Welcome to this beautiful, updated 5-bedroom, 3-bath walkout ranch that offers the perfect blend of style, space, and comfort. You will be greeted with an open floor plan filled with natural light and neutral colors thorough out. LVP flooring, solid surface countertops, s/s appliances are just a few of the many updates. The lower level features a spacious rec room with wet bar and gas fireplace, 2 additional bedrooms and 3/4 bath, and opens to a lower level patio with additional living and entertaining space. Tucked away in a peaceful, low traffic circle within a highly sought-after development and school district. Conveniently located near Spring Ridge Elementary, shopping, restaurants, medical facilities, parks, and walking trails.
Pending
Price cut: $20K (9/3)
$515,000
1720 S 177th Cir, Omaha, NE 68130
5beds
3,156sqft
Single Family Residence
Built in 2000
0.25 Acres Lot
$515,400 Zestimate®
$163/sqft
$12/mo HOA
What's special
- 48 days
- 108
- 5
Zillow last checked:
Listing updated:
Listed by:
Lyndel Spurgeon 402-960-7271,
BHHS Ambassador Real Estate
Source: GPRMLS,MLS#: 22625366
Facts & features
Interior
Bedrooms & bathrooms
- Bedrooms: 5
- Bathrooms: 3
- Full bathrooms: 2
- 3/4 bathrooms: 1
- Main level bathrooms: 2
Primary bedroom
- Features: Window Covering, Cath./Vaulted Ceiling, Ceiling Fan(s), Walk-In Closet(s), Luxury Vinyl Plank
- Level: Main
- Area: 210.6
- Dimensions: 16.2 x 13
Bedroom 2
- Features: Window Covering, Luxury Vinyl Plank
- Level: Main
- Area: 131.76
- Dimensions: 12.2 x 10.8
Bedroom 3
- Features: Window Covering, Luxury Vinyl Plank
- Level: Main
- Area: 135.3
- Dimensions: 12.3 x 11
Bedroom 4
- Features: Wall/Wall Carpeting, Window Covering, Ceiling Fan(s)
- Level: Basement
- Area: 154
- Dimensions: 14 x 11
Bedroom 5
- Features: Window Covering, Ceiling Fan(s), Laminate Flooring
- Level: Basement
- Area: 129.8
- Dimensions: 11.8 x 11
Primary bathroom
- Features: Full
Great room
- Features: Window Covering, Fireplace, Cath./Vaulted Ceiling, Ceiling Fans, Luxury Vinyl Plank
- Level: Main
Kitchen
- Features: Dining Area, Balcony/Deck, Luxury Vinyl Plank
- Level: Main
- Area: 317.46
- Dimensions: 19.24 x 16.5
Basement
- Area: 1689
Heating
- Natural Gas, Forced Air
Cooling
- Central Air
Appliances
- Included: Range, Refrigerator, Water Softener, Washer, Dishwasher, Dryer, Disposal, Microwave, Other
Features
- Flooring: Carpet, Ceramic Tile
- Doors: Sliding Doors
- Windows: Window Coverings
- Basement: Walk-Out Access
- Number of fireplaces: 2
- Fireplace features: Recreation Room, Direct-Vent Gas Fire
Interior area
- Total structure area: 3,156
- Total interior livable area: 3,156 sqft
- Finished area above ground: 1,689
- Finished area below ground: 1,467
Property
Parking
- Total spaces: 3
- Parking features: Garage - Attached
- Attached garage spaces: 3
Features
- Patio & porch: Patio, Covered Deck
- Exterior features: Sprinkler System
- Fencing: Wood,Partial
Lot
- Size: 0.25 Acres
- Dimensions: 122.55 x 66.79 x 76.62+64.81 x 96.69
- Features: Up to 1/4 Acre.
Details
- Parcel number: 2242915004
Construction
Type & style
- Home type: SingleFamily
- Architectural style: Ranch
- Property subtype: Single Family Residence
Materials
- Masonite, Brick/Other
- Foundation: Concrete Perimeter
- Roof: Composition
Condition
- Not New and NOT a Model
- New construction: No
- Year built: 2000
Utilities & green energy
- Sewer: Public Sewer
- Water: Public
Community & HOA
Community
- Subdivision: Spring Ridge
HOA
- Has HOA: Yes
- HOA fee: $140 annually
Location
- Region: Omaha
Financial & listing details
- Price per square foot: $163/sqft
- Annual tax amount: $6,580
- Date on market: 9/3/2026
- Listing terms: VA Loan,FHA,Conventional,Cash
- Ownership: Fee Simple
Estimated market value
$515,400
$490,000 - $541,000
$3,138/mo
Price history
| Date | Event | Price |
|---|---|---|
| 9/8/2026 | Pending sale | $515,000$163/sqft |
Source:  GPRMLS #22625366 Report a problem GPRMLS #22625366 Report a problem | ||
| 9/3/2026 | Price change | $515,000-3.7%$163/sqft |
Source: GPRMLS #22625366 Report a problem | ||
| 8/19/2026 | Price change | $535,000-3.7%$170/sqft |
Source: GPRMLS #22622609 Report a problem | ||
| 8/7/2026 | Listed for sale | $555,600+102%$176/sqft |
Source: BHHS broker feed #22620992 Report a problem | ||
| 6/15/2015 | Sold | $275,000-1.8%$87/sqft |
Source: GPRMLS #21502503 Report a problem | ||
| 2/20/2015 | Listing removed | $279,900$89/sqft |
Source: DEEB Realty #21502503 Report a problem | ||
| 2/10/2015 | Price change | $279,900-1.8%$89/sqft |
Source: DEEB Realty #21502503 Report a problem | ||
| 1/7/2015 | Price change | $285,000-3.4%$90/sqft |
Source: DEEB Realty #21502503 Report a problem | ||
| 11/18/2014 | Price change | $295,000-3.3%$93/sqft |
Source: DEEB Realty #21502503 Report a problem | ||
| 11/1/2014 | Listed for sale | $305,000+43.6%$97/sqft |
Source: DEEB Realty #21502503 Report a problem | ||
| 5/23/2000 | Sold | $212,362$67/sqft |
Source: GPRMLS #9951499 Report a problem | ||
Public tax history
Tax history is unavailable.
Monthly payment
Est. payment
Payment breakdown
Explore the cost of this home by adjusting the details. Changes won't be saved.Climate risks
Neighborhood: Spring Ridge
Nearby schools
Schools provided by the listing agent
- Elementary: Spring Ridge
- Middle: Elkhorn Ridge
- High: Elkhorn South
- District: Elkhorn
Source: GPRMLS. This data may not be complete. We recommend contacting the local school district to confirm school assignments for this home.
Similar homes
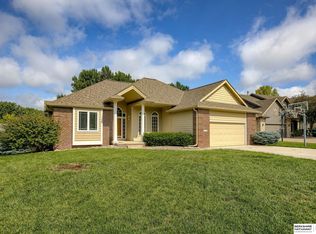
- $475,0004 bd3 ba3.1k sqft2003 S 198th St, Omaha, NE 68130For Sale

 MLS ID #22626197, Susan Laubert, eXp Realty LLC. GPRMLS
 - $499,0005 bd4 ba2.4k sqft1928 S 198th St, Omaha, NE 68130For Sale
 MLS ID #22629008, Mandy Visty, BHHS Ambassador Real Estate. GPRMLS
 - $515,0004 bd4 ba3.5k sqft7402 S 186th St, Omaha, NE 68136For Sale
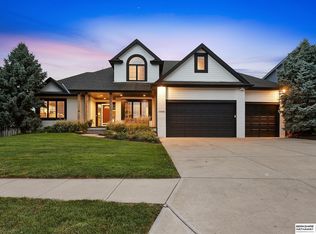 MLS ID #22626071, Karen Wilwerding, BHHS Ambassador Real Estate. GPRMLS
 - $525,0004 bd3 ba2.4k sqft17643 Prestwick Ave, Omaha, NE 68136For Sale
 MLS ID #22629063, Tim McGee, BHHS Ambassador Real Estate. GPRMLS
 - $600,0004 bd5 ba4.6k sqft1519 S 192nd Avenue Cir, Omaha, NE 68130For SaleMLS ID #22623154, Brittney McAllister, Realty ONE Group Sterling. GPRMLS
- $553,0004 bd4 ba3.7k sqft18812 Jackson St, Elkhorn, NE 68022For SaleMLS ID #22628288, Danni Huston, BHHS Ambassador Real Estate. GPRMLS
- $510,0005 bd4 ba3.4k sqft2514 N 184th St, Elkhorn, NE 68022For SaleMLS ID #22621816, Sherri Burkle, BHHS Ambassador Real Estate. GPRMLS
- $550,0005 bd4 ba3.5k sqft6013 S 193rd Ave, Omaha, NE 68135For SaleMLS ID #22626892, Megan Owens, BHHS Ambassador Real Estate. GPRMLS
- $565,0005 bd4 ba3.9k sqft6123 S 178th St, Omaha, NE 68135For SaleMLS ID #22625539, Bre Deacon, Realty ONE Group Sterling. GPRMLS
- $550,0005 bd4 ba3.8k sqft15935 Newport Ave, Omaha, NE 68116For SaleMLS ID #22628888, Kim Bills, Better Homes and Gardens R.E.. GPRMLS
- $629,9005 bd3 ba3.4k sqft18405 Birch Ave, Omaha, NE 68136For SaleMLS ID #22630049, Kyle Anderson, Liberty Core Real Estate. GPRMLS
- $475,0004 bd3 ba3k sqft17567 Wirt St, Omaha, NE 68116For SaleMLS ID #22628632, Lisa Harbin, Better Homes and Gardens R.E.. GPRMLS
- $550,0005 bd3 ba2.9k sqft18501 Patrick Ave, Elkhorn, NE 68022For SaleMLS ID #22617469, Tyler Bundy, eXp Realty LLC. GPRMLS
- $550,0004 bd3 ba3k sqft17209 Chutney Dr, Omaha, NE 68136For SaleMLS ID #22627487, Johnathan O'Gorman, Better Homes and Gardens R.E.. GPRMLS
- $425,0005 bd4 ba2.5k sqft7304 S 155th St, Omaha, NE 68138For SaleMLS ID #22629998, Tim Reeder, Better Homes and Gardens R.E.. GPRMLS
- $467,5004 bd3 ba3.4k sqft7806 S 184th Ter, Omaha, NE 68136For SaleMLS ID #22628485, Matthew Corbitt, BHHS Ambassador Real Estate. GPRMLS
- $619,0005 bd4 ba3.2k sqft6614 S 209th St, Elkhorn, NE 68022For SaleMLS ID #22630042, Jasmine Greenwaldt, BHHS Ambassador Real Estate. GPRMLS
- $575,0004 bd3 ba2.9k sqft3805 N 191st Cir, Elkhorn, NE 68022For SaleMLS ID #22625001, Jen Neill, Realty ONE Group Sterling. GPRMLS
- $455,0004 bd3 ba3.6k sqft2919 N 170th St, Omaha, NE 68116For SaleMLS ID #22629115, Tabitha Cooper, BHHS Ambassador Real Estate. GPRMLS
- $582,5004 bd3 ba3.6k sqft10624 S 189th St, Omaha, NE 68136For SaleMLS ID #22630197, Lori Havens, BHHS Ambassador Real Estate. GPRMLS
