Imagine starting your day and finishing your errands without hitting a single stoplight — all while living in the same neighborhood as all three schools. From Hy-Vee to your favorite coffee shops, Walgreens, Club Pilates, UPS Store, Heavy Brewing, gyms, daycares, nail salons, fast-casual spots, and even fine dining… it’s all right here. Easy. Convenient. Effortless. This is the kind of location that changes how you live — fewer drives, less time in traffic, and more time doing what actually matters. Best part? This home is complete, so there’s no waiting — you can move in now and start the year living smarter from day one.
New construction
$539,500
10415 S 191st Ave, Omaha, NE 68136
4beds
2,520sqft
:
Get pre-qualified$3,830/mo
Single Family Residence
Built in 2025
10,149 Square Feet Lot
$538,600 Zestimate®
$214/sqft
$25/mo HOA
What's special
- 127 days |
- 71 |
- 3 |
Zillow last checked:
Listing updated:
Listed by:
Tasha Moss 402-612-6693,
Real Broker NE, LLC
Source: GPRMLS,MLS#: 22608340
Facts & features
Interior
Bedrooms & bathrooms
- Bedrooms: 4
- Bathrooms: 4
- Full bathrooms: 1
- 3/4 bathrooms: 2
- 1/2 bathrooms: 1
- Partial bathrooms: 1
- Main level bathrooms: 1
Primary bedroom
- Features: Wall/Wall Carpeting, Walk-In Closet(s)
- Level: Second
- Area: 249
- Dimensions: 15 x 16.6
Bedroom 2
- Features: Wall/Wall Carpeting, Walk-In Closet(s)
- Level: Second
- Area: 158.76
- Dimensions: 10.8 x 14.7
Bedroom 3
- Features: Wall/Wall Carpeting, Walk-In Closet(s)
- Level: Second
- Area: 131.04
- Dimensions: 10.4 x 12.6
Bedroom 4
- Features: Wall/Wall Carpeting, Walk-In Closet(s)
- Level: Second
- Area: 140.97
- Dimensions: 11.1 x 12.7
Kitchen
- Features: 9'+ Ceiling, Pantry, Luxury Vinyl Plank
- Level: Main
- Area: 137.64
- Dimensions: 12.4 x 11.1
Living room
- Features: Fireplace, 9'+ Ceiling, Luxury Vinyl Plank
- Level: Main
- Area: 298.65
- Dimensions: 16.5 x 18.1
Basement
- Area: 890
Office
- Features: 9'+ Ceiling, Luxury Vinyl Plank
- Level: Main
- Area: 130.8
- Dimensions: 10.9 x 12
Heating
- Natural Gas, Forced Air
Cooling
- Central Air
Appliances
- Included: Range, Indoor Grill, Dishwasher, Disposal, Microwave
- Laundry: Luxury Vinyl Plank
Features
- High Ceilings, Drain Tile, Pantry
- Flooring: Carpet, Luxury Vinyl, Plank
- Basement: Egress
- Number of fireplaces: 1
- Fireplace features: Living Room, Direct-Vent Gas Fire
Interior area
- Total structure area: 2,520
- Total interior livable area: 2,520 sqft
- Finished area above ground: 2,520
- Finished area below ground: 0
Property
Parking
- Total spaces: 3
- Parking features: Built-In, Garage
- Attached garage spaces: 3
Features
- Levels: Two
- Patio & porch: Deck
- Exterior features: Sprinkler System
- Fencing: None
Lot
- Size: 10,149 Square Feet
- Dimensions: 78 x 130
- Features: Up to 1/4 Acre., City Lot, Curb Cut
Details
- Parcel number: 011610649
- Other equipment: Sump Pump
Construction
Type & style
- Home type: SingleFamily
- Property subtype: Single Family Residence
Materials
- Masonite, Stucco, Other
- Foundation: Concrete Perimeter
- Roof: Composition
Condition
- New Construction
- New construction: Yes
- Year built: 2025
Details
- Builder name: Sherwood Homes
Utilities & green energy
- Sewer: Public Sewer
- Water: Public
- Utilities for property: Cable Available, Electricity Available, Natural Gas Available, Water Available, Sewer Available, Storm Sewer, Phone Available
Community & HOA
Community
- Subdivision: Aspen Creek
HOA
- Has HOA: Yes
- HOA fee: $300 annually
Location
- Region: Omaha
Financial & listing details
- Price per square foot: $214/sqft
- Tax assessed value: $215,860
- Annual tax amount: $4,858
- Date on market: 3/30/2026
- Listing terms: VA Loan,FHA,Conventional,Cash
- Ownership: Fee Simple
- Electric utility on property: Yes
Estimated market value
$538,600
$512,000 - $566,000
$3,365/mo
Price history
| Date | Event | Price |
|---|---|---|
| 3/30/2026 | Listed for sale | $539,500-2.8%$214/sqft |
Source:  GPRMLS #22608340 Report a problem GPRMLS #22608340 Report a problem | ||
| 2/9/2026 | Listing removed | $554,800$220/sqft |
Source: GPRMLS #22601219 Report a problem | ||
| 1/11/2026 | Listed for sale | $554,800$220/sqft |
Source: GPRMLS #22601219 Report a problem | ||
| 1/10/2026 | Listing removed | $554,800$220/sqft |
Source: GPRMLS #22525382 Report a problem | ||
| 9/5/2025 | Price change | $554,800+3%$220/sqft |
Source: GPRMLS #22525382 Report a problem | ||
| 8/25/2025 | Listed for sale | $538,900$214/sqft |
Source: GPRMLS #22431670 Report a problem | ||
| 8/9/2025 | Pending sale | $538,900$214/sqft |
Source: GPRMLS #22431670 Report a problem | ||
| 5/12/2025 | Price change | $538,900-0.6%$214/sqft |
Source: GPRMLS #22431670 Report a problem | ||
| 10/3/2024 | Listed for sale | $542,009$215/sqft |
Source: GPRMLS #22425414 Report a problem | ||
Public tax history
| Year | Property taxes | Tax assessment |
|---|---|---|
| 2025 | $4,859 +389.1% | $215,860 +409.7% |
| 2024 | $994 -10.1% | $42,350 -39.5% |
| 2023 | $1,105 +6.3% | $70,000 +85.2% |
| 2022 | $1,039 +1542.6% | $37,800 |
| 2021 | $63 | $37,800 |
Find assessor info on the county website
Monthly payment
Est. payment
Payment breakdown
Explore the cost of this home by adjusting the details. Changes won't be saved.Climate risks
Neighborhood: 68136
Nearby schools
GreatSchools rating
- 8/10Aspen Creek Elementary SchoolGrades: PK-5Distance: 1.5 mi
- 9/10Aspen Creek Middle SchoolGrades: 6-8Distance: 0.5 mi
- NAGretna East High SchoolGrades: 9-11Distance: 0.7 mi
Schools provided by the listing agent
- Elementary: Aspen Creek
- Middle: Aspen Creek
- High: Gretna East
- District: Gretna
Source: GPRMLS. This data may not be complete. We recommend contacting the local school district to confirm school assignments for this home.
- $754,7815 bd4 ba3.3k sqft10411 S 191st Ave, Omaha, NE 68136Sold
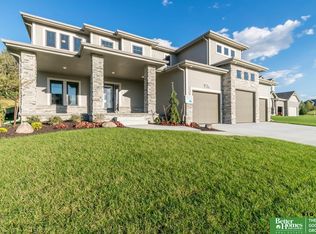
- $544,9004 bd3 ba2.2k sqft10416 S 191st St, Omaha, NE 68022New Construction
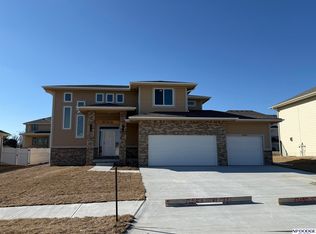
- $576,2974 bd3 ba2.3k sqft10412 S 191st St, Omaha, NE 68136Sold
- $529,0004 bd3 ba2.2k sqft10407 S 191st Ave, Omaha, NE 68136Sold

- $542,5004 bd3 ba2.3k sqft10420 S 191st St, Omaha, NE 68136Sold
- $38,500-- bd-- ba-- sqft10414 S 191st Ave, Omaha, NE 68136Off Market
- $39,600-- bd-- ba-- sqft10408 S 191st St, Omaha, NE 68136Off Market
- $551,7003 bd2 ba1.9k sqft10410 S 191st Ave, Omaha, NE 68136Off Market
A local agent can set up tours, give advice and negotiate with sellers.
A local lender can help you make sure your offer is ready when you are.
Similar homes
- $562,0594 bd3 ba2.7k sqft10304 191st Ave, Omaha, NE 68136New Construction
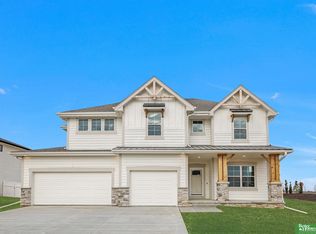
 MLS ID #22608298, Darla Bengtson, Better Homes and Gardens R.E.. GPRMLS
 - $560,0005 bd3 ba3k sqft10639 S 189th St, Omaha, NE 68136For Sale
 MLS ID #22616834, Candice Janulewicz, Realty ONE Group Sterling. GPRMLS
 - $525,9006 bd4 ba3.1k sqft7711 180th Ave, Omaha, NE 68136For Sale
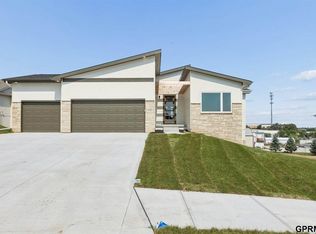 NextHome
 - $469,9005 bd4 ba3k sqft17022 Centennial Rd, Omaha, NE 68136For Sale
 MLS ID #22619072, Nicki Headen, eXp Realty LLC. GPRMLS
 - $477,0005 bd3 ba2.7k sqft9605 S 184th Ter, Omaha, NE 68136For SaleMLS ID #22606563, Diane Hughes, BHHS Ambassador Real Estate. GPRMLS
- $531,5553 bd3 ba2.7k sqft6307 S 208th Ave, Elkhorn, NE 68022New ConstructionMLS ID #22621943, Teresa Elliott, NextHome Signature Real Estate. GPRMLS
- $510,0004 bd3 ba2.4k sqft11412 S 191st Ave, Gretna, NE 68028New ConstructionMLS ID #22615203, Kristi Heavican, Heavican Real Estate Inc.. GPRMLS
- $637,1895 bd4 ba3.1k sqft9903 S 181st St, Omaha, NE 68136New ConstructionMLS ID #22532219, Nicki Headen, eXp Realty LLC. GPRMLS
- $514,0005 bd3 ba2.4k sqft4814 S 198th Cir, Omaha, NE 68135New ConstructionMLS ID #22620800, Kyle Anderson, Liberty Core Real Estate. GPRMLS
- $525,0004 bd3 ba2.4k sqft10314 211th St, Gretna, NE 68028New ConstructionMLS ID #22618537, Kristi Heavican, Heavican Real Estate Inc.. GPRMLS
- $550,0004 bd3 ba3.1k sqft19825 Briar St, Gretna, NE 68028For SaleMLS ID #22612175, Megan Owens, BHHS Ambassador Real Estate. GPRMLS
- $534,9004 bd4 ba3k sqft10218 Superior Dr, Papillion, NE 68046For SaleMLS ID #22620982, Ryan Hines, BHHS Ambassador Real Estate. GPRMLS
- $525,0005 bd4 ba3.4k sqft2514 N 184th St, Elkhorn, NE 68022For SaleMLS ID #22621816, Sherri Burkle, BHHS Ambassador Real Estate. GPRMLS
- $523,7585 bd3 ba2.6k sqft19938 Weir St, Omaha, NE 68135New ConstructionMLS ID #22609921, Sandy Beck, BHHS Ambassador Real Estate. GPRMLS
- $504,9005 bd3 ba3k sqft21101 Butler Ave, Elkhorn, NE 68022For SaleMLS ID #22622215, AJ Kendall, NP Dodge RE Sales Inc Sarpy. GPRMLS
- $549,5004 bd3 ba2.5k sqft11053 S 217th St, Gretna, NE 68028New ConstructionMLS ID #22616177, Shelly Ragan, NextHome Signature Real Estate. GPRMLS
- $589,9004 bd3 ba2.5k sqft20152 T St, Omaha, NE 68135New ConstructionMLS ID #22618483, Greg Barrett, BHHS Ambassador Real Estate. GPRMLS
- $610,0004 bd3 ba2.5k sqft20052 R St, Omaha, NE 68135New ConstructionMLS ID #22618720, Greg Barrett, BHHS Ambassador Real Estate. GPRMLS
- $525,0005 bd4 ba3.7k sqft12103 S 208th Ave, Gretna, NE 68028For SaleMLS ID #22618467, Dawn Grimshaw, Better Homes and Gardens R.E.. GPRMLS
- $469,9004 bd3 ba2.7k sqft12121 S 209th Ave, Gretna, NE 68028For SaleMLS ID #22618405, Tyson Compton, BHHS Ambassador Real Estate. GPRMLS
