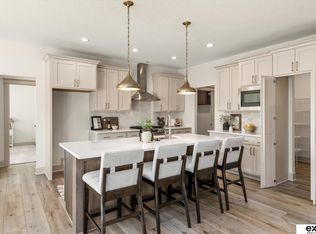
Introducing the highly functional Juniper plan. On the main level, discover three bedrooms and two bathrooms within an open concept layout. The primary suite impresses with double vanity sinks, a walk-in shower, and a spacious walk-in closet. The walkout lower level features a split plan with two additional bedrooms and a full-size bathroom on one side and a third bedroom including an en suite bathroom, on the other side. Complimented by an oversized open space, complete with a bar. Upgrades throughout. Full sod and sprinklers, high-efficiency HVAC, 100% Hardie siding, and a one-year builder warranty included! Perfectly blending comfort and quality, it's an ideal choice for modern living.
For sale
$525,900
7711 180th Ave, Omaha, NE 68136
6beds
3,118sqft
:
Get pre-qualified$3,748/mo
Single Family Residence
Built in 2026
0.4 Acres Lot
$524,800 Zestimate®
$169/sqft
$-- HOA
What's special
Walkout lower levelOpen concept layoutFull sod and sprinklers
- 13 days |
- 227 |
- 19 |
Zillow last checked:
Listed by:
Wilson Real Estate Group,
NextHome Signature Real Estate
Source: NextHome,MLS#: 22620785
Facts & features
Interior
Bedrooms & bathrooms
- Bedrooms: 6
- Bathrooms: 4
- Full bathrooms: 2
- 1/2 bathrooms: 2
Features
- Has basement: No
Interior area
- Total structure area: 3,118
- Total interior livable area: 3,118 sqft
Property
Lot
- Size: 0.4 Acres
Construction
Type & style
- Home type: SingleFamily
- Property subtype: Single Family Residence
Condition
- Year built: 2026
Community & HOA
Location
- Region: Omaha
Financial & listing details
- Price per square foot: $169/sqft
- Date on market: 7/21/2026
- Lease term: Contact For Details
Estimated market value
$524,800
$499,000 - $551,000
$3,861/mo
Price history
| Date | Event | Price |
|---|---|---|
| 7/22/2026 | Listed for sale | $525,900$169/sqft |
Source:  NextHome #22620785 Report a problem NextHome #22620785 Report a problem | ||
| 7/8/2026 | Listing removed | $525,900$169/sqft |
Source: NextHome #22609446 Report a problem | ||
| 4/9/2026 | Listed for sale | $525,900$169/sqft |
Source:  GPRMLS #22609446 Report a problem GPRMLS #22609446 Report a problem | ||
Public tax history
Tax history is unavailable.
Monthly payment
Est. payment
Payment breakdown
Explore the cost of this home by adjusting the details. Changes won't be saved.Climate risks
Neighborhood: 68136
Nearby schools
GreatSchools rating
- 8/10Palisade's Elementary SchoolGrades: PK-5Distance: 0.5 mi
- 9/10Aspen Creek Middle SchoolGrades: 6-8Distance: 1.4 mi
- NAGretna East High SchoolGrades: 9-11Distance: 1.1 mi
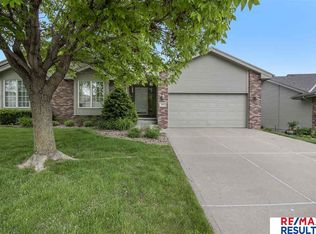
- $310,1002 bd3 ba2k sqft7025 S 163rd St, Omaha, NE 68136Off Market
- $337,1002 bd2 ba2.7k sqft7107 S 163rd St, Omaha, NE 68136Off Market
- $334,8002 bd2 ba2.7k sqft6934 S 163rd St, Omaha, NE 68136Off Market
- $295,9003 bd2 ba1.4k sqft17634 Emiline St, Omaha, NE 68136Off Market
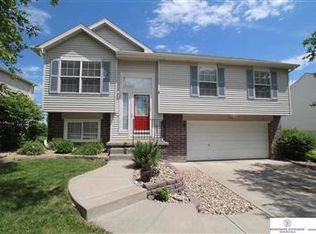
- $650,3004 bd4 ba4.1k sqft10018 S 175th Cir, Omaha, NE 68136Off Market
- $427,7003 bd-- ba3k sqft10314 S 176th St, Omaha, NE 68136Off Market
- $400,0004 bd2 ba3.3k sqft16120 Gertrude St, Omaha, NE 68136Off Market
- $407,2003 bd2 ba3.3k sqft16124 Gertrude St, Omaha, NE 68136Off Market
- $1,363,5004 bd6 ba5k sqft9920 S 162nd St, Omaha, NE 68136Off Market
A local agent can set up tours, give advice and negotiate with sellers.
A local lender can help you make sure your offer is ready when you are.
Similar homes
- $525,9006 bd4 ba3.1k sqft7711 S 180th Ave, Omaha, NE 68136New Construction

 MLS ID #22620785, Chris Wilson, NextHome Signature Real Estate. GPRMLS
 - $464,9004 bd3 ba2.4k sqft9111 S 177th St, Omaha, NE 68136New Construction
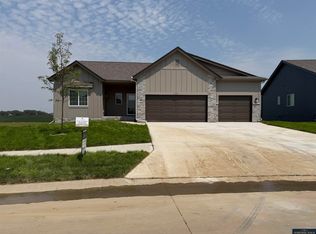 MLS ID #22607195, Tiffany Stanton, Americana Group Realty LLC. GPRMLS
 - $531,5553 bd3 ba2.7k sqft6307 S 208th Ave, Elkhorn, NE 68022New Construction
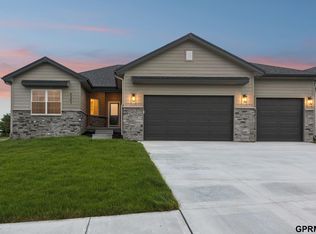 MLS ID #22621943, Teresa Elliott, NextHome Signature Real Estate. GPRMLS
 - $637,1895 bd4 ba3.1k sqft9903 S 181st St, Omaha, NE 68136New Construction
 MLS ID #22532219, Nicki Headen, eXp Realty LLC. GPRMLS
 - $499,9004 bd3 ba2.7k sqft19909 Madison St, Omaha, NE 68135For SaleMLS ID #22616650, Jennifer Bennett, BHHS Ambassador Real Estate. GPRMLS
- $523,7585 bd3 ba2.6k sqft19938 Weir St, Omaha, NE 68135New ConstructionMLS ID #22609921, Sandy Beck, BHHS Ambassador Real Estate. GPRMLS
- $449,0005 bd4 ba3k sqft7906 N 173rd Terrace Cir, Bennington, NE 68007For SaleMLS ID #22621786, Niki Bermel, Better Homes and Gardens R.E.. GPRMLS
- $589,9505 bd3 ba3.1k sqft12619 Carpenter St, Omaha, NE 68138For SaleMLS ID #22620692, Summer Hollingsworth, BHHS Ambassador Real Estate. GPRMLS
- $554,8006 bd4 ba3.1k sqft11016 S 222nd St, Gretna, NE 68028New ConstructionMLS ID #22607483, Shelly Ragan, NextHome Signature Real Estate. GPRMLS
- $450,0004 bd3 ba2.9k sqft6327 S 208th Ave, Elkhorn, NE 68022For SaleMLS ID #22620356, Michael Maley, BHHS Ambassador Real Estate. GPRMLS
- $519,0005 bd3 ba2.7k sqft21420 Z St, Elkhorn, NE 68022New ConstructionMLS ID #22612145, Lindsay Hollingsworth, BHHS Ambassador Real Estate. GPRMLS
- $579,4585 bd3 ba2.7k sqft12705 Glenn St, Omaha, NE 68138New ConstructionMLS ID #22616564, Doyle Ollis, Nebraska Realty. GPRMLS
- $524,9006 bd3 ba3k sqft21109 Jessie Ave, Elkhorn, NE 68022New ConstructionMLS ID #22606810, Shelly Ragan, NextHome Signature Real Estate. GPRMLS
- $527,4904 bd3 ba2.3k sqft19952 Cinnamon St, Omaha, NE 68135New ConstructionMLS ID #22530789, Sarina McNeel, Better Homes and Gardens R.E.. GPRMLS
- $475,0005 bd4 ba3.4k sqft5164 N 173rd Avenue Cir, Omaha, NE 68116For SaleMLS ID #22618514, Abe Farrington, Nebraska Realty. GPRMLS
- $639,9005 bd3 ba3.3k sqft10713 S 219th Ave, Gretna, NE 68028New ConstructionMLS ID #22621015, Nicole Hilderbrand, Better Homes and Gardens R.E.. GPRMLS
- $520,1904 bd3 ba2.5k sqft10269 Grant St, Papillion, NE 68046New ConstructionMLS ID #22620466, Grace Stanzel, BHHS Ambassador Real Estate. GPRMLS
- $569,9005 bd3 ba3.1k sqft21723 Glenmore Dr, Gretna, NE 68028New ConstructionMLS ID #22618482, Greg Barrett, BHHS Ambassador Real Estate. GPRMLS
- $500,0004 bd3 ba3.3k sqft12009 Windsor Dr, Papillion, NE 68046For SaleMLS ID #22617332, Chad Blythe, Nebraska Realty. GPRMLS
- $435,0004 bd3 ba2.2k sqft8008 S 200th St, Gretna, NE 68028For SaleMLS ID #22621352, Michael Maley, BHHS Ambassador Real Estate. GPRMLS
