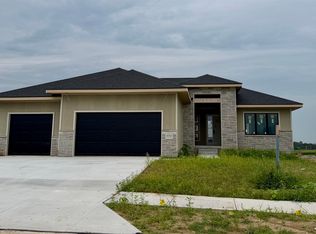
Welcome home to the “Edison” by The Home Company. This home sits on beautiful flat lot with 5 bedrooms, 2.5 baths, and a 3 car garage. Front porch with beautiful columns. 2,750 square feet of open efficient space with a main floor bedroom perfect for an office or guest bedroom. Picture windows and a beautiful tile and shiplap fireplace with painted shelves in the great room. Large drop zone off garage. Open kitchen with hidden pantry and stainless appliances. Upstairs features a center loft area plus 4 nice sized bedrooms including the owner’s suite with 3/4 bath boasting a tiled walk-in shower. All LVP on the 2nd level. Dual vanities in both 2nd floor baths. Passive radon and sprinkler included. Home is under construction- photos are of similar completed home.
New construction
$579,458
12705 Glenn St, Omaha, NE 68138
5beds
2,750sqft
:
Get pre-qualified$4,151/mo
Single Family Residence
Built in 2026
10,715 Square Feet Lot
$578,300 Zestimate®
$211/sqft
$21/mo HOA
What's special
Beautiful flat lotPicture windows
- 45 days |
- 104 |
- 6 |
Zillow last checked:
Listing updated:
Listed by:
Doyle Ollis 402-214-2208,
Nebraska Realty
Source: GPRMLS,MLS#: 22616564
Facts & features
Interior
Bedrooms & bathrooms
- Bedrooms: 5
- Bathrooms: 3
- Full bathrooms: 1
- 3/4 bathrooms: 1
- 1/2 bathrooms: 1
- Main level bathrooms: 1
Primary bedroom
- Features: 9'+ Ceiling, Luxury Vinyl Plank
- Level: Second
- Area: 213.3
- Dimensions: 15.8 x 13.5
Bedroom 2
- Features: Luxury Vinyl Plank
- Level: Second
- Area: 130.9
- Dimensions: 11.9 x 11
Bedroom 3
- Features: Luxury Vinyl Plank
- Level: Second
- Area: 135.6
- Dimensions: 11.3 x 12
Bedroom 4
- Features: Luxury Vinyl Plank
- Level: Second
- Area: 134.52
- Dimensions: 11.4 x 11.8
Bedroom 5
- Level: Main
Primary bathroom
- Features: 3/4, Shower, Double Sinks
Kitchen
- Level: Main
Living room
- Level: Main
- Area: 253.8
- Dimensions: 18 x 14.1
Basement
- Area: 1284
Heating
- Natural Gas, Forced Air
Cooling
- Central Air
Appliances
- Included: Range, Dishwasher, Disposal, Microwave
Features
- High Ceilings, Two Story Entry
- Flooring: Carpet, Luxury Vinyl, Plank
- Basement: Egress,Full,Unfinished
- Number of fireplaces: 1
Interior area
- Total structure area: 2,750
- Total interior livable area: 2,750 sqft
- Finished area above ground: 2,750
- Finished area below ground: 0
Property
Parking
- Total spaces: 3
- Parking features: Attached
- Attached garage spaces: 3
Features
- Levels: Two
- Patio & porch: Patio
- Exterior features: Sprinkler System
- Fencing: None
Lot
- Size: 10,715 Square Feet
- Dimensions: 86 x 125
- Features: Up to 1/4 Acre., City Lot, Subdivided, Level
Details
- Parcel number: 011604259
Construction
Type & style
- Home type: SingleFamily
- Property subtype: Single Family Residence
Materials
- Stone, Masonite
- Foundation: Concrete Perimeter
- Roof: Composition
Condition
- Under Construction
- New construction: Yes
- Year built: 2026
Details
- Builder name: Home Company
Utilities & green energy
- Sewer: Public Sewer
- Water: Public
- Utilities for property: Cable Available, Electricity Available, Natural Gas Available, Water Available, Sewer Available
Community & HOA
Community
- Subdivision: Founders Ridge
HOA
- Has HOA: Yes
- HOA fee: $250 annually
Location
- Region: Omaha
Financial & listing details
- Price per square foot: $211/sqft
- Tax assessed value: $42,900
- Annual tax amount: $880
- Date on market: 6/12/2026
- Listing terms: VA Loan,FHA,Conventional,Cash
- Ownership: Fee Simple
- Electric utility on property: Yes
Estimated market value
$578,300
$549,000 - $607,000
$3,170/mo
Price history
| Date | Event | Price |
|---|---|---|
| 6/12/2026 | Listed for sale | $579,458$211/sqft |
Source:  GPRMLS #22616564 Report a problem GPRMLS #22616564 Report a problem | ||
Public tax history
| Year | Property taxes | Tax assessment |
|---|---|---|
| 2025 | $881 +5.4% | $42,900 +5.4% |
| 2024 | $836 -16.4% | $40,700 |
| 2023 | $1,000 -12.2% | $40,700 -9% |
| 2022 | $1,139 -1.3% | $44,730 |
| 2021 | $1,154 +213.6% | $44,730 +209.3% |
| 2020 | $368 +1% | $14,464 |
| 2019 | $364 +918.8% | $14,464 +919.3% |
| 2018 | $36 | $1,419 |
Find assessor info on the county website
Monthly payment
Est. payment
Payment breakdown
Explore the cost of this home by adjusting the details. Changes won't be saved.Climate risks
Neighborhood: 68138
Nearby schools
GreatSchools rating
- 6/10ASHBURY ELEMENTARY SCHOOLGrades: PK-6Distance: 0.8 mi
- 8/10Liberty Middle SchoolGrades: 7-8Distance: 1.9 mi
- 9/10Papillion-La Vista South High SchoolGrades: 9-12Distance: 1.6 mi
Schools provided by the listing agent
- Elementary: Ashbury
- Middle: Liberty
- High: Papillion-La Vista South
- District: Papillion-La Vista
Source: GPRMLS. This data may not be complete. We recommend contacting the local school district to confirm school assignments for this home.
- $499,5004 bd3 ba2.2k sqft12709 Glenn St, Papillion, NE 68138Sold

- $86,000-- bd-- ba-- sqft12701 Glenn St, Omaha, NE 68138Sold
- $440,0003 bd2 ba1.7k sqft12630 Carpenter St, Papillion, NE 68046Sold

- $585,0004 bd4 ba2.7k sqft12626 Carpenter St, Omaha, NE 68138Sold

- $521,0003 bd2 ba1.8k sqft12706 Glenn St, Omaha, NE 68046Off Market
- $533,1004 bd3 ba2.5k sqft12634 Carpenter St, Omaha, NE 68138Off Market
- $585,0004 bd3 ba1.1k sqft12626 Carpenter St, Papillion, NE 68046Sold
- $527,3004 bd3 ba2.5k sqft12634 Carpenter St, Papillion, NE 68046Off Market
A local agent can set up tours, give advice and negotiate with sellers.
Similar homes
- $597,4665 bd3 ba3k sqft12603 Carpenter St, Omaha, NE 68138New Construction

 MLS ID #22616449, Doyle Ollis, Nebraska Realty. GPRMLS
 - $559,9004 bd3 ba2.7k sqft12363 Windsor Dr, Papillion, NE 68046New Construction
 MLS ID #22621013, Nicole Hilderbrand, Better Homes and Gardens R.E.. GPRMLS
 - $599,9005 bd3 ba3.5k sqft11714 S 124th Ave, Papillion, NE 68046New Construction
 MLS ID #22620842, Nicole Hilderbrand, Better Homes and Gardens R.E.. GPRMLS
 - $587,5005 bd4 ba3.8k sqft12411 Osprey Ln, Papillion, NE 68046For Sale
 MLS ID #22617800, Michelle Gustafson, BHHS Ambassador Real Estate. GPRMLS
 - $599,9005 bd3 ba3.3k sqft11722 124th Ave, Papillion, NE 68046New ConstructionMLS ID #22612629, Jamie Hilderbrand, Better Homes and Gardens R.E.. GPRMLS
- $649,9004 bd4 ba2.6k sqft11503 S 115th St, Papillion, NE 68046For SaleMLS ID #22616359, Mindy Dalrymple, Nebraska Realty. GPRMLS
- $564,0005 bd3 ba2.9k sqft8815 Legacy St, Papillion, NE 68046New ConstructionMLS ID #22609729, Doyle Ollis, Nebraska Realty. GPRMLS
- $534,0004 bd3 ba3.2k sqft12007 S 109th St, Papillion, NE 68046New ConstructionMLS ID #22611183, Doyle Ollis, Nebraska Realty. GPRMLS
- $752,1054 bd3 ba3.2k sqft10305 Carpenter St, Omaha, NE 68138New ConstructionMLS ID #22602109, Terry Stork, BHHS Ambassador Real Estate. GPRMLS
- $525,9006 bd4 ba3.1k sqft7711 S 180th Ave, Omaha, NE 68136New ConstructionMLS ID #22620785, Chris Wilson, NextHome Signature Real Estate. GPRMLS
- $499,0004 bd3 ba2.4k sqft12202 S 111th St, Papillion, NE 68046New ConstructionMLS ID #22603387, Doyle Ollis, Nebraska Realty. GPRMLS
- $783,8334 bd3 ba3.3k sqft10602 S 126th Ct, Papillion, NE 68138New ConstructionMLS ID #22601755, Terry Stork, BHHS Ambassador Real Estate. GPRMLS
- $519,0004 bd3 ba2.5k sqft12406 89th Ave, Papillion, NE 68046New ConstructionMLS ID #22610690, Doyle Ollis, Nebraska Realty. GPRMLS
- $626,5444 bd3 ba3.2k sqft11361 S 185th Ave, Gretna, NE 68028New ConstructionMLS ID #22619128, Marie Otis, BHHS Ambassador Real Estate. GPRMLS
- $595,0004 bd5 ba3.4k sqft21819 G St, Elkhorn, NE 68022For SaleMLS ID #22620380, Anne Conway, Better Homes and Gardens R.E.. GPRMLS
- $641,3464 bd4 ba2.7k sqft19031 Sycamore Dr, Gretna, NE 68028New ConstructionMLS ID #22619121, Marie Otis, BHHS Ambassador Real Estate. GPRMLS
- $499,9004 bd3 ba2.7k sqft19909 Madison St, Omaha, NE 68135For SaleMLS ID #22616650, Jennifer Bennett, BHHS Ambassador Real Estate. GPRMLS
- $659,9006 bd3 ba3.4k sqft11109 S 220th St, Gretna, NE 68028New ConstructionMLS ID #22621019, Jamie Hilderbrand, Better Homes and Gardens R.E.. GPRMLS
- $560,0004 bd3 ba2.5k sqft11053 S 217th St, Gretna, NE 68028New ConstructionMLS ID #22616177, Shelly Ragan, NextHome Signature Real Estate. GPRMLS
- $589,9004 bd3 ba2.5k sqft20152 T St, Omaha, NE 68135New ConstructionMLS ID #22618483, Greg Barrett, BHHS Ambassador Real Estate. GPRMLS
