The Ashley showcases a thoughtfully crafted design that feels like home the moment you step inside. Situated on a premium lot backing to a beautiful tree-lined area, The Ashley offers added privacy & a peaceful natural backdrop. At the heart of the floor plan is an exquisite gourmet kitchen, designed for effortless cooking & entertaining. Steps away, the inviting dining nook & spacious Great Room create the perfect setting for making lasting memories. The main level features a tranquil primary suite, along with an additional bedroom that can also serve as a versatile den. Downstairs, the recreation room is filled with natural light & offers endless possibilities for entertaining & unwinding. Complete with a cozy fireplace & bar area, this impressive space is the ultimate destination for hosting guests or a quiet evening at home. Best of all, you'll enjoy truly low-maintenance living with no mowing or snow removal. Discover thoughtful design, exceptional comfort, & effortless living.
New construction
$752,105
10305 Carpenter St, Omaha, NE 68138
4beds
3,214sqft
Villa/Patio Home
Built in 2026
8,624 Square Feet Lot
$749,900 Zestimate®
$234/sqft
$200/mo HOA
What's special
Bar areaExquisite gourmet kitchenSpacious great roomTranquil primary suiteCozy fireplaceInviting dining nook
- 264 days
- 158
- 5
Zillow last checked:
Listing updated:
Listed by:
Terry Stork 402-657-2067,
BHHS Ambassador Real Estate
Source: GPRMLS,MLS#: 22602109
Facts & features
Interior
Bedrooms & bathrooms
- Bedrooms: 4
- Bathrooms: 3
- Full bathrooms: 1
- 3/4 bathrooms: 2
- Main level bathrooms: 2
Primary bedroom
- Features: Walk-In Closet(s), Engineered Wood
- Level: Main
- Area: 264
- Dimensions: 17.6 x 15
Bedroom 2
- Features: Engineered Wood
- Level: Main
- Area: 121
- Dimensions: 11 x 11
Bedroom 3
- Features: Wall/Wall Carpeting, Ceiling Fan(s), Walk-In Closet(s), Egress Window
- Level: Basement
- Area: 176.4
- Dimensions: 14 x 12.6
Bedroom 4
- Features: Wall/Wall Carpeting, Ceiling Fan(s), Walk-In Closet(s), Egress Window
- Level: Basement
- Area: 195.2
- Dimensions: 16 x 12.2
Primary bathroom
- Features: 3/4
Great room
- Level: Basement
Kitchen
- Features: Pantry, Engineered Wood
- Level: Main
- Area: 307.2
- Dimensions: 25.6 x 12
Living room
- Features: Fireplace, Engineered Wood
- Level: Main
- Area: 378.48
- Dimensions: 16.6 x 22.8
Basement
- Area: 1405
Heating
- Natural Gas, Forced Air
Cooling
- Central Air
Appliances
- Included: Humidifier, Range, Disposal, Microwave
Features
- High Ceilings, Ceiling Fan(s)
- Flooring: Carpet, Ceramic Tile
- Doors: Sliding Doors
- Windows: LL Daylight Windows
- Basement: Daylight,Finished
- Number of fireplaces: 2
- Fireplace features: Living Room, Electric
Interior area
- Total structure area: 3,214
- Total interior livable area: 3,214 sqft
- Finished area above ground: 1,809
- Finished area below ground: 1,405
Property
Parking
- Total spaces: 3
- Parking features: Attached, Garage Door Opener
- Attached garage spaces: 3
Features
- Patio & porch: Porch, Covered Deck
- Exterior features: Sprinkler System, Drain Tile
- Fencing: None
Lot
- Size: 8,624 Square Feet
- Dimensions: 62 x 139.48
- Features: Up to 1/4 Acre., City Lot, Subdivided, Public Sidewalk, Curb Cut, Paved
Details
- Parcel number: 011616337
- Other equipment: Sump Pump
Construction
Type & style
- Home type: SingleFamily
- Architectural style: Ranch,Traditional
- Property subtype: Villa/Patio Home
Materials
- Stone, Masonite
- Foundation: Concrete Perimeter
- Roof: Composition
Condition
- Under Construction
- New construction: Yes
- Year built: 2026
Details
- Builder name: Woodland Homes
Utilities & green energy
- Sewer: Public Sewer
- Water: Public
- Utilities for property: Electricity Available, Natural Gas Available, Water Available, Sewer Available
Community & HOA
Community
- Subdivision: Granite Creek West Villas
HOA
- Has HOA: Yes
- Services included: Maintenance Grounds, Snow Removal, Trash
- HOA fee: $600 quarterly
- HOA name: Granite Creek West
Location
- Region: Omaha
Financial & listing details
- Price per square foot: $234/sqft
- Annual tax amount: $929
- Date on market: 1/21/2026
- Listing terms: VA Loan,FHA,Conventional,Cash
- Ownership: Fee Simple
- Electric utility on property: Yes
- Road surface type: Paved
Estimated market value
$749,900
$712,000 - $787,000
$3,011/mo
Price history
| Date | Event | Price |
|---|---|---|
| 1/21/2026 | Price change | $752,105+0.7%$234/sqft |
Source:  GPRMLS #22602109 Report a problem GPRMLS #22602109 Report a problem | ||
| 12/11/2025 | Listed for sale | $747,105+1.3%$232/sqft |
Source: GPRMLS #22508175 Report a problem | ||
| 5/22/2025 | Price change | $737,405+2.7%$229/sqft |
Source: GPRMLS #22508175 Report a problem | ||
| 4/2/2025 | Listed for sale | $718,155$223/sqft |
Source: GPRMLS #22508175 Report a problem | ||
Public tax history
Tax history is unavailable.
Monthly payment
Est. payment
Payment breakdown
Explore the cost of this home by adjusting the details. Changes won't be saved.Climate risks
Neighborhood: 68138
Nearby schools
Schools provided by the listing agent
- Elementary: Prairie Queen
- Middle: Liberty
- High: Papillion-La Vista South
- District: Papillion-La Vista
Source: GPRMLS. This data may not be complete. We recommend contacting the local school district to confirm school assignments for this home.
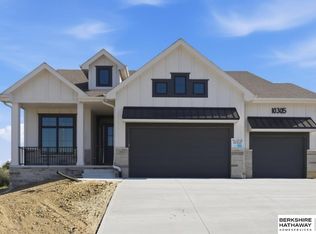

Similar homes
- $799,9374 bd3 ba3.3k sqft10955 102nd St, Papillion, NE 68046New Construction

 MLS ID #22617937, Whitney Lichtenberg, Better Homes and Gardens R.E.. GPRMLS
 - $679,9005 bd3 ba3.3k sqft11003 S 100th St, Papillion, NE 68046New Construction
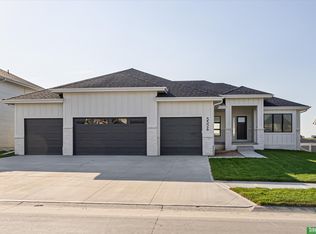 MLS ID #22622960, Clinton Boyd, Better Homes and Gardens R.E.. GPRMLS
 - $749,8584 bd4 ba2.6k sqft11616 115th St, Papillion, NE 68046New Construction
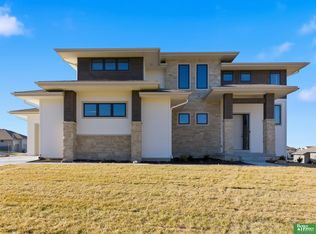 MLS ID #22617943, Whitney Lichtenberg, Better Homes and Gardens R.E.. GPRMLS
 - $850,0005 bd5 ba3.8k sqft9911 Cimarron St, Papillion, NE 68046New Construction
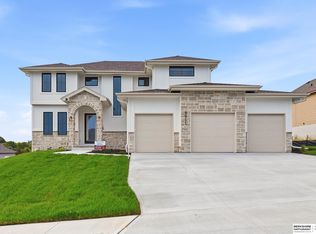 MLS ID #22628521, Brian Wilson, BHHS Ambassador Real Estate. GPRMLS
 - $783,8334 bd3 ba3.3k sqft10602 S 126th Ct, Papillion, NE 68138New ConstructionMLS ID #22601755, Terry Stork, BHHS Ambassador Real Estate. GPRMLS
- $658,9005 bd3 ba3.2k sqft10019 Prospect St, Papillion, NE 68046New ConstructionMLS ID #22626833, Clinton Boyd, Better Homes and Gardens R.E.. GPRMLS
- $748,9414 bd4 ba3.1k sqft12620 S 78th Ave, Papillion, NE 68046New ConstructionMLS ID #22605050, Jeff Elsberry, NP Dodge RE Sales Inc 148Dodge. GPRMLS
- $559,0005 bd3 ba2.7k sqft12705 Glenn St, Omaha, NE 68138New ConstructionMLS ID #22626551, Doyle Ollis, Nebraska Realty. GPRMLS
- $634,9004 bd4 ba2.7k sqft11503 S 115th St, Papillion, NE 68046For SaleMLS ID #22624087, Julie Daugherty-Braun, BHHS Ambassador Real Estate. GPRMLS
- $664,9005 bd3 ba3.3k sqft11003 98th St, Papillion, NE 68046New ConstructionMLS ID #22620410, Clinton Boyd, Better Homes and Gardens R.E.. GPRMLS
- $749,0004 bd3 ba3.7k sqft8117 S 184th Ave, Omaha, NE 68136New ConstructionMLS ID #22628026, Scott Lawrence, NP Dodge RE Sales Inc 148Dodge. GPRMLS
- $559,9004 bd3 ba2.8k sqft12359 Windsor Dr, Papillion, NE 68046New ConstructionMLS ID #22628792, Landon Hilderbrand, Better Homes and Gardens R.E.. GPRMLS
- $835,7565 bd3 ba3.7k sqft10202 S 117th St, Papillion, NE 68046New ConstructionMLS ID #22611480, Mark Ciochon, BHHS Ambassador Real Estate. GPRMLS
- $735,0004 bd4 ba3.6k sqft5815 N 198th St, Elkhorn, NE 68022New ConstructionMLS ID #22629435, April Williams, BHHS Ambassador Real Estate. GPRMLS
- $524,0004 bd3 ba3.2k sqft12007 S 109th St, Papillion, NE 68046New ConstructionMLS ID #22626553, Doyle Ollis, Nebraska Realty. GPRMLS
- $949,2615 bd4 ba3.2k sqft10908 98 Avenue Cir, Papillion, NE 68046New ConstructionMLS ID #22610739, Jenn Haeg, Better Homes and Gardens R.E.. GPRMLS
- $550,0004 bd3 ba2.4k sqft12351 S 86th St, Papillion, NE 68046New ConstructionMLS ID #22626457, Doyle Ollis, Nebraska Realty. GPRMLS
- $599,9005 bd3 ba3.3k sqft11722 S 124th Ave, Papillion, NE 68046New ConstructionMLS ID #22612629, Jamie Hilderbrand, Better Homes and Gardens R.E.. GPRMLS
- $559,0005 bd3 ba3.2k sqft12416 S 89th St, Papillion, NE 68046New ConstructionMLS ID #22623471, Doyle Ollis, Nebraska Realty. GPRMLS
- $568,8944 bd3 ba2.4k sqft8807 Legacy St, Papillion, NE 68046New ConstructionMLS ID #22626054, Doyle Ollis, Nebraska Realty. GPRMLS
