Under construction. Photo of similar home. Woodland Homes Ashley combines thoughtful design with a warm, inviting atmosphere that truly feels like home. At the center of the layout is a beautifully appointed gourmet kitchen featuring premium appliances and a functional design perfect for both everyday meals and entertaining. Nearby, the comfortable dining nook and generous great room provide an ideal space for creating lasting memories with family and friends. The main floor offers a peaceful primary suite along with an optional additional bedroom that can easily transform into a flexible den, home office, or private retreat. The lower level expands the living space with a bright, spacious recreation room filled with natural light and designed for endless enjoyment. Featuring a cozy fireplace and a fully equipped bar area, this versatile space is perfect for entertaining guests, relaxing, and making the most of every occasion.
Pending
$869,644
11271 S 102nd Ave, Papillion, NE 68046
4beds
3,425sqft
:
Get pre-qualified$6,398/mo
Single Family Residence
Built in 2027
0.26 Acres Lot
$869,000 Zestimate®
$254/sqft
$200/mo HOA
What's special
- 15 days |
- 11 |
- 0 |
Zillow last checked:
Listing updated:
Listed by:
Mark Ciochon 402-578-1910,
BHHS Ambassador Real Estate
Source: GPRMLS,MLS#: 22619509
Facts & features
Interior
Bedrooms & bathrooms
- Bedrooms: 4
- Bathrooms: 3
- Full bathrooms: 1
- 3/4 bathrooms: 2
- Main level bathrooms: 2
Primary bedroom
- Level: Main
Bedroom 2
- Level: Main
Bedroom 3
- Level: Basement
Bedroom 4
- Level: Basement
Primary bathroom
- Features: 3/4
Basement
- Area: 1929
Heating
- Natural Gas, Forced Air
Cooling
- Central Air
Appliances
- Included: Humidifier, Oven, Dishwasher, Disposal, Microwave, Cooktop
Features
- High Ceilings, Drain Tile, Pantry
- Flooring: Carpet, Ceramic Tile
- Basement: Partially Finished
- Number of fireplaces: 2
- Fireplace features: Direct-Vent Gas Fire
Interior area
- Total structure area: 3,425
- Total interior livable area: 3,425 sqft
- Finished area above ground: 1,929
- Finished area below ground: 1,496
Property
Parking
- Total spaces: 3
- Parking features: Attached, Garage Door Opener
- Attached garage spaces: 3
Features
- Patio & porch: Porch, Patio
- Exterior features: Sprinkler System, Drain Tile
- Fencing: None
Lot
- Size: 0.26 Acres
- Dimensions: 114.8 x 147.7 x 51.3 x 6.0 x 125.0
- Features: Over 1/4 up to 1/2 Acre, Subdivided, Public Sidewalk, Curb Cut
Details
- Parcel number: 011616347
- Other equipment: Sump Pump
Construction
Type & style
- Home type: SingleFamily
- Architectural style: Ranch
- Property subtype: Single Family Residence
Materials
- Stone, Wood Siding
- Foundation: Concrete Perimeter
- Roof: Composition
Condition
- Under Construction
- New construction: Yes
- Year built: 2027
Details
- Builder name: Woodland Homes
Utilities & green energy
- Sewer: Public Sewer
- Water: Public
- Utilities for property: Cable Available, Electricity Available, Natural Gas Available, Water Available, Sewer Available, Phone Available
Community & HOA
Community
- Subdivision: Granite Creek West
HOA
- Has HOA: Yes
- HOA fee: $200 monthly
Location
- Region: Papillion
Financial & listing details
- Price per square foot: $254/sqft
- Annual tax amount: $999
- Date on market: 7/10/2026
- Listing terms: VA Loan,Conventional,Cash
- Ownership: Fee Simple
- Electric utility on property: Yes
Estimated market value
$869,000
$826,000 - $912,000
$3,278/mo
Price history
| Date | Event | Price |
|---|---|---|
| 7/10/2026 | Pending sale | $869,644$254/sqft |
Source:  GPRMLS #22619509 Report a problem GPRMLS #22619509 Report a problem | ||
Public tax history
Tax history is unavailable.
Monthly payment
Est. payment
Payment breakdown
Explore the cost of this home by adjusting the details. Changes won't be saved.Climate risks
Neighborhood: 68046
Nearby schools
GreatSchools rating
- 7/10Walnut Creek Elementary SchoolGrades: PK-6Distance: 1.3 mi
- 6/10Papillion Junior High SchoolGrades: 7-8Distance: 1.7 mi
- 9/10Papillion-La Vista South High SchoolGrades: 9-12Distance: 0.4 mi
Schools provided by the listing agent
- Elementary: Walnut Creek
- Middle: Papillion
- High: Papillion-La Vista South
- District: Papillion-La Vista
Source: GPRMLS. This data may not be complete. We recommend contacting the local school district to confirm school assignments for this home.
- $768,5184 bd3 ba3k sqft11267 S 102nd Ave, Papillion, NE 68046New Construction

- $879,3255 bd3 ba3.4k sqft10271 Carpenter Cir, Papillion, NE 68046Pending
- $752,1054 bd3 ba3.2k sqft10305 Carpenter St, Omaha, NE 68138New Construction
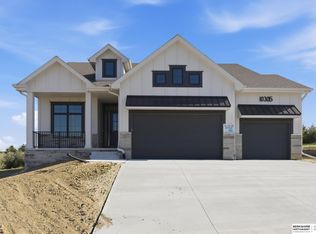
- $711,9004 bd3 ba3.3k sqft10306 Shepard St, Papillion, NE 68046New Construction

- $737,5414 bd3 ba2k sqft10321 Carpenter St, Papillion, NE 68046Pending
- $41,800-- bd-- ba-- sqft10425 Overland Trl, Papillion, NE 68046Off Market
- $41,800-- bd-- ba-- sqft10429 Overland Trl, Papillion, NE 68046Off Market
- $41,800-- bd-- ba-- sqft10433 Overland Trl, Papillion, NE 68046Off Market
A local agent can set up tours, give advice and negotiate with sellers.
A local lender can help you make sure your offer is ready when you are.
Similar homes
- $819,9003 bd2 ba1.8k sqft12112 Carpenter St, Papillion, NE 68046For Sale
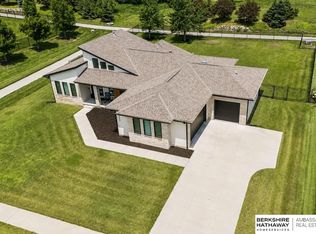
 MLS ID #22621004, Tamarah Kronaizl, BHHS Ambassador Real Estate. GPRMLS
 - $875,0004 bd3 ba2.1k sqft10705 Schram Rd, Papillion, NE 68046For Sale By Owner
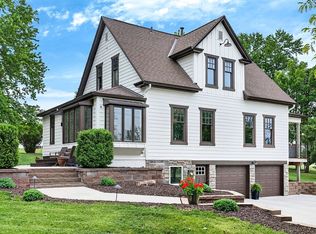
- $799,9374 bd3 ba3.3k sqft10955 102nd St, Papillion, NE 68046New Construction
 MLS ID #22617937, Whitney Lichtenberg, Better Homes and Gardens R.E.. GPRMLS
 - $711,9004 bd3 ba3.3k sqft10306 Shepard St, Papillion, NE 68046New ConstructionMLS ID #22618880, Terry Stork, BHHS Ambassador Real Estate. GPRMLS
- $793,7204 bd3 ba3.2k sqft11110 S 98th Ave, Papillion, NE 68046New ConstructionMLS ID #22603763, Jenn Haeg, Better Homes and Gardens R.E.. GPRMLS
- $818,3344 bd3 ba3.5k sqft10005 Cimarron St, Papillion, NE 68046New ConstructionMLS ID #22607005, Jeff Elsberry, NP Dodge RE Sales Inc 148Dodge. GPRMLS
- $649,9006 bd3 ba3.4k sqft9815 Cumberland Dr, Papillion, NE 68046New ConstructionMLS ID #22621063, Nicole Hilderbrand, Better Homes and Gardens R.E.. GPRMLS
- $768,5184 bd3 ba3k sqft11267 S 102nd Ave, Papillion, NE 68046New ConstructionMLS ID #22601757, Terry Stork, BHHS Ambassador Real Estate. GPRMLS
- $840,0005 bd5 ba3.8k sqft9911 Cimarron St, Papillion, NE 68046New ConstructionMLS ID #22603702, Brian Wilson, BHHS Ambassador Real Estate. GPRMLS
- $534,9004 bd4 ba3k sqft10218 Superior Dr, Papillion, NE 68046For SaleMLS ID #22620982, Ryan Hines, BHHS Ambassador Real Estate. GPRMLS
- $699,0005 bd4 ba3.4k sqft9808 Overland Trl, Papillion, NE 68046New ConstructionMLS ID #22620191, Jim Braun, BHHS Ambassador Real Estate. GPRMLS
- $825,0006 bd5 ba4.1k sqft12357 Cooper St, Papillion, NE 68046For SaleMLS ID #22614335, Rusty Johnson, BHHS Ambassador Real Estate. GPRMLS
- $835,7565 bd3 ba3.7k sqft10202 S 117th St, Papillion, NE 68046New ConstructionMLS ID #22611480, Mark Ciochon, BHHS Ambassador Real Estate. GPRMLS
- $725,0005 bd3 ba3.6k sqft11602 Slayton St, Papillion, NE 68046New ConstructionMLS ID #22619830, Mitch Griffin, Nebraska Realty. GPRMLS
- $949,2615 bd4 ba3.2k sqft10908 98 Avenue Cir, Papillion, NE 68046New ConstructionMLS ID #22610739, Jenn Haeg, Better Homes and Gardens R.E.. GPRMLS
- $749,8584 bd4 ba2.6k sqft11616 115th St, Papillion, NE 68046New ConstructionMLS ID #22617943, Whitney Lichtenberg, Better Homes and Gardens R.E.. GPRMLS
- $674,9005 bd3 ba3.3k sqft11003 98th St, Papillion, NE 68046New ConstructionMLS ID #22620410, Clinton Boyd, Better Homes and Gardens R.E.. GPRMLS
- $514,9994 bd3 ba2.9k sqft11618 S 110th St, Papillion, NE 68046For SaleMLS ID #22619684, Aubrey Hess, Better Homes and Gardens R.E.. GPRMLS
- $978,5654 bd3 ba3.5k sqft12363 Carpenter St, Omaha, NE 68046New ConstructionMLS ID #22613051, Jennifer Torczon, BHHS Ambassador Real Estate. GPRMLS
- $615,0005 bd4 ba3.2k sqft11511 Cooper St, Papillion, NE 68046For SaleMLS ID #22620950, Rachel Skradski Luhrs, BHHS Ambassador Real Estate. GPRMLS
