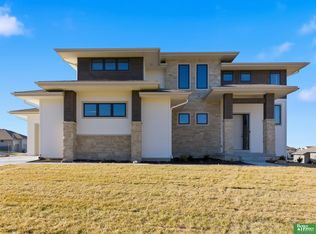
Modern Farmhouse with 5 bedrooms, 4 deep, front-load garages plus a 14x9 tandem storage area, 14x16 covered composite deck, LVP flooring on entire main level except the bedrooms. Large Laundry Rm with sink and cabinets and 2nd W/D hookup in the Primary Closet. Drop Zone & bench with 5 cubbies off the garage entry. Awesome basement with large Rec Room, Wet Bar, and two large bedrooms with walk-in closets. Full Bath in basement with two sinks and separated shower/stool area. Griffin Homes uses top-quality building materials such as Advantech Subfloor, Zip Wall-System, Hardie Board Siding, Malarkey Class 4 Shingles, 95% Efficient Gas Furnace, and Black-clad Anderson Windows. Better-than-average insulation. Sidewalls have R-22 BIB Insulation; R-50 Batt & blown-in attic; and close-cell foam insulation on Rim Joists. Garage is insulated also. This home will have beautiful finishes also.
New construction
$725,000
11602 Slayton St, Papillion, NE 68046
5beds
3,601sqft
:
Get pre-qualified$5,185/mo
Single Family Residence
Built in 2025
0.33 Acres Lot
$723,600 Zestimate®
$201/sqft
$17/mo HOA
What's special
Hardie board sidingWet barBlack-clad anderson windows
- 11 days |
- 164 |
- 13 |
Zillow last checked:
Listing updated:
Listed by:
Mitch Griffin 402-659-8568,
Nebraska Realty,
Betty Griffin 402-612-4305,
Nebraska Realty
Source: GPRMLS,MLS#: 22619830
Facts & features
Interior
Bedrooms & bathrooms
- Bedrooms: 5
- Bathrooms: 3
- Full bathrooms: 2
- 3/4 bathrooms: 1
- Main level bathrooms: 2
Primary bedroom
- Features: Wall/Wall Carpeting, Cath./Vaulted Ceiling, 9'+ Ceiling, Ceiling Fan(s)
- Level: Main
- Area: 255
- Dimensions: 17 x 15
Bedroom 2
- Features: Wall/Wall Carpeting, Cath./Vaulted Ceiling, 9'+ Ceiling, Ceiling Fan(s)
- Level: Main
- Area: 144
- Dimensions: 12 x 12
Bedroom 3
- Features: Wall/Wall Carpeting, 9'+ Ceiling, Ceiling Fan(s)
- Level: Main
- Area: 162
- Dimensions: 12 x 13.5
Bedroom 4
- Features: Wall/Wall Carpeting, 9'+ Ceiling, Ceiling Fan(s), Walk-In Closet(s), Egress Window
- Level: Basement
- Area: 192
- Dimensions: 16 x 12
Bedroom 5
- Features: Wall/Wall Carpeting, 9'+ Ceiling, Ceiling Fan(s), Walk-In Closet(s), Egress Window
- Level: Basement
- Area: 208
- Dimensions: 16 x 13
Primary bathroom
- Features: 3/4
Great room
- Features: Fireplace, Cath./Vaulted Ceiling, 9'+ Ceiling, Ceiling Fans, Luxury Vinyl Plank
- Level: Main
Kitchen
- Features: Cath./Vaulted Ceiling, 9'+ Ceiling, Ceiling Fan(s), Dining Area, Pantry, Luxury Vinyl Plank
- Level: Main
- Area: 380.56
- Dimensions: 13.4 x 28.4
Basement
- Area: 2166
Heating
- Natural Gas, Forced Air
Cooling
- Central Air
Appliances
- Included: Humidifier, Range, Oven, Ice Maker, Dishwasher, Disposal, Microwave
- Laundry: 9'+ Ceiling, Luxury Vinyl Plank
Features
- Wet Bar, High Ceilings, Ceiling Fan(s), Drain Tile, Pantry
- Flooring: Carpet, Ceramic Tile, Luxury Vinyl, Plank
- Windows: LL Daylight Windows, Skylight(s)
- Basement: Daylight,Egress
- Number of fireplaces: 1
- Fireplace features: Electric
Interior area
- Total structure area: 3,601
- Total interior livable area: 3,601 sqft
- Finished area above ground: 2,166
- Finished area below ground: 1,435
Property
Parking
- Total spaces: 4
- Parking features: Attached
- Attached garage spaces: 4
- Has uncovered spaces: Yes
Features
- Patio & porch: Porch, Covered Deck
- Fencing: Partial
Lot
- Size: 0.33 Acres
- Dimensions: 101 x 139.8 x 88.7 x 141.9
- Features: Over 1/4 up to 1/2 Acre, Subdivided, Public Sidewalk, Curb Cut, Curb and Gutter, Level
Details
- Parcel number: 011602868
- Other equipment: Sump Pump
Construction
Type & style
- Home type: SingleFamily
- Architectural style: Ranch,Other
- Property subtype: Single Family Residence
Materials
- Stone, Cement Siding
- Foundation: Concrete Perimeter
- Roof: Composition,Metal
Condition
- Under Construction
- New construction: Yes
- Year built: 2025
Details
- Builder name: Griffin Homes
Utilities & green energy
- Sewer: Public Sewer
- Water: Public
- Utilities for property: Cable Available, Electricity Available, Natural Gas Available, Water Available, Sewer Available, Phone Available
Green energy
- Green verification: Nebr. Certified Green, ENERGY STAR Certified Homes
Community & HOA
Community
- Subdivision: Ashbury Creek
HOA
- Has HOA: Yes
- Services included: Common Area Maintenance
- HOA fee: $200 annually
- HOA name: Ashbury Creek HOA
Location
- Region: Papillion
Financial & listing details
- Price per square foot: $201/sqft
- Tax assessed value: $42,900
- Annual tax amount: $859
- Date on market: 7/14/2026
- Listing terms: VA Loan,Conventional,Cash
- Ownership: Fee Simple
- Electric utility on property: Yes
Estimated market value
$723,600
$687,000 - $760,000
$3,765/mo
Price history
| Date | Event | Price |
|---|---|---|
| 7/14/2026 | Listed for sale | $725,000$201/sqft |
Source:  GPRMLS #22619830 Report a problem GPRMLS #22619830 Report a problem | ||
Public tax history
| Year | Property taxes | Tax assessment |
|---|---|---|
| 2025 | $851 -2.4% | $42,900 +4% |
| 2024 | $871 -17.7% | $41,250 |
| 2023 | $1,058 -12.4% | $41,250 -10.3% |
| 2022 | $1,208 -1.4% | $45,990 |
| 2021 | $1,225 +254% | $45,990 +255.4% |
| 2020 | $346 -0.9% | $12,942 |
| 2019 | $349 | $12,942 |
| 2018 | $349 | $12,942 |
Find assessor info on the county website
Monthly payment
Est. payment
Payment breakdown
Explore the cost of this home by adjusting the details. Changes won't be saved.Climate risks
Neighborhood: 68046
Nearby schools
GreatSchools rating
- 6/10ASHBURY ELEMENTARY SCHOOLGrades: PK-6Distance: 0.6 mi
- 8/10Liberty Middle SchoolGrades: 7-8Distance: 1.2 mi
- 9/10Papillion-La Vista South High SchoolGrades: 9-12Distance: 0.8 mi
Schools provided by the listing agent
- Elementary: Ashbury
- Middle: Liberty
- High: Papillion-La Vista South
- District: Papillion-La Vista
Source: GPRMLS. This data may not be complete. We recommend contacting the local school district to confirm school assignments for this home.
- $710,0004 bd3 ba3.1k sqft11512 Slayton St, Papillion, NE 68046Sold

- $507,0003 bd2 ba1.7k sqft11606 Slayton St, Papillion, NE 68046New Construction
- $587,2004 bd3 ba3.2k sqft11519 Cooper St, Papillion, NE 68046Off Market
- $569,6323 bd3 ba1.6k sqft11515 Cooper St, Papillion, NE 68046Sold
- $594,8004 bd3 ba3.2k sqft11603 Cooper St, Papillion, NE 68046Off Market
- $512,0004 bd4 ba2.5k sqft11508 Slayton St, Papillion, NE 68046For Sale
- $42,900-- bd-- ba-- sqft11610 Slayton St, Papillion, NE 68046Off Market
- $632,4005 bd3 ba2.9k sqft11504 Slayton St, Papillion, NE 68046Sold
A local agent can set up tours, give advice and negotiate with sellers.
A local lender can help you make sure your offer is ready when you are.
Similar homes
- $615,0005 bd4 ba3.2k sqft11511 Cooper St, Papillion, NE 68046For Sale
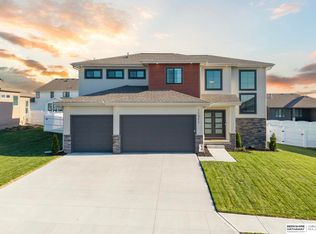
 MLS ID #22620950, Rachel Skradski Luhrs, BHHS Ambassador Real Estate. GPRMLS
 - $819,9003 bd2 ba1.8k sqft12112 Carpenter St, Papillion, NE 68046For Sale
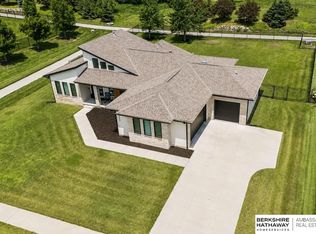 MLS ID #22621004, Tamarah Kronaizl, BHHS Ambassador Real Estate. GPRMLS
 - $749,8584 bd4 ba2.6k sqft11616 115th St, Papillion, NE 68046New Construction
 MLS ID #22617943, Whitney Lichtenberg, Better Homes and Gardens R.E.. GPRMLS
 - $599,9005 bd3 ba3.4k sqft12355 Lake Vista Dr, Papillion, NE 68046New Construction
 MLS ID #22621009, Nicole Hilderbrand, Better Homes and Gardens R.E.. GPRMLS
 - $725,8404 bd4 ba2.7k sqft11506 Cooper St, Papillion, NE 68046New ConstructionMLS ID #22606326, Jeff Elsberry, NP Dodge RE Sales Inc 148Dodge. GPRMLS
- $599,9005 bd3 ba3.5k sqft11714 S 124th Ave, Papillion, NE 68046New ConstructionMLS ID #22620842, Nicole Hilderbrand, Better Homes and Gardens R.E.. GPRMLS
- $579,9005 bd3 ba3.3k sqft12362 Windsor Dr, Papillion, NE 68046New ConstructionMLS ID #22621007, Jamie Hilderbrand, Better Homes and Gardens R.E.. GPRMLS
- $649,9004 bd4 ba2.6k sqft11503 S 115th St, Papillion, NE 68046For SaleMLS ID #22616359, Mindy Dalrymple, Nebraska Realty. GPRMLS
- $825,0006 bd5 ba4.1k sqft12357 Cooper St, Papillion, NE 68046For SaleMLS ID #22614335, Rusty Johnson, BHHS Ambassador Real Estate. GPRMLS
- $711,9004 bd3 ba3.3k sqft10306 Shepard St, Papillion, NE 68046New ConstructionMLS ID #22618880, Terry Stork, BHHS Ambassador Real Estate. GPRMLS
- $559,9004 bd3 ba2.7k sqft12363 Windsor Dr, Papillion, NE 68046New ConstructionMLS ID #22621013, Nicole Hilderbrand, Better Homes and Gardens R.E.. GPRMLS
- $629,9005 bd3 ba3.5k sqft12368 Windsor Dr, Papillion, NE 68046For SaleMLS ID #22618849, Landon Hilderbrand, Better Homes and Gardens R.E.. GPRMLS
- $756,3265 bd4 ba3.2k sqft11720 Caspian Dr, Papillion, NE 68046New ConstructionMLS ID #22606951, Mark Ciochon, BHHS Ambassador Real Estate. GPRMLS
- $589,9004 bd3 ba3.3k sqft11914 Horizon St, Papillion, NE 68046For SaleMLS ID #22614571, Sarah Uttecht, Magnolia Real Estate. GPRMLS
- $514,9994 bd3 ba2.9k sqft11618 S 110th St, Papillion, NE 68046For SaleMLS ID #22619684, Aubrey Hess, Better Homes and Gardens R.E.. GPRMLS
- $569,7404 bd3 ba2.5k sqft10516 S 117th St, Papillion, NE 68046New ConstructionMLS ID #22621033, Carri Owens, Nebraska Realty. GPRMLS
- $565,0004 bd4 ba4k sqft11976 S 113th St, Papillion, NE 68046For SaleMLS ID #22614710, Lesa Blythe, Nebraska Realty. GPRMLS
- $512,0004 bd4 ba2.5k sqft11508 Slayton St, Papillion, NE 68046For SaleMLS ID #22619650, Kay Pedersen, ListWithFreedom.com. GPRMLS
- $589,9505 bd3 ba3.1k sqft12619 Carpenter St, Omaha, NE 68138For SaleMLS ID #22620692, Summer Hollingsworth, BHHS Ambassador Real Estate. GPRMLS
- $595,0005 bd3 ba2.7k sqft11908 S 110th St, Papillion, NE 68046For SaleMLS ID #22617810, Megan Bengtson, PJ Morgan Real Estate. GPRMLS
