Welcome to this beautifully designed ranch home in Papillion’s desirable Ashbury Creek neighborhood. Inside, you’ll find 10-foot ceilings and an open layout with luxury vinyl plank flooring throughout the main living areas. The kitchen features custom cabinetry, upgraded appliances, and high-end plumbing fixtures, all designed with both style and function in mind. The primary suite offers added convenience with a laundry room just off the master. Step outside to a composite deck overlooking peaceful, open views. Enjoy the quiet setting while still being close to shopping, dining, and everyday conveniences.
New construction
Price increase: $8K (6/22)
$507,000
11606 Slayton St, Papillion, NE 68046
3beds
1,776sqft
:
Get pre-qualified$3,630/mo
Single Family Residence
Built in 2026
1,437 Square Feet Lot
$505,900 Zestimate®
$285/sqft
$17/mo HOA
What's special
Open layoutKitchen features custom cabinetryUpgraded appliancesHigh-end plumbing fixtures
- 79 days |
- 65 |
- 3 |
Zillow last checked:
Listing updated:
Listed by:
Tasha Moss 402-612-6693,
Real Broker NE, LLC
Source: GPRMLS,MLS#: 22612685
Facts & features
Interior
Bedrooms & bathrooms
- Bedrooms: 3
- Bathrooms: 2
- Full bathrooms: 1
- 3/4 bathrooms: 1
- Main level bathrooms: 2
Primary bedroom
- Features: Wall/Wall Carpeting
- Level: Main
Bedroom 2
- Features: Wall/Wall Carpeting
- Level: Main
Bedroom 3
- Features: Wall/Wall Carpeting
- Level: Main
Dining room
- Features: Luxury Vinyl Plank
- Level: Main
Great room
- Features: Luxury Vinyl Plank
- Level: Main
Kitchen
- Features: Pantry, Luxury Vinyl Plank
- Level: Main
Living room
- Features: Luxury Vinyl Plank
- Level: Main
Basement
- Area: 1650
Heating
- Natural Gas, Forced Air
Cooling
- Central Air
Appliances
- Laundry: Luxury Vinyl Plank
Features
- Basement: Walk-Out Access
- Number of fireplaces: 1
Interior area
- Total structure area: 1,776
- Total interior livable area: 1,776 sqft
- Finished area above ground: 1,776
- Finished area below ground: 0
Property
Parking
- Total spaces: 3
- Parking features: Attached
- Attached garage spaces: 3
Features
- Patio & porch: Deck
- Exterior features: Sprinkler System, Drain Tile
- Fencing: None
Lot
- Size: 1,437 Square Feet
- Dimensions: 93 x 140
- Features: Up to 1/4 Acre.
Details
- Parcel number: 011602870
Construction
Type & style
- Home type: SingleFamily
- Architectural style: Ranch
- Property subtype: Single Family Residence
Materials
- Foundation: Concrete Perimeter
Condition
- Under Construction
- New construction: Yes
- Year built: 2026
Details
- Builder name: Sherwood Homes
Utilities & green energy
- Sewer: Public Sewer
- Water: Public
Community & HOA
Community
- Subdivision: Ashbury Creek
HOA
- Has HOA: Yes
- HOA fee: $200 annually
Location
- Region: Papillion
Financial & listing details
- Price per square foot: $285/sqft
- Tax assessed value: $42,900
- Annual tax amount: $850
- Date on market: 5/8/2026
- Listing terms: VA Loan,FHA,Conventional,Cash
- Ownership: Fee Simple
Estimated market value
$505,900
$481,000 - $531,000
$2,502/mo
Price history
| Date | Event | Price |
|---|---|---|
| 6/22/2026 | Price change | $507,000+1.6%$285/sqft |
Source:  GPRMLS #22612685 Report a problem GPRMLS #22612685 Report a problem | ||
| 5/8/2026 | Listed for sale | $499,032$281/sqft |
Source: GPRMLS #22612685 Report a problem | ||
Public tax history
| Year | Property taxes | Tax assessment |
|---|---|---|
| 2025 | $851 -2.4% | $42,900 +4% |
| 2024 | $871 -17.7% | $41,250 |
| 2023 | $1,058 -12.4% | $41,250 -10.3% |
| 2022 | $1,208 -1.4% | $45,990 |
| 2021 | $1,225 +257.5% | $45,990 +258.8% |
| 2020 | $343 -0.9% | $12,817 |
| 2019 | $346 | $12,817 |
| 2018 | $346 | $12,817 |
Find assessor info on the county website
Monthly payment
Est. payment
Payment breakdown
Explore the cost of this home by adjusting the details. Changes won't be saved.Climate risks
Neighborhood: 68046
Nearby schools
GreatSchools rating
- 6/10ASHBURY ELEMENTARY SCHOOLGrades: PK-6Distance: 0.6 mi
- 8/10Liberty Middle SchoolGrades: 7-8Distance: 1.2 mi
- 9/10Papillion-La Vista South High SchoolGrades: 9-12Distance: 0.8 mi
Schools provided by the listing agent
- Elementary: Ashbury
- Middle: Liberty
- High: Papillion-La Vista South
- District: Papillion-La Vista
Source: GPRMLS. This data may not be complete. We recommend contacting the local school district to confirm school assignments for this home.
- $42,900-- bd-- ba-- sqft11610 Slayton St, Papillion, NE 68046Off Market
- $725,0005 bd3 ba3.6k sqft11602 Slayton St, Papillion, NE 68046New Construction

- $594,8004 bd3 ba3.2k sqft11603 Cooper St, Papillion, NE 68046Off Market
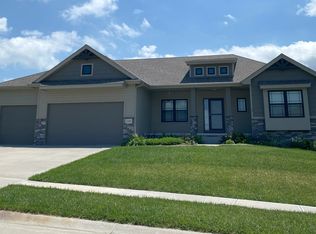
- $564,5004 bd3 ba2.6k sqft11607 Cooper St, Papillion, NE 68046Off Market
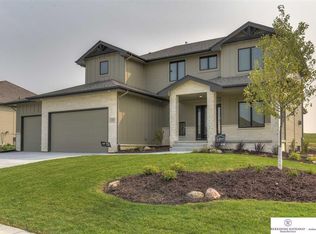
- $587,2004 bd3 ba3.2k sqft11519 Cooper St, Papillion, NE 68046Off Market
- $535,0004 bd3 ba3k sqft11614 Slayton St, Papillion, NE 68046Sold
- $710,0004 bd3 ba3.1k sqft11512 Slayton St, Papillion, NE 68046Sold
- $536,0004 bd4 ba2.5k sqft11611 Cooper St, Papillion, NE 68046Sold
A local agent can set up tours, give advice and negotiate with sellers.
A local lender can help you make sure your offer is ready when you are.
Similar homes
- $512,0004 bd4 ba2.5k sqft11508 Slayton St, Papillion, NE 68046For Sale

 MLS ID #22619650, Kay Pedersen, ListWithFreedom.com. GPRMLS
 - $--3 bd2 ba1.6k sqft11931 S 117th St, Papillion, NE 68046Auction
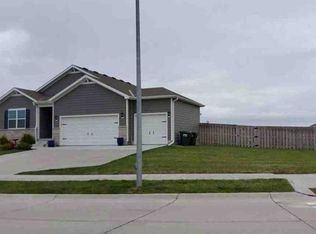 Xome
Xome - $512,2773 bd2 ba1.7k sqft10206 Sherman St, Papillion, NE 68046New Construction
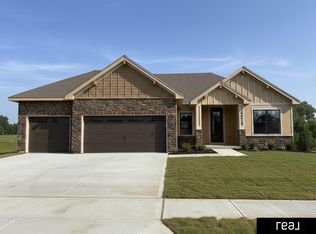 MLS ID #22620650, Tasha Moss, Real Broker NE, LLC. GPRMLS
 - $489,5004 bd3 ba2.3k sqft11515 S 117th St, Papillion, NE 68046New Construction
 MLS ID #22535464, John Gell, BHHS Ambassador Real Estate. GPRMLS
 - $380,0003 bd2 ba1.8k sqft11732 S 113th St, Papillion, NE 68046For SaleMLS ID #26-1575, Melinda Hope Jensen, BHHS Ambassador - CB. SWIAR
- $500,0002 bd2 ba1.7k sqft12388 Horizon St, Papillion, NE 68046For SaleMLS ID #22616623, Tiffany Gray, NP Dodge RE Sales Inc 148Dodge. GPRMLS
- $510,0004 bd3 ba2.4k sqft11742 S 124th Ave, Papillion, NE 68046New ConstructionMLS ID #22617636, Kristi Heavican, Heavican Real Estate Inc.. GPRMLS
- $519,8523 bd2 ba1.7k sqft10914 Portage Dr, Papillion, NE 68046New ConstructionMLS ID #22618984, Tasha Moss, Real Broker NE, LLC. GPRMLS
- $569,7404 bd3 ba2.5k sqft10516 S 117th St, Papillion, NE 68046New ConstructionMLS ID #22621033, Carri Owens, Nebraska Realty. GPRMLS
- $520,1904 bd3 ba2.5k sqft10269 Grant St, Papillion, NE 68046New ConstructionMLS ID #22620466, Grace Stanzel, BHHS Ambassador Real Estate. GPRMLS
- from $516,4003 bd3 ba1.8k sqftSterling Plan, Sumtur Crossing, Papillion, NE 68046New ConstructionRegency Homes
- $507,9503 bd2 ba1.6k sqft12668 Cooper St, Omaha, NE 68138New ConstructionMLS ID #22616452, Robert Quartoroli, NP Dodge RE Sales Inc 148Dodge. GPRMLS
- from $423,4003 bd4 ba1.6k sqftPatriot Plan, Sumtur Crossing, Papillion, NE 68046New ConstructionRegency Homes
- $499,0004 bd3 ba2.4k sqft12202 S 111th St, Papillion, NE 68046New ConstructionMLS ID #22603387, Doyle Ollis, Nebraska Realty. GPRMLS
- $543,1874 bd3 ba2.4k sqft12611 Carpenter St, Papillion, NE 68046New ConstructionMLS ID #22612679, Tasha Moss, Real Broker NE, LLC. GPRMLS
- from $499,0004 bd3 ba2.6k sqftThe Chambers II Plan, Ashbury Hills, Papillion, NE 68046New ConstructionTHI Builders Inc
- $562,0003 bd2 ba1.8k sqft12511 Schirra Cir, Papillion, NE 68046New ConstructionMLS ID #22534143, Mitch Ragan, NextHome Signature Real Estate. GPRMLS
- $495,0004 bd3 ba2.3k sqft11016 Bearcreek Dr, Papillion, NE 68046New ConstructionMLS ID #22535482, John Gell, BHHS Ambassador Real Estate. GPRMLS
- $468,0003 bd3 ba2.2k sqft12003 S 114th Ave, Papillion, NE 68046New ConstructionMLS ID #22606671, Tina Sempeck, eXp Realty LLC. GPRMLS
- $495,0044 bd3 ba2.5k sqft10455 S 109th St, Papillion, NE 68046New ConstructionMLS ID #22516538, Jennifer Torczon, BHHS Ambassador Real Estate. GPRMLS
