Welcome to this beautifully designed ranch home in Papillion’s desirable Sumtur Crossing neighborhood. Situated on a south-facing walkout lot with no rear neighbors, this home offers privacy and abundant natural light. Inside, you’ll find 10-foot ceilings and an open layout with luxury vinyl plank flooring throughout the main living areas. The kitchen features custom cabinetry, upgraded appliances, and high-end plumbing fixtures, all designed with both style and function in mind. The primary suite offers added convenience with a laundry room just off the master. Step outside to a composite deck overlooking peaceful, open views. Enjoy the quiet setting while still being close to shopping, dining, and everyday conveniences.
New construction
Price increase: $5K (6/22)
$519,852
10914 Portage Dr, Papillion, NE 68046
3beds
1,776sqft
:
Get pre-qualified$3,865/mo
Single Family Residence
Built in 2026
1,001 Square Feet Lot
$518,600 Zestimate®
$293/sqft
$21/mo HOA
What's special
South-facing walkout lotOpen layoutPrimary suiteUpgraded appliancesAbundant natural lightHigh-end plumbing fixturesCustom cabinetry
- 20 days |
- 238 |
- 10 |
Zillow last checked:
Listing updated:
Listed by:
Tasha Moss 402-612-6693,
Real Broker NE, LLC
Source: GPRMLS,MLS#: 22618984
Facts & features
Interior
Bedrooms & bathrooms
- Bedrooms: 3
- Bathrooms: 2
- Full bathrooms: 1
- 3/4 bathrooms: 1
- Main level bathrooms: 2
Primary bedroom
- Features: Wall/Wall Carpeting
- Level: Main
Bedroom 2
- Features: Wall/Wall Carpeting
- Level: Main
Bedroom 3
- Features: Wall/Wall Carpeting
- Level: Main
Dining room
- Features: Luxury Vinyl Plank
- Level: Main
Great room
- Features: Luxury Vinyl Plank
- Level: Main
Kitchen
- Features: Pantry, Luxury Vinyl Plank
- Level: Main
Living room
- Features: Luxury Vinyl Plank
- Level: Main
Basement
- Area: 1650
Heating
- Natural Gas, Forced Air
Cooling
- Central Air
Appliances
- Laundry: Luxury Vinyl Plank
Features
- Basement: Walk-Out Access
- Number of fireplaces: 1
Interior area
- Total structure area: 1,776
- Total interior livable area: 1,776 sqft
- Finished area above ground: 1,776
- Finished area below ground: 0
Property
Parking
- Total spaces: 3
- Parking features: Attached
- Attached garage spaces: 3
Features
- Patio & porch: Deck
- Exterior features: Sprinkler System, Drain Tile
- Fencing: None
Lot
- Size: 1,001 Square Feet
- Dimensions: 77 x 130
- Features: Up to 1/4 Acre.
Details
- Parcel number: 011607394
Construction
Type & style
- Home type: SingleFamily
- Architectural style: Ranch
- Property subtype: Single Family Residence
Materials
- Foundation: Concrete Perimeter
Condition
- Under Construction
- New construction: Yes
- Year built: 2026
Details
- Builder name: Sherwood Homes
Utilities & green energy
- Sewer: Public Sewer
- Water: Public
Community & HOA
Community
- Subdivision: SUMTUR CROSSING
HOA
- Has HOA: Yes
- HOA fee: $250 annually
Location
- Region: Papillion
Financial & listing details
- Price per square foot: $293/sqft
- Tax assessed value: $41,800
- Annual tax amount: $418
- Date on market: 7/7/2026
- Listing terms: VA Loan,FHA,Conventional,Cash
- Ownership: Fee Simple
Estimated market value
$518,600
$493,000 - $545,000
$2,664/mo
Price history
| Date | Event | Price |
|---|---|---|
| 6/22/2026 | Price change | $519,852+1%$293/sqft |
Source:  GPRMLS #22612673 Report a problem GPRMLS #22612673 Report a problem | ||
| 5/8/2026 | Listed for sale | $514,852+569.1%$290/sqft |
Source: GPRMLS #22612673 Report a problem | ||
| 12/30/2024 | Listing removed | $76,950$43/sqft |
Source: GPRMLS #22406893 Report a problem | ||
| 3/25/2024 | Listed for sale | $76,950$43/sqft |
Source: GPRMLS #22406893 Report a problem | ||
| 3/25/2024 | Listing removed | -- |
Source: GPRMLS #22305760 Report a problem | ||
| 3/24/2023 | Listed for sale | $76,950$43/sqft |
Source: GPRMLS #22305760 Report a problem | ||
Public tax history
| Year | Property taxes | Tax assessment |
|---|---|---|
| 2025 | $833 +4.1% | $41,800 +2.7% |
| 2024 | $799 -21% | $40,700 |
| 2023 | $1,012 -10.2% | $40,700 -12.7% |
| 2022 | $1,126 +285.1% | $46,620 |
| 2021 | $293 +55.7% | $46,620 +291.3% |
| 2020 | $188 | $11,915 |
Find assessor info on the county website
Monthly payment
Est. payment
Payment breakdown
Explore the cost of this home by adjusting the details. Changes won't be saved.Climate risks
Neighborhood: 68046
Nearby schools
GreatSchools rating
- 6/10ASHBURY ELEMENTARY SCHOOLGrades: PK-6Distance: 1 mi
- 8/10Liberty Middle SchoolGrades: 7-8Distance: 1.5 mi
- 9/10Papillion-La Vista South High SchoolGrades: 9-12Distance: 0.8 mi
Schools provided by the listing agent
- Elementary: Ashbury
- Middle: Liberty
- High: Papillion-La Vista South
- District: Papillion-La Vista
Source: GPRMLS. This data may not be complete. We recommend contacting the local school district to confirm school assignments for this home.
- $76,000-- bd-- ba-- sqft10910 Portage Dr, Papillion, NE 68046Off Market
- $642,5005 bd3 ba3.6k sqft10918 Portage Dr, Papillion, NE 68046Sold

- $545,3425 bd3 ba2.7k sqft11004 Portage Dr, Papillion, NE 68046Sold
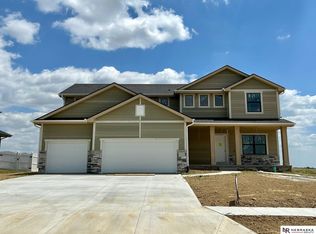
- $510,2814 bd3 ba2.5k sqft11901 S 110th St, Papillion, NE 68046Sold

- $650,0005 bd3 ba3.4k sqft10902 Portage Dr, Papillion, NE 68046Sold
- $491,2003 bd2 ba1.9k sqft11008 Portage Dr, Papillion, NE 68046Off Market
- $529,0004 bd3 ba2.4k sqft11905 S 110th St, Papillion, NE 68046New Construction
- $544,0004 bd3 ba2.3k sqft10808 Portage Rd, Papillion, NE 68046Off Market
A local agent can set up tours, give advice and negotiate with sellers.
A local lender can help you make sure your offer is ready when you are.
Similar homes
- $529,0004 bd3 ba2.4k sqft11905 S 110th St, Papillion, NE 68046New Construction
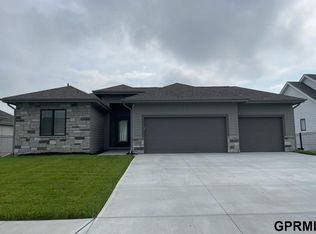
 MLS ID #22534142, Nick Ragan, NextHome Signature Real Estate. GPRMLS
 - $436,9904 bd2 ba2.1k sqft11852 S 107th St, Papillion, NE 68046New Construction
 MLS ID #22617428, Aaron Moulton, DRH Realty Nebraska LLC. GPRMLS
 - $499,0004 bd3 ba2.4k sqft12202 S 111th St, Papillion, NE 68046New Construction
 MLS ID #22603387, Doyle Ollis, Nebraska Realty. GPRMLS
 - $550,0004 bd3 ba2.4k sqft12351 S 86th St, Papillion, NE 68046New Construction
 MLS ID #22618909, Doyle Ollis, Nebraska Realty. GPRMLS
 - $468,0003 bd3 ba2.2k sqft12003 S 114th Ave, Papillion, NE 68046New ConstructionMLS ID #22606671, Tina Sempeck, eXp Realty LLC. GPRMLS
- $448,0003 bd2 ba1.5k sqft11908 118th St, Papillion, NE 68046New ConstructionMLS ID #22532875, Cindy Hartzell, Charleston Homes Realty LLC. GPRMLS
- $489,5004 bd3 ba2.3k sqft11515 S 117th St, Papillion, NE 68046New ConstructionMLS ID #22535464, John Gell, BHHS Ambassador Real Estate. GPRMLS
- $519,0004 bd3 ba2.5k sqft12406 89th Ave, Papillion, NE 68046New ConstructionMLS ID #22610690, Doyle Ollis, Nebraska Realty. GPRMLS
- $493,5704 bd3 ba2.4k sqft10403 Cimarron St, Papillion, NE 68046New ConstructionMLS ID #22601003, Jennifer Torczon, BHHS Ambassador Real Estate. GPRMLS
- $534,0204 bd3 ba2.5k sqft10210 Sherman St, Papillion, NE 68046New ConstructionMLS ID #22600414, Carolina Hogan, Regency Homes. GPRMLS
- $499,0004 bd3 ba2.5k sqft8606 Legacy St, Papillion, NE 68046New ConstructionMLS ID #22532944, Doyle Ollis, Nebraska Realty. GPRMLS
- $435,0003 bd3 ba1.7k sqft8910 Reed St, Papillion, NE 68046New ConstructionMLS ID #22610028, Mandy Benson, Real Estate Associates, Inc. GPRMLS
- from $494,0003 bd2 ba2k sqftCatalina Plan, Shadow Creek, Papillion, NE 68046New ConstructionThe Home Company
- $440,0003 bd3 ba2.5k sqft11306 Portage Cir, Papillion, NE 68046New ConstructionMLS ID #22603312, Doyle Ollis, Nebraska Realty. GPRMLS
- $435,0004 bd3 ba2.4k sqft9806 Osprey Ln, Omaha, NE 68046For SaleMLS ID #22618288, Jocelyn Sheldon, Better Homes and Gardens R.E.. GPRMLS
- from $475,0003 bd2 ba1.9k sqftPaloma Plan, Shadow Creek, Papillion, NE 68046New ConstructionThe Home Company
- $598,0004 bd4 ba2.5k sqft10652 101 Avenue Cir, Papillion, NE 68046New ConstructionMLS ID #22611850, Kristina Philbin, eXp Realty LLC. GPRMLS
- $487,9523 bd2 ba1.7k sqft12103 S 44th St, Bellevue, NE 68123New ConstructionMLS ID #22618233, Tasha Moss, Real Broker NE, LLC. GPRMLS
- $449,9003 bd2 ba1.7k sqft19312 Robin Dr, Gretna, NE 68028For SaleMLS ID #22620831, Jennifer Petak, BHHS Ambassador Real Estate. GPRMLS
- $494,2063 bd2 ba1.7k sqft12019 S 44th St, Bellevue, NE 68123New ConstructionMLS ID #22618231, Tasha Moss, Real Broker NE, LLC. GPRMLS
