COMPLETE & MOVE-IN READY! Experience the craftsmanship of a custom-built home without the wait. This completed Austin walkout ranch offers 3 bedrooms, 2 bathrooms, and a 3-car garage with thoughtfully selected finishes throughout. The kitchen takes center stage with an oversized island, granite countertops, full ceramic tile backsplash, rain glass pantry door, stainless steel wall oven/microwave combination, and gas cooktop. PLVT flooring flows through the main living areas, leading into the great room with an electric SimpliFire fireplace and mantle-high stone. The primary suite features a walk-in shower with polystone base and tile to the ceiling. Outside, enjoy the 12' x 16' deck, sprinkler system, and walkout lot. The unfinished lower level offers two 48" windows, a sliding door to the patio, a daylight window, and plenty of potential for future finished space. Stop by the model at 12501 Quail Drive Sundays from 1–3 PM for more information, or schedule a private showing!
New construction
Price increase: $3.5K (9/24)
$517,531
12019 S 44th St, Bellevue, NE 68123
3beds
1,776sqft
Single Family Residence
Built in 2026
9,147 Square Feet Lot
$516,600 Zestimate®
$291/sqft
$10/mo HOA
What's special
Mantle-high stoneSprinkler systemDaylight windowWalkout lotPrimary suiteGreat roomElectric simplifire fireplace
- 49 days
- 129
- 6
Zillow last checked:
Listing updated:
Listed by:
Tasha Moss 402-612-6693,
Real Broker NE, LLC,
Brittany Hatjinos 402-515-6742,
Real Broker NE, LLC
Source: GPRMLS,MLS#: 22625497
Facts & features
Interior
Bedrooms & bathrooms
- Bedrooms: 3
- Bathrooms: 2
- Full bathrooms: 1
- 3/4 bathrooms: 1
- Partial bathrooms: 1
- Main level bathrooms: 2
Primary bedroom
- Level: Main
Bedroom 2
- Level: Main
Bedroom 3
- Level: Main
Primary bathroom
- Features: Full
Basement
- Area: 1650
Heating
- Natural Gas, Forced Air
Cooling
- Central Air
Appliances
- Included: Oven, Dishwasher, Disposal, Microwave, Cooktop
Features
- Flooring: Carpet, Luxury Vinyl, Plank
- Basement: Walk-Out Access
- Number of fireplaces: 1
- Fireplace features: Electric
Interior area
- Total structure area: 1,776
- Total interior livable area: 1,776 sqft
- Finished area above ground: 1,776
- Finished area below ground: 0
Property
Parking
- Total spaces: 3
- Parking features: Garage - Attached
- Attached garage spaces: 3
Features
- Patio & porch: Porch, Deck, Covered Patio
- Exterior features: Sprinkler System, Drain Tile
- Fencing: None
Lot
- Size: 9,147 Square Feet
- Dimensions: 73 x 125
- Features: Up to 1/4 Acre., City Lot, Subdivided
Details
- Parcel number: 011599781
Construction
Type & style
- Home type: SingleFamily
- Architectural style: Ranch
- Property subtype: Single Family Residence
Materials
- Foundation: Concrete Perimeter
Condition
- New Construction
- New construction: Yes
- Year built: 2026
Details
- Builder name: Lane Building Corp
Utilities & green energy
- Sewer: Public Sewer
- Water: Public
Community & HOA
Community
- Subdivision: Liberty
HOA
- Has HOA: Yes
- Services included: Common Area Maintenance
- HOA fee: $125 annually
- HOA name: Liberty
Location
- Region: Bellevue
Financial & listing details
- Price per square foot: $291/sqft
- Tax assessed value: $34,650
- Annual tax amount: $704
- Date on market: 9/3/2026
- Listing terms: VA Loan,FHA,Conventional,Cash
- Ownership: Fee Simple
Estimated market value
$516,600
$491,000 - $542,000
$2,478/mo
Price history
| Date | Event | Price |
|---|---|---|
| 9/24/2026 | Price change | $517,531+0.7%$291/sqft |
Source:  GPRMLS #22625497 Report a problem GPRMLS #22625497 Report a problem | ||
| 9/3/2026 | Listed for sale | $514,000$289/sqft |
Source: GPRMLS #22625497 Report a problem | ||
| 9/3/2026 | Listing removed | $514,000$289/sqft |
Source: GPRMLS #22618231 Report a problem | ||
| 8/4/2026 | Price change | $514,000+4%$289/sqft |
Source: GPRMLS #22618231 Report a problem | ||
| 2/26/2026 | Price change | $494,206+0.3%$278/sqft |
Source: GPRMLS #22604760 Report a problem | ||
| 2/21/2026 | Listed for sale | $492,679$277/sqft |
Source: GPRMLS #22604760 Report a problem | ||
Public tax history
| Year | Property taxes | Tax assessment |
|---|---|---|
| 2025 | $704 -1.2% | $34,650 |
| 2024 | $713 -5.6% | $34,650 -35.8% |
| 2023 | $755 -8.8% | $54,000 +58.7% |
| 2022 | $827 -1.3% | $34,020 |
| 2021 | $838 -0.2% | $34,020 |
| 2020 | $840 -0.6% | $34,020 |
| 2019 | $844 +1113.1% | $34,020 +1113.3% |
| 2018 | $70 +121.9% | $2,804 +122.5% |
| 2017 | $31 | $1,260 |
Find assessor info on the county website
Monthly payment
Est. payment
Payment breakdown
Explore the cost of this home by adjusting the details. Changes won't be saved.Climate risks
Neighborhood: 68123
Nearby schools
Schools provided by the listing agent
- Elementary: Two Springs
- Middle: Lewis and Clark
- High: Bellevue West
- District: Bellevue
Source: GPRMLS. This data may not be complete. We recommend contacting the local school district to confirm school assignments for this home.

Similar homes
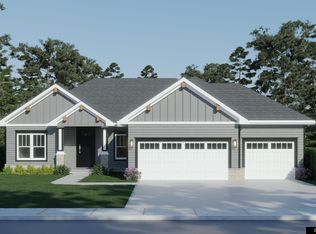
- $514,0003 bd2 ba1.7k sqft12103 S 44th St, Bellevue, NE 68123New Construction
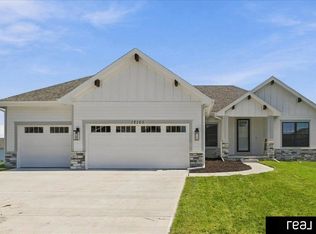
 MLS ID #22627165, Tasha Moss, Real Broker NE, LLC. GPRMLS
 - $473,2003 bd2 ba1.8k sqft2116 Gindy Dr, Bellevue, NE 68147New Construction
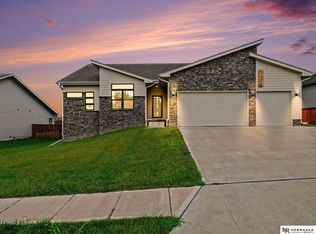 MLS ID #22626059, Tim Povich, Nebraska Realty. GPRMLS
 - $449,9003 bd2 ba1.5k sqft4910 Pinehill Rd, Bellevue, NE 68133New Construction
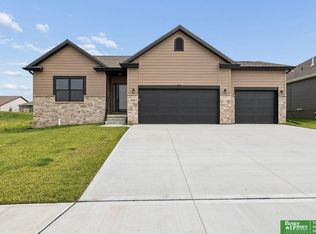 MLS ID #22629315, Johnathan O'Gorman, Better Homes and Gardens R.E.. GPRMLS
 - $512,2773 bd2 ba1.7k sqft10206 Sherman St, Papillion, NE 68046New Construction
 MLS ID #22620650, Tasha Moss, Real Broker NE, LLC. GPRMLS
 - $550,0004 bd3 ba2.4k sqft12351 S 86th St, Papillion, NE 68046New ConstructionMLS ID #22626457, Doyle Ollis, Nebraska Realty. GPRMLS
- $493,0004 bd3 ba2.4k sqft6914 Flint Dr, Papillion, NE 68046New ConstructionMLS ID #22611361, Kyle Anderson, Liberty Core Real Estate. GPRMLS
- $499,0004 bd3 ba2.5k sqft12406 89th Ave, Papillion, NE 68046New ConstructionMLS ID #22626462, Doyle Ollis, Nebraska Realty. GPRMLS
- $436,0003 bd2 ba1.5k sqft6859 Stony Point Dr, Papillion, NE 68046New ConstructionMLS ID #22620661, Tina Sempeck, eXp Realty LLC. GPRMLS
- $399,0003 bd3 ba2.1k sqft922 Arlene Cir, Papillion, NE 68046New ConstructionMLS ID #22629879, Jacob Krug, Evolve Realty. GPRMLS
- $399,0003 bd3 ba2.1k sqft920 Arlene Cir, Papillion, NE 68046New ConstructionMLS ID #22629906, Jacob Krug, Evolve Realty. GPRMLS
- $474,0004 bd3 ba2.2k sqft11952 S 107th Ave, Papillion, NE 68046For SaleMLS ID #22628560, Martha Barrera, Nebraska Realty. GPRMLS
- $520,1904 bd3 ba2.5k sqft10269 Grant St, Papillion, NE 68046New ConstructionMLS ID #22620466, Grace Stanzel, BHHS Ambassador Real Estate. GPRMLS
- $568,8944 bd3 ba2.4k sqft8807 Legacy St, Papillion, NE 68046New ConstructionMLS ID #22626054, Doyle Ollis, Nebraska Realty. GPRMLS
- $495,0044 bd3 ba2.5k sqft10455 S 109th St, Papillion, NE 68046New ConstructionMLS ID #22516538, Jennifer Torczon, BHHS Ambassador Real Estate. GPRMLS
- $457,8594 bd3 ba2.4k sqft11204 Portage Dr, Papillion, NE 68046New ConstructionMLS ID #22626722, Doyle Ollis, Nebraska Realty. GPRMLS
- $443,6113 bd3 ba2.5k sqft12248 S 111th Ave, Papillion, NE 68046New ConstructionMLS ID #22623473, Doyle Ollis, Nebraska Realty. GPRMLS
- $493,5704 bd3 ba2.4k sqft10403 Cimarron St, Papillion, NE 68046New ConstructionMLS ID #22601003, Jennifer Torczon, BHHS Ambassador Real Estate. GPRMLS
- $471,1433 bd3 ba2.1k sqft10411 Cimarron St, Papillion, NE 68046New ConstructionMLS ID #22601004, Jennifer Torczon, BHHS Ambassador Real Estate. GPRMLS
- $464,4654 bd3 ba2.4k sqft10906 Superior Dr, Papillion, NE 68046New ConstructionMLS ID #22627884, Jennifer Torczon, BHHS Ambassador Real Estate. GPRMLS
- $440,0003 bd2 ba1.5k sqft18306 Prestwick Cir, Omaha, NE 68136For SaleMLS ID #22629125, Chrissy Sakkas, Better Homes and Gardens R.E.. GPRMLS
