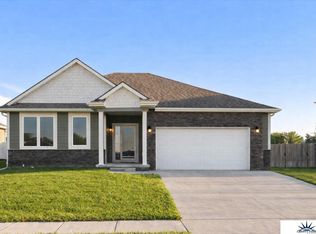
The Westfall by Hallmark Homes Gallery series in 72 Place. Our Gallery Series plans include 36" kitchen cabinets with crown molding, 16x10 deck and/or 12x10 patio, LVP in the main floor living room and blinds in every bedroom. The Westfall features a 2-car garage and tons of closet space! Every Hallmark Home includes Quartz Countertops, GE Stainless Steel appliances, Moen plumbing fixtures, Luxury Vinyl Plank flooring, PureColor Carpet, 5-1/2" Base Trim, 2x6 Framed Exterior Walls, Stone on exterior and Sod w/ Sprinkler System! Tons of options to choose from! 1 Year New Home Warranty included. This home has NOT started construction, choose this plan or any of our plans and customize your selections! Photos are from similar model.
New construction
$436,000
6859 Stony Point Dr, Papillion, NE 68046
3beds
1,544sqft
:
Get pre-qualified$3,135/mo
Single Family Residence
Built in 2026
10,541 Square Feet Lot
$435,500 Zestimate®
$282/sqft
$-- HOA
What's special
Purecolor carpetTons of closet spaceStone on exteriorLuxury vinyl plank flooringQuartz countertopsBlinds in every bedroomGe stainless steel appliances
- 11 days |
- 204 |
- 15 |
Zillow last checked:
Listing updated:
Listed by:
Tina Sempeck 402-505-2740,
eXp Realty LLC,
Elle Soto 402-594-7936,
eXp Realty LLC
Source: GPRMLS,MLS#: 22620661
Facts & features
Interior
Bedrooms & bathrooms
- Bedrooms: 3
- Bathrooms: 2
- Full bathrooms: 2
- Partial bathrooms: 1
- Main level bathrooms: 2
Primary bedroom
- Level: Main
- Area: 182
- Dimensions: 13 x 14
Bedroom 2
- Level: Main
- Area: 100
- Dimensions: 10 x 10
Bedroom 3
- Level: Main
- Area: 100
- Dimensions: 10 x 10
Primary bathroom
- Features: 3/4
Dining room
- Level: Main
- Area: 108
- Dimensions: 12 x 9
Kitchen
- Level: Main
- Area: 132
- Dimensions: 12 x 11
Living room
- Level: Main
- Area: 288
- Dimensions: 18 x 16
Basement
- Area: 1003
Heating
- Natural Gas, Forced Air
Cooling
- Central Air
Appliances
- Included: Range, Dishwasher, Microwave
Features
- Basement: Unfinished
- Has fireplace: No
Interior area
- Total structure area: 1,544
- Total interior livable area: 1,544 sqft
- Finished area above ground: 1,544
- Finished area below ground: 0
Property
Parking
- Total spaces: 3
- Parking features: Attached
- Attached garage spaces: 3
Features
- Patio & porch: Deck
- Fencing: None
Lot
- Size: 10,541 Square Feet
- Dimensions: 67 x 123
- Features: Up to 1/4 Acre.
Details
- Parcel number: 011609258
Construction
Type & style
- Home type: SingleFamily
- Architectural style: Ranch
- Property subtype: Single Family Residence
Materials
- Foundation: Concrete Perimeter
Condition
- Under Construction
- New construction: Yes
- Year built: 2026
Details
- Builder name: Hallmark Homes
Utilities & green energy
- Sewer: Public Sewer
- Water: Public
Community & HOA
Community
- Subdivision: SEVENTY TWO PLACE
HOA
- Has HOA: No
Location
- Region: Papillion
Financial & listing details
- Price per square foot: $282/sqft
- Annual tax amount: $806
- Date on market: 7/20/2026
- Listing terms: VA Loan,FHA,Conventional,Cash
- Ownership: Fee Simple
Estimated market value
$435,500
$414,000 - $457,000
$2,441/mo
Price history
| Date | Event | Price |
|---|---|---|
| 1/28/2026 | Price change | $436,000+478.2%$282/sqft |
Source:  GPRMLS #22602726 Report a problem GPRMLS #22602726 Report a problem | ||
| 1/19/2024 | Price change | $75,400+0.5%$49/sqft |
Source: GPRMLS #22227954 Report a problem | ||
| 11/17/2023 | Price change | $75,000-8.8%$49/sqft |
Source: GPRMLS #22227954 Report a problem | ||
| 7/17/2023 | Price change | $82,200+18.8%$53/sqft |
Source: GPRMLS #22227954 Report a problem | ||
| 4/28/2023 | Price change | $69,200-0.4%$45/sqft |
Source: GPRMLS #22227954 Report a problem | ||
| 11/28/2022 | Listed for sale | $69,479$45/sqft |
Source: GPRMLS #22227954 Report a problem | ||
Public tax history
Tax history is unavailable.
Monthly payment
Est. payment
Payment breakdown
Explore the cost of this home by adjusting the details. Changes won't be saved.Climate risks
Neighborhood: 68046
Nearby schools
GreatSchools rating
- 7/10Bell Elementary SchoolGrades: PK-6Distance: 1 mi
- 6/10Papillion Junior High SchoolGrades: 7-8Distance: 2.1 mi
- 9/10Papillion-La Vista South High SchoolGrades: 9-12Distance: 3.4 mi
Schools provided by the listing agent
- Elementary: Bell Elementary
- Middle: Papillion
- High: Papillion-La Vista South
- District: Papillion-La Vista
Source: GPRMLS. This data may not be complete. We recommend contacting the local school district to confirm school assignments for this home.
- $33,000-- bd-- ba-- sqft6859 Stony Point Dr, Papillion, NE 68133Off Market
- $33,000-- bd-- ba-- sqft6863 Stony Point Dr, Papillion, NE 68133Off Market
- $33,000-- bd-- ba-- sqft6855 Stony Point Dr, Papillion, NE 68133Off Market
- $366,8363 bd2 ba1.1k sqft6856 Stony Point Dr, Papillion, NE 68133Pending
- $33,000-- bd-- ba-- sqft6867 Stony Point Dr, Papillion, NE 68133Off Market
- $467,7503 bd2 ba1.9k sqft6851 Stony Point Dr, Papillion, NE 68133Sold
- $469,9253 bd2 ba1.6k sqft6867 Stony Point Dr, Papillion, NE 68046Pending
- $33,000-- bd-- ba-- sqft6860 Stony Point Dr, Papillion, NE 68133Off Market
A local agent can set up tours, give advice and negotiate with sellers.
A local lender can help you make sure your offer is ready when you are.
Similar homes
- $384,0003 bd2 ba1.3k sqft6857 Portage Dr, Papillion, NE 68046New Construction

 MLS ID #22621268, Tammy English, BHHS Ambassador Real Estate. GPRMLS
 - $467,0003 bd2 ba1.6k sqft6905 Flint Dr, Papillion, NE 68046New Construction
 MLS ID #22605908, Kyle Anderson, Liberty Core Real Estate. GPRMLS
 - $418,0003 bd2 ba1.5k sqft11506 Bearcreek Dr, Papillion, NE 68046New Construction
 MLS ID #22606859, Kyle Anderson, Liberty Core Real Estate. GPRMLS
 - $450,0004 bd3 ba2.2k sqft12004 S 107th Ave, Papillion, NE 68046For Sale
 MLS ID #22620316, Laura Osborn, Better Homes and Gardens R.E.. GPRMLS
 - $409,0003 bd2 ba1.5k sqft5216 Sheridan Rd, Papillion, NE 68133For SaleMLS ID #22618839, Steve VanHerpen, Real Broker NE, LLC. GPRMLS
- $410,9904 bd3 ba2k sqft6703 Wren Cir, Papillion, NE 68133New ConstructionGPRMLS
- $399,9903 bd2 ba1.4k sqft11967 S 114th Ave, Papillion, NE 68046New ConstructionGPRMLS
- $449,9003 bd2 ba1.5k sqft4910 Pinehill Rd, Bellevue, NE 68133New ConstructionMLS ID #22617886, Johnathan O'Gorman, Better Homes and Gardens R.E.. GPRMLS
- $343,9903 bd2 ba1.4k sqft13312 S 66th Ave, Papillion, NE 68133New ConstructionGPRMLS
- $378,0003 bd2 ba1.3k sqft12162 115th St, Papillion, NE 68046New ConstructionMLS ID #22606855, Kyle Anderson, Liberty Core Real Estate. GPRMLS
- $468,0003 bd3 ba2.2k sqft12003 S 114th Ave, Papillion, NE 68046New ConstructionMLS ID #22606671, Tina Sempeck, eXp Realty LLC. GPRMLS
- $339,9903 bd2 ba1.4k sqft13304 S 66th Ave, Papillion, NE 68133New ConstructionGPRMLS
- $420,0004 bd3 ba2.1k sqft6417 Clear Creek St, Bellevue, NE 68157For SaleMLS ID #22617907, Andy Jackson, Better Homes and Gardens R.E.. GPRMLS
- $329,9903 bd2 ba1.4k sqft13308 S 66th Ave, Papillion, NE 68133New ConstructionGPRMLS
- $449,9003 bd2 ba1.7k sqft19312 Robin Dr, Gretna, NE 68028For SaleMLS ID #22620831, Jennifer Petak, BHHS Ambassador Real Estate. GPRMLS
- $397,9904 bd3 ba2k sqft5515 Fenwick St, Bellevue, NE 68133New ConstructionGPRMLS
- $341,9903 bd2 ba1.4k sqft13259 S 66th Ave, Papillion, NE 68133New ConstructionGPRMLS
- $341,9903 bd2 ba1.4k sqft13267 S 66th Ave, Papillion, NE 68133New ConstructionGPRMLS
- $331,9903 bd2 ba1.4k sqft13263 S 66th Ave, Papillion, NE 68133New ConstructionGPRMLS
- $391,9904 bd3 ba2k sqft5520 Fenwick St, Bellevue, NE 68133New ConstructionGPRMLS
