The Windham by Hallmark Homes Gallery series in Papillion's 72 Place. Hallmark's Gallery Series plans include 36" kitchen cabinets with crown molding, 16x10 deck and/or 12x10 patio, LVP in the main floor living room and blinds in every bedroom. Every Hallmark Home includes Quartz Countertops, GE Stainless Steel appliances, Moen plumbing fixtures, Luxury Vinyl Plank flooring, PureColor Carpet, 5-1/2" Base Trim, 2x6 Framed Exterior Walls, Stone on exterior and Sod w/ Sprinkler System! Tons of options to choose from! 1 Year New Home Warranty included. This home has NOT started construction. Photos are from model home in Bennington. There may be some features shown, not reflected in price. Price reflects base price and lot price.
New construction
Price increase: $310.1K (7/25)
$384,000
6857 Portage Dr, Papillion, NE 68046
3beds
1,347sqft
:
Get pre-qualified$2,737/mo
Single Family Residence
Built in 2026
10,454 Square Feet Lot
$-- Zestimate®
$285/sqft
$-- HOA
What's special
Purecolor carpetStone on exteriorLuxury vinyl plank flooringQuartz countertopsBlinds in every bedroomGe stainless steel appliancesMoen plumbing fixtures
- 2 days |
- 188 |
- 10 |
Zillow last checked:
Listing updated:
Listed by:
Tammy English 402-968-9184,
BHHS Ambassador Real Estate,
Kyle Anderson 402-305-3653,
Liberty Core Real Estate
Source: GPRMLS,MLS#: 22621268
Facts & features
Interior
Bedrooms & bathrooms
- Bedrooms: 3
- Bathrooms: 2
- Full bathrooms: 1
- 3/4 bathrooms: 1
- Partial bathrooms: 1
- Main level bathrooms: 2
Primary bedroom
- Features: Wall/Wall Carpeting, Ceiling Fan(s), Walk-In Closet(s)
- Level: Main
- Area: 143.99
- Dimensions: 12.1 x 11.9
Bedroom 2
- Features: Wall/Wall Carpeting
- Level: Main
- Area: 100
- Dimensions: 10 x 10
Bedroom 3
- Features: Wall/Wall Carpeting
- Level: Main
- Area: 100
- Dimensions: 10 x 10
Primary bathroom
- Features: 3/4
Kitchen
- Features: Pantry
- Level: Main
- Area: 111.6
- Dimensions: 12.4 x 9
Living room
- Features: 9'+ Ceiling
- Level: Main
- Area: 199.76
- Dimensions: 16.11 x 12.4
Basement
- Area: 1347
Heating
- Natural Gas, Forced Air
Cooling
- Central Air
Appliances
- Included: Range, Dishwasher, Disposal, Microwave
Features
- Ceiling Fan(s), Pantry
- Flooring: Carpet, Luxury Vinyl
- Doors: Sliding Doors
- Basement: Egress,Unfinished
- Has fireplace: No
Interior area
- Total structure area: 1,347
- Total interior livable area: 1,347 sqft
- Finished area above ground: 1,347
- Finished area below ground: 0
Property
Parking
- Total spaces: 2
- Parking features: Garage - Attached
- Attached garage spaces: 2
Features
- Patio & porch: Patio
- Exterior features: Sprinkler System
- Fencing: None
Lot
- Size: 10,454 Square Feet
- Dimensions: 78.5 x 137.9 x 78.5 x 137.9
- Features: Up to 1/4 Acre., City Lot, Subdivided, Public Sidewalk
Details
- Parcel number: 011609291
Construction
Type & style
- Home type: SingleFamily
- Architectural style: Ranch
- Property subtype: Single Family Residence
Materials
- Vinyl Siding
- Foundation: Concrete Perimeter
- Roof: Composition
Condition
- Under Construction
- New construction: Yes
- Year built: 2026
Details
- Builder name: Hallmark Homes
Utilities & green energy
- Sewer: Public Sewer
- Water: Public
Community & HOA
Community
- Subdivision: Seventy Two Place
HOA
- Has HOA: Yes
Location
- Region: Papillion
Financial & listing details
- Price per square foot: $285/sqft
- Annual tax amount: $682
- Date on market: 7/25/2026
- Listing terms: VA Loan,FHA,Conventional,Cash
- Ownership: Fee Simple
Estimated market value
Not available
Estimated sales range
Not available
$2,929/mo
Price history
| Date | Event | Price |
|---|---|---|
| 7/25/2026 | Price change | $384,000+419.6%$285/sqft |
Source:  GPRMLS #22621268 Report a problem GPRMLS #22621268 Report a problem | ||
| 1/19/2024 | Price change | $73,900+6.3%$55/sqft |
Source: GPRMLS #22228010 Report a problem | ||
| 11/17/2023 | Price change | $69,500-9.2%$52/sqft |
Source: GPRMLS #22228010 Report a problem | ||
| 7/17/2023 | Price change | $76,500+10.1%$57/sqft |
Source: GPRMLS #22228010 Report a problem | ||
| 4/28/2023 | Price change | $69,500-0.2%$52/sqft |
Source: GPRMLS #22228010 Report a problem | ||
| 11/29/2022 | Listed for sale | $69,667$52/sqft |
Source: GPRMLS #22228010 Report a problem | ||
Public tax history
Tax history is unavailable.
Monthly payment
Est. payment
Payment breakdown
Explore the cost of this home by adjusting the details. Changes won't be saved.Climate risks
Neighborhood: 68046
Nearby schools
GreatSchools rating
- 7/10Bell Elementary SchoolGrades: PK-6Distance: 1.1 mi
- 6/10Papillion Junior High SchoolGrades: 7-8Distance: 2 mi
- 9/10Papillion-La Vista South High SchoolGrades: 9-12Distance: 3.3 mi
Schools provided by the listing agent
- Elementary: Bell Elementary
- Middle: Papillion
- High: Papillion-La Vista
- District: Papillion-La Vista
Source: GPRMLS. This data may not be complete. We recommend contacting the local school district to confirm school assignments for this home.
- $33,000-- bd-- ba-- sqft6857 Portage Dr, Papillion, NE 68133Off Market
- $33,000-- bd-- ba-- sqft6861 Portage Dr, Papillion, NE 68133Off Market
- $2,6504 bd3 ba1.8k sqft6852 Portage Dr, Papillion, NE 68133For Rent

- $481,0005 bd3 ba2.4k sqft6854 Flint Dr, Papillion, NE 68133Sold
- $33,000-- bd-- ba-- sqft6905 Portage Dr, Papillion, NE 68133Off Market
- $433,3414 bd3 ba2k sqft6858 Flint Dr, Papillion, NE 68133Sold
- $381,2303 bd3 ba1.8k sqft6856 Portage Dr, Papillion, NE 68046Pending
- $33,000-- bd-- ba-- sqft6856 Portage Dr, Papillion, NE 68133Off Market
A local agent can set up tours, give advice and negotiate with sellers.
A local lender can help you make sure your offer is ready when you are.
Similar homes
- $380,0003 bd2 ba1.8k sqft11732 S 113th St, Papillion, NE 68046For Sale
 MLS ID #26-1575, Melinda Hope Jensen, BHHS Ambassador - CB. SWIAR
 - $436,0003 bd2 ba1.5k sqft6859 Stony Point Dr, Papillion, NE 68046New Construction
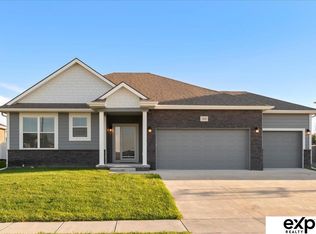
 MLS ID #22620661, Tina Sempeck, eXp Realty LLC. GPRMLS
 - $360,0003 bd2 ba1.4k sqft400 Fleetwood Dr, Papillion, NE 68133For Sale
 MLS ID #22621219, Stephanie Wolfe, Realty ONE Group Sterling. GPRMLS
 - $325,0003 bd2 ba1.6k sqft500 Fort St, Papillion, NE 68046For Sale
 MLS ID #22621424, Marla Alberts, BHHS Ambassador Real Estate. GPRMLS
 - $343,9903 bd2 ba1.4k sqft13312 S 66th Ave, Papillion, NE 68133New ConstructionGPRMLS
- from $361,9903 bd2 ba1.4k sqftAbbott Plan, Belterra, Papillion, NE 68046New ConstructionDR Horton
- $339,9903 bd2 ba1.4k sqft13304 S 66th Ave, Papillion, NE 68133New ConstructionGPRMLS
- $345,0002 bd2 ba1.4k sqft13009 S 49th St, Papillion, NE 68133For SaleMLS ID #22621126, Elaine Milroy, BHHS Ambassador Real Estate. GPRMLS
- $329,9903 bd2 ba1.4k sqft13308 S 66th Ave, Papillion, NE 68133New ConstructionGPRMLS
- $364,9903 bd2 ba1.4k sqft11981 S 114th Ave, Papillion, NE 68046New ConstructionGPRMLS
- $374,9903 bd2 ba1.4k sqft11462 Stony Point Dr, Papillion, NE 68046New ConstructionGPRMLS
- $467,0003 bd2 ba1.6k sqft6905 Flint Dr, Papillion, NE 68046New ConstructionMLS ID #22605908, Kyle Anderson, Liberty Core Real Estate. GPRMLS
- $315,0003 bd3 ba1.8k sqft504 Winchester Cir, Papillion, NE 68046For SaleMLS ID #22617740, Liv Steskal, BHHS Ambassador Real Estate. GPRMLS
- $395,0003 bd2 ba1.3k sqft2026 Geri Cir, Cir, NE 68147For SaleMLS ID #22620969, JoAnne Pugh, Midlands Real Estate. GPRMLS
- from $393,0003 bd2 ba1.3k sqftFraser Plan, Shadow Creek, Papillion, NE 68046New ConstructionThe Home Company
- $399,9903 bd2 ba1.4k sqft11967 S 114th Ave, Papillion, NE 68046New ConstructionGPRMLS
- $364,9903 bd2 ba1.4k sqft11973 S 114th Ave, Papillion, NE 68046New ConstructionMLS ID #22615047, Aaron Moulton, DRH Realty Nebraska LLC. GPRMLS
- $378,0003 bd2 ba1.3k sqft12162 115th St, Papillion, NE 68046New ConstructionMLS ID #22606855, Kyle Anderson, Liberty Core Real Estate. GPRMLS
- $368,9903 bd2 ba1.4k sqft11612 S 56th St, Bellevue, NE 68133New ConstructionMLS ID #22617365, Aaron Moulton, DRH Realty Nebraska LLC. GPRMLS
- from $389,9903 bd2 ba1.4k sqftHamilton Plan, Schram 108, Papillion, NE 68046New ConstructionDR Horton
