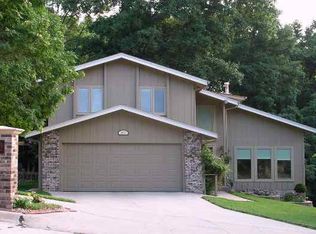
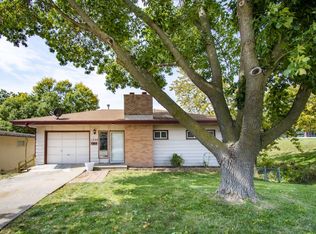
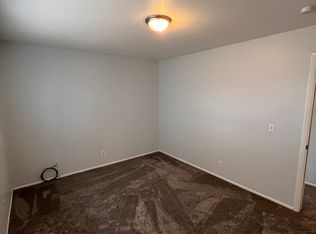
Brand-New 4-Bedroom, 3-Car Garage Home located near Offutt AFB and Shadow Lake, Move-In Ready August 2026.
Newly completed ranch home on a corner lot in one of Papillion's most desirable locations. Offering modern finishes, an open layout, and exceptional convenience, this home is just minutes from Shadow Lake, Offutt AFB, shopping, dining, and great Papillion schools.
Home Highlights:
Brand-new construction completed July 2026
4 bedrooms
2.5 bathrooms
Attached 3-car garage
Superb Papillion La Vista school district
Kitchen with center island and tile backsplash
Cabinets with under lighting in kitchen
Quartz countertops throughout kitchen and bathrooms
Flexible front room perfect for a home office, first-floor bedroom or playroom
Stainless steel appliance package
Pantry with abundant storage
LVP flooring in the kitchen
Convenient main-floor laundry room
Owner's Suite:
Private primary retreat
Walk-in closet
Linen storage
Outdoor Living:
Professionally sodded yard
Sprinkler system
Low-maintenance new construction
Location:
Minutes from Shadow Lake Town Center
Close to Offutt Air Force Base for an easy commute
Papillion LaVista School district
Close to shopping, restaurants, coffee shops, and entertainment
Nearby parks, walking trails, and recreation
Convenient access to Highway 370 and Highway 75
Notes:
Completed in July 2026
Please contact me for additional information
Lease duration is no less than 12 months.
House for rent
Accepts Zillow applications
$2,650/moFees may apply
6852 Portage Dr, Papillion, NE 68133
4beds
1,815sqft
Price may not include required fees and charges. Price shown reflects the lease term provided. Learn more|
Single family residence
Available Sat Aug 1 2026
No pets
Air conditioner, central air
In unit laundry
Attached garage parking
Central, forced air
What's special
Convenient main-floor laundry roomWalk-in closetCorner lotProfessionally sodded yardSprinkler systemPrivate primary retreatOpen layout
- 10 days |
- -- |
- -- |
Zillow last checked:
Listing updated:
Travel times
Facts & features
Interior
Bedrooms & bathrooms
- Bedrooms: 4
- Bathrooms: 3
- Full bathrooms: 3
Heating
- Central, Forced Air
Cooling
- Air Conditioner, Central Air
Appliances
- Included: Dishwasher, Freezer, Microwave Oven, Oven, Refrigerator
- Laundry: In Unit
Features
- Walk In Closet
- Flooring: Carpet, Hardwood
Interior area
- Total interior livable area: 1,815 sqft
Property
Parking
- Parking features: Attached, Garage
- Has attached garage: Yes
- Details: Contact manager
Details
- Additional structures: Garage(s)
- Parcel number: 011609293
Construction
Type & style
- Home type: SingleFamily
- Property subtype: Single Family Residence
Community & HOA
Community
- Features: Lake
Location
- Region: Papillion
Financial & listing details
- Lease term: 1 Year
Price history
| Date | Event | Price |
|---|---|---|
| 7/19/2026 | Listed for rent | $2,650$1/sqft |
Source: Zillow Rentals Report a problem | ||
| 7/15/2026 | Sold | $382,804-0.1%$211/sqft |
Source:  GPRMLS #22534472 Report a problem GPRMLS #22534472 Report a problem | ||
| 12/8/2025 | Pending sale | $383,011-9%$211/sqft |
Source: GPRMLS #22534472 Report a problem | ||
| 12/8/2025 | Listing removed | $421,000$232/sqft |
Source: GPRMLS #22500442 Report a problem | ||
| 1/6/2025 | Listed for sale | $421,000$232/sqft |
Source: GPRMLS #22500442 Report a problem | ||
Neighborhood: 68133
Nearby schools
GreatSchools rating
- 7/10Bell Elementary SchoolGrades: PK-6Distance: 1.1 mi
- 6/10Papillion Junior High SchoolGrades: 7-8Distance: 2 mi
- 9/10Papillion-La Vista South High SchoolGrades: 9-12Distance: 3.3 mi