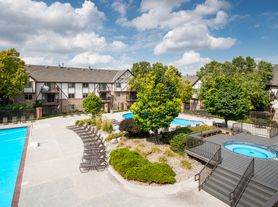
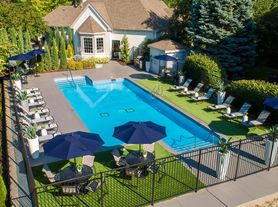
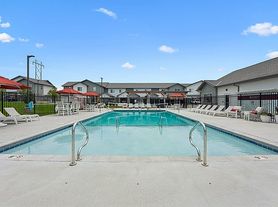
Axis Apartments is a 320-home community in Papillion, NE, offering studio, one, and two-bedroom apartments and townhomes with high-end finishes, including granite countertops, stainless steel appliances, in-home washers/dryers, and smart home technology. Residents enjoy resort-style amenities such as a pool, 24-hour fitness center and yoga studio, resident clubhouse, and an exterior courtyard with a BBQ and fire pit - all within a pet-friendly, controlled-access community.
Set in Sarpy County just 13 miles from downtown Omaha, Axis offers easy access to the city while keeping a quieter suburban pace. A new elementary school sits across the street, and the community falls within the top-rated Papillion-La Vista Community School District - a natural fit for families. Nearby, residents can enjoy Papillion City Park (with its weekly farmers' market), Downtown Papillion's restaurants and boutiques, Storm Chasers games, and the First Street Plaza Splash Pad, plus easy access to Target, Home Depot, Walmart, Costco, and Cabela's.
Status: Special offer
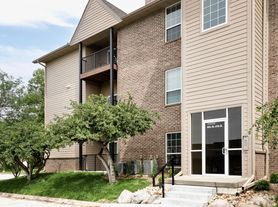
Apartment building
Studio-2 beds
Pet-friendly
In-unit laundry (W/D)
Available units
Price may not include required fees and charges.
 Unit 1205 Studio, 1 ba | 562 | Now | $1,129 |
Unit 2213 Studio, 1 ba | 562 | Jan 15 | $1,129 |
Unit 2313 Studio, 1 ba | 562 | Now | $1,154 |
 Unit 3302 1 bd, 1 ba | 769 | Now | $1,324 |
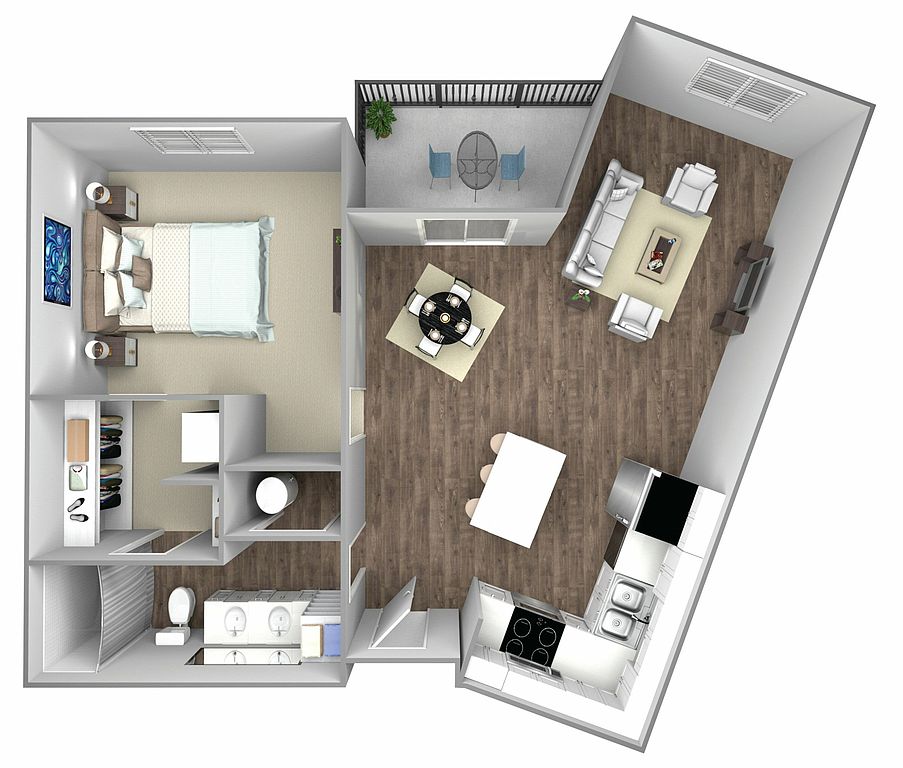 Unit 3311 1 bd, 1 ba | 851 | Jan 13 | $1,385 |
Unit 3411 1 bd, 1 ba | 851 | Jan 10 | $1,410 |
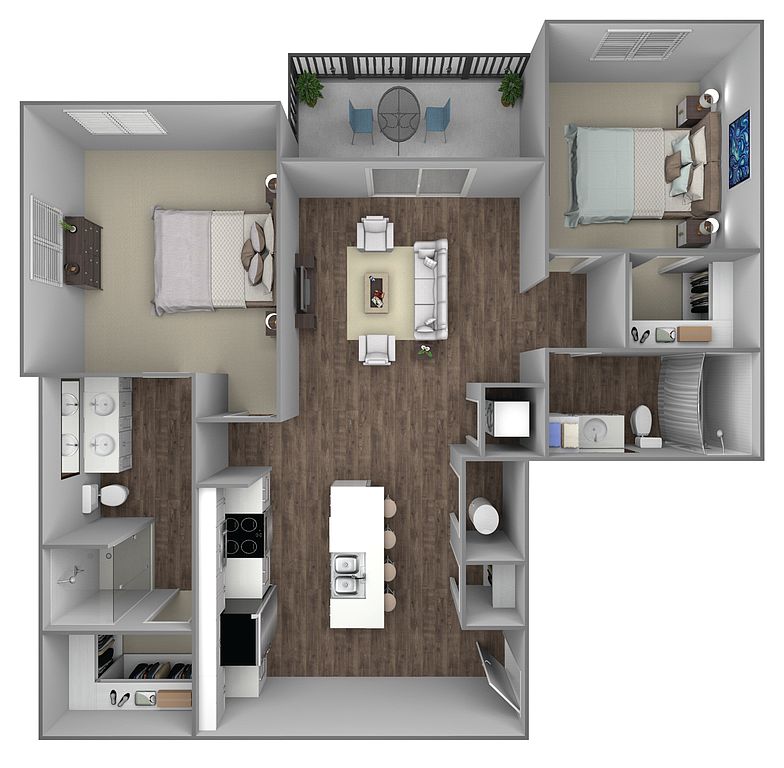 Unit 2317 2 bd, 2 ba | 1,052 | Now | $1,675 |
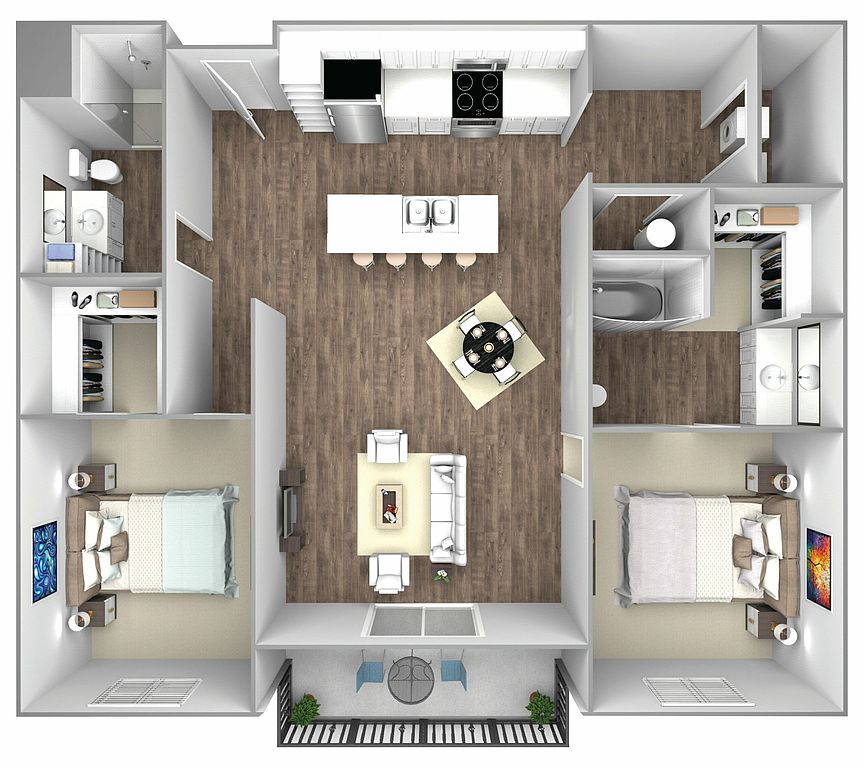 Unit 3315 2 bd, 2 ba | 1,147 | Now | $1,715 |
Unit 1308 2 bd, 2 ba | 1,142 | Now | $1,740 |
Unit 3115 2 bd, 2 ba | 1,147 | Jan 23 | $1,740 |
Listings by: Kalos Residential, LLC. By Four Mile Capital
What's special
Office hours
| Day | Open hours |
|---|---|
| Mon - Fri: | 10 am - 6 pm |
| Sat: | 10 am - 4 pm |
| Sun: | Closed |
Property map
Tap on any highlighted unit to view details on availability and pricing
Use ctrl + scroll to zoom the map
Facts, features & policies
Building Amenities
Community Rooms
- Club House
- Fitness Center
Other
- Laundry: In Unit
- Swimming Pool
Services & facilities
- Elevator
- On-Site Management
Unit Features
Appliances
- Dryer
- Washer
Other
- Hardwood Floor
- High Ceilings Give Each Home An Airy, Elevated Feel.
- High-End Appliances
- Large Closets
- Polished Granite Countertops Add An Upscale Finish To Every Kitchen.
- Private Balcony
- Spacious Open-Concept Layouts
Policies
Parking
- Garage
Lease terms
- 6 months, 7 months, 8 months, 9 months, 10 months, 11 months, 12 months, 13 months, 14 months, 15 months
Pet essentials
Additional details
Fish
Special Features
- Accepts Electronic Payments
- Dedicated Parking Spaces For Vehicles Make Coming Home A Breeze.
- Gate
- Pets Allowed
Neighborhood: 68046
Areas of interest
Use our interactive map to explore the neighborhood and see how it matches your interests.
Travel times
Nearby places
Grocery & Shopping
Five grocery and shopping spots within a 5 min drive, including Platinum Premium Services 0.7 mi away.
Platinum Premium Services
0.7 mi
16 min
3 min
Walgreens
0.8 mi
19 min
3 min
LeafFilter Gutter Protection
0.9 mi
27 min
5 min
Phillips' Hardwood Floors
0.9 mi
27 min
5 min
Ashley's Produce
1 mi
23 min
3 min
Restaurants & Cafes
Five restaurants and cafes within a 4 min drive, including Lux American Grill 0.6 mi away.
Lux American Grill
0.6 mi
15 min
4 min
Just Pop'd
0.6 mi
15 min
4 min
Cafe Diem
0.6 mi
15 min
4 min
The Good Life Sports Bar & Grill
0.7 mi
19 min
3 min
Pizza Hut
0.8 mi
19 min
3 min
Fitness & Recreation
Five fitness/gyms within a 5 min drive, including Papillion Activity Center 0.4 mi away.
Papillion Activity Center
0.4 mi
13 min
3 min
Anytime Fitness
0.7 mi
19 min
3 min
St. Paul's GaGa Ball
1 mi
21 min
3 min
Kingsbury Hills Park
1 mi
23 min
3 min
Schwer Park
1 mi
29 min
5 min
Hospitals & Medical
Five medical facilities within a 5 min drive, including Walnut Creek Veterinary Clinic 0.7 mi away.
Walnut Creek Veterinary Clinic
0.7 mi
19 min
3 min
Walnut Creek Pediatric Dentistry
0.7 mi
19 min
3 min
Edge Physical Therapy
0.7 mi
19 min
3 min
Capehart Family Dentistry
1 mi
26 min
4 min
Premier Pet Hospital
1 mi
33 min
5 min
Getting around
Walk Score®
/ 100
Car-DependentTransit Score®
/ 100
No Nearby TransitNearby schools in Papillion
Prairie Queen Elementary School
Grades PK-6 • 2.2 miles9/10
GreatSchools® Rating
Test Score Rating
9/10Liberty Middle School
Grades 7, 8 • 0.8 miles8/10
GreatSchools® Rating
Test Score Rating
9/10Academic Progress Rating
5/10Papillion-La Vista Senior High School
Grades 9-12 • 1.7 miles7/10
GreatSchools® Rating
College Readiness Rating
7/10Living in Papillion
Papillion’s 68046 area sits in the Omaha metro, with a mix of established neighborhoods, newer development and open stretches of prairie. The four-season climate brings warm summers, cold winters and changing colors in fall. Papillion’s historic downtown offers local shops and places to eat, while nearby Shadow Lake Towne Center adds shopping, restaurants and a movie theater. Walnut Creek Lake and Recreation Area has trails, open space and water views; Halleck Park offers walking paths and playgrounds. Coffee shops and casual dining spots are part of the local mix, with more arts, nightlife and entertainment available across the metro. Driving is the most convenient way to reach many destinations, while regional bus service provides another option. For ZIP code 68046, the median rent is $1,795 per month, and the typical range is $850 to $5,500.
Powered by Zillow data and AI technology.
Cost calculator
Nearby apartments for rent

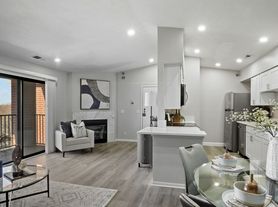
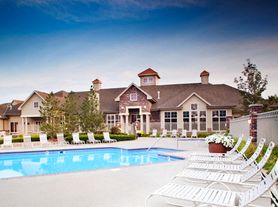
Listing order may reflect relevance, quality, and paid promotion.
Similar apartments for rent
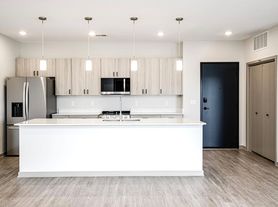




Frequently asked questions
Where is Axis Apartments located, and what is the neighborhood like?
Axis Apartments is located at 10532 S 97th Ct, Papillion, NE. The surrounding area includes multiple restaurants and cafes within 2 miles, such as Lux American Grill, Just Pop'd, and Cafe Diem.
What is the average rent in Papillion, NE?
Based on the latest Zillow data, the median rent across all unit types in ZIP code 68046 in Papillion is currently $1,795 per month. Prices vary by neighborhood, floor plan, and building amenities.
What schools are assigned to Axis Apartments?
The schools assigned to Axis Apartments include Prairie Queen Elementary School, Liberty Middle School, and Papillion-La Vista Senior High School.
What are the grocery stores and everyday shopping options near Axis Apartments?
Axis Apartments is located near 1 grocery store, including Family Fare (2 miles). Additional shopping options, including Platinum Premium Services, are approximately 0.7 miles away.
What is the minimum and maximum rent for Axis Apartments?
The total price for an apartment unit in Axis Apartments ranges from $1,129 to $1,740. The total price will vary by floor plan, unit size, and unit amenities.
There are 5+ floor plans availableWith 25% more variety than properties in the area, you're sure to find a place that fits your lifestyle.
