On top of your monthly rent, our Apartminium Package includes water, sewer, trash, valet trash, garage rent, high speed internet & access to our state-of-the-art amenities. Fascino & Campo floor plans at $250/month. Villa floor plans at $300/month. Chalet & Torre floor plans at $310/month. Terrazza & Amalfi floor plans at $315/month, and our Vinicola floor plan is $380/month.
Floor plans are artist's rendering. All dimensions are approximate. Actual product and specifications may vary in dimension or detail. Not all features are available in every rental home. Please see a representative for details.

Special offer
Vestara 72
7088 Flint Dr, Papillion, NE 68046
Apartment building
1-3 beds
Pet-friendly
In-unit laundry (W/D)
Available units
This listing now includes required monthly fees in the total monthly price.
Unit , sortable column | Sqft, sortable column | Available, sortable column | Total monthly price, sorted ascending |
|---|---|---|---|
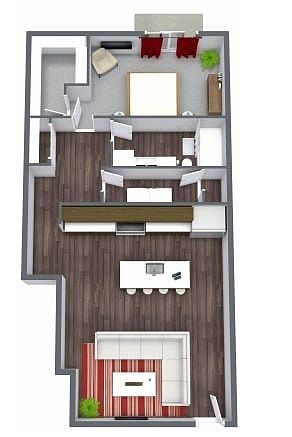 Unit 26 1 bd, 1 ba | 830 | Now | $1,587 |
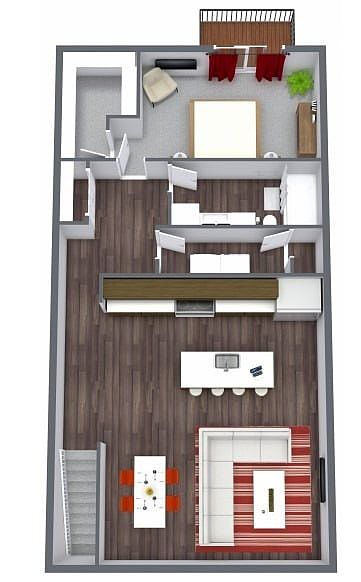 Unit 37 1 bd, 1 ba | 947 | Now | $1,656 |
Unit 61 1 bd, 1 ba | 947 | Now | $1,762 |
Unit 87 1 bd, 1 ba | 947 | Oct 4 | $1,762 |
Unit 123 1 bd, 1 ba | 947 | Oct 9 | $1,777 |
 Unit 89 2 bd, 2 ba | 1,086 | Now | $2,038 |
Unit 101 2 bd, 2 ba | 1,086 | Now | $2,074 |
Unit 153 2 bd, 2 ba | 1,086 | Nov 15 | $2,074 |
 Unit 147 2 bd, 2.5 ba | 1,173 | Oct 10 | $2,229 |
Unit 86 2 bd, 2.5 ba | 1,173 | Now | $2,264 |
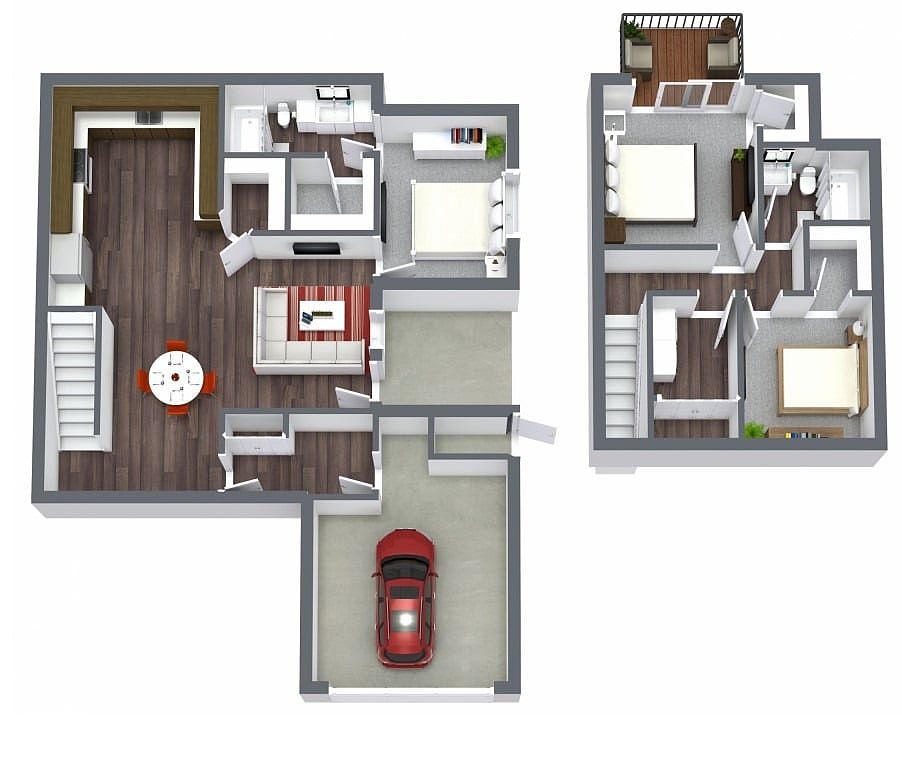 Unit 64 3 bd, 2 ba | 1,420 | Nov 8 | $2,808 |
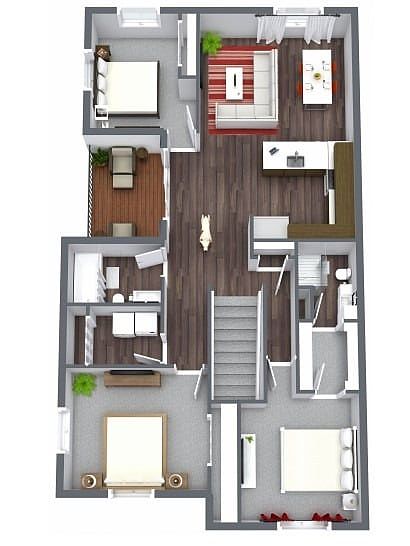 Unit 92 3 bd, 2 ba | 1,608 | Nov 29 | $3,083 |
Listings by: Greystar
What's special
Office hours
| Day | Open hours |
|---|---|
| Mon - Fri: | 9 am - 6 pm |
| Sat: | 10 am - 3 pm |
| Sun: | Closed |
Property map
Tap on any highlighted unit to view details on availability and pricing
Use ctrl + scroll to zoom the map
Facts, features & policies
Building Amenities
Community Rooms
- Business Center: Conference Room
- Club House: 24-Hour Fitness Center
- Fitness Center: State-Of-The-Art Fitness Center
- Recreation Room: Game Room
Other
- Laundry: In Unit
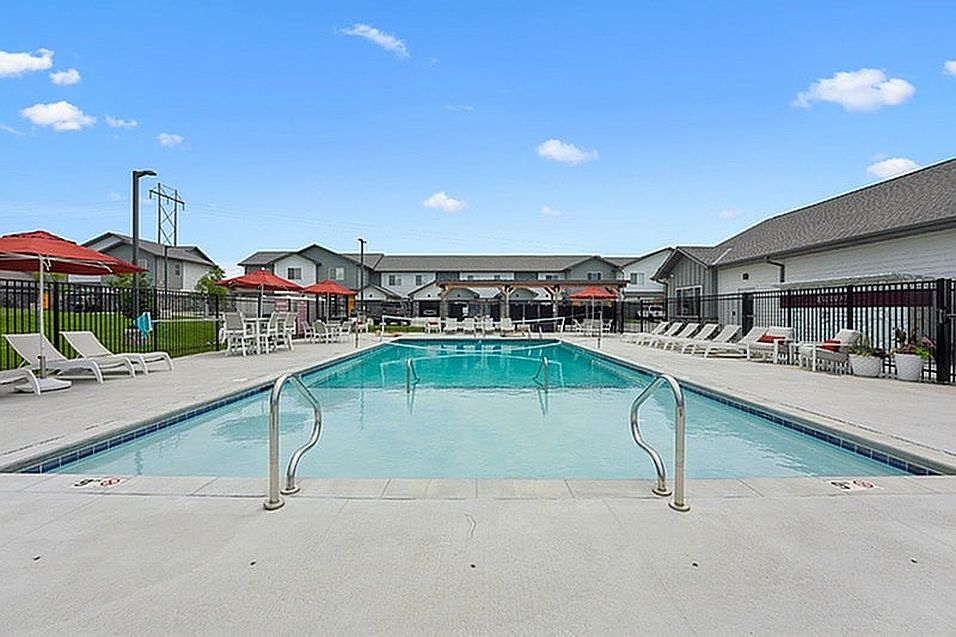
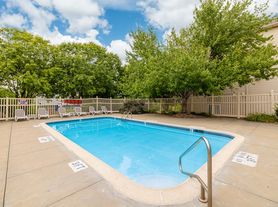
- Swimming Pool: Heated Swimming Pool
Services & facilities
- Guest Suite
- On-Site Maintenance
- Package Service: Parcel Lockers
View description
- View: *in Select Homes
Unit Features
Appliances
- Dryer
- Refrigerator
- Washer
Cooling
- Air Conditioning: Central Heating & Air
- Ceiling Fan
Flooring
- Carpet: High-End Carpet
Heating
- Heat: Electric Heat
Internet/Satellite
- High-Speed Internet Ready
Other
- Additional Storage: Storage Closet
- Disability Access: ADA Accessible
- High-End Appliances: Stainless Steel Appliances In Every Home
- Large Closets: Walk-In Closet
- Private Entrance
- Private Patio: *in Select Homes
- Private Yard*: Fenced Private Yard *in Select Homes
- Quartz Counters
- Smart Home
- Unique Design Style
- Unmatched Utility Convenience Package
- Water Softener
Policies
Parking
- Garage: Attached & Detached Garages
- Valet Parking: Valet Trash Pick Up
Lease terms
- 2 months, 3 months, 4 months, 5 months, 6 months, 7 months, 8 months, 9 months, 10 months, 11 months, 12 months, 13 months, 14 months, 15 months, 16 months
Utilities included in rent
- Garbage
- Internet
- Sewage
- Water
Pet essentials
- DogsAllowedNumber allowed2Weight limit (lbs.)500One-time dog fee$300
- CatsAllowedNumber allowed2Weight limit (lbs.)500One-time cat fee$300
Special Features
- Accepts Electronic Payments: Electronic Payment Options
- Concierge
- Echelon Mirror: Live And On-Demand Classes
- Flex | Split Rent Optionality
- Hardwood Floor: Plank Flooring
- On-Site Management: On-Site Manager
- On-Site Storm Shelters
- Parking: EV Charging Stations
- Pets Allowed: Leash Free Dog Park
- Quality Landscaping
- Resident Perks Program
- Window Coverings
Neighborhood: 68133
Areas of interest
Use our interactive map to explore the neighborhood and see how it matches your interests.
Travel times
Getting around
Walk Score®
/ 100
Car-DependentTransit Score®
/ 100
No Nearby TransitBike Score®
/ 100
Somewhat BikeableNearby schools in Papillion
Bell Elementary School
Grades PK-6 • 1 miles7/10
GreatSchools® Rating
Test Score Rating
8/10Academic Progress Rating
6/10Papillion Junior High School
Grades 7, 8 • 1.9 miles6/10
GreatSchools® Rating
Test Score Rating
7/10Academic Progress Rating
4/10Papillion-La Vista South High School
Grades 9-12 • 3.2 miles9/10
GreatSchools® Rating
College Readiness Rating
9/10Living in Papillion
- Community VibeResidents are often involved in local events and activities, fostering a strong sense of belonging and camaraderie.
- Dining SceneA diverse selection of restaurants and cafes offers a variety of culinary experiences, from casual dining to unique local eateries.
- Family VibesThis neighborhood boasts numerous parks and family-oriented amenities, making it an ideal place for leisure and community events.
- Green SpacesThe area is dotted with well-maintained parks and open areas, perfect for picnics, walking, and outdoor sports.
The 68046 area offers a suburban lifestyle characterized by its family-friendly atmosphere and vibrant community spirit. Residents enjoy convenient access to local grocery stores, coffee shops, and a variety of dining options, ensuring that everyday needs are met. The community also features beautiful parks and green spaces, perfect for outdoor activities and family gatherings. With a median rent of approximately $1,300, rental prices typically range from $1,100 to $1,600, making it an attractive option for those seeking a comfortable and welcoming neighborhood.
Powered by Zillow data and AI technology.
Nearby apartments for rent

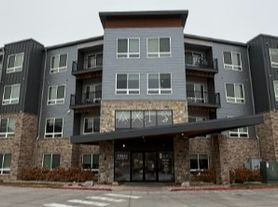


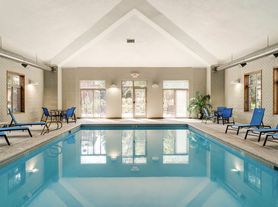
Listing order may reflect relevance, quality, and paid promotion.
Similar apartments for rent






Frequently asked questions
What is the walk score of Vestara 72?
Vestara 72 has a walk score of 36, it's car-dependent.
What schools are assigned to Vestara 72?
The schools assigned to Vestara 72 include Bell Elementary School, Papillion Junior High School, and Papillion-La Vista South High School.
Does Vestara 72 have in-unit laundry?
Yes, Vestara 72 has in-unit laundry for some or all of the units.
What neighborhood is Vestara 72 in?
Vestara 72 is in the 68133 neighborhood in Papillion, NE.
What are Vestara 72's policies on pets?
Cats are allowed, with a maximum weight restriction of 500lbs. A maximum of 2 cats are allowed per unit. This building has a pet fee ranging from $300 to $300 for cats. Dogs are allowed, with a maximum weight restriction of 500lbs. A maximum of 2 dogs are allowed per unit. This building has a pet fee ranging from $300 to $300 for dogs.
