Welcome to The Pearl by Richland Homes. This open concept two-story plan meets the demands of today’s home buyers. You’ll be lured into the main entry, past the Flex Room, by an abundance of natural light and gorgeous engineered wood floors. A large kitchen and family room combine to create an amazing entertainment space featuring a striking stone fireplace and a pantry large enough to support trips to Costco! The functional drop zone from the garage to the kitchen is a favorite feature. The second floor has an extra wide landing at the top of stairs, a sizeable laundry room outside of the Primary bedroom plus two spacious bedrooms. Other incredible standard features included in all Richland Homes: quartz kitchen countertops, Moen faucets, LED under cabinet lighting, a USB outlet in the Kitchen and Primary Bedroom, sprinkler system, two trees and too many more to list.
New construction
$471,143
10411 Cimarron St, Papillion, NE 68046
3beds
2,175sqft
Single Family Residence
Built in 2025
0.26 Acres Lot
$470,500 Zestimate®
$217/sqft
$10/mo HOA
What's special
Open concept two-story planTwo treesSprinkler systemMoen faucetsQuartz kitchen countertopsTwo spacious bedroomsStriking stone fireplace
- 274 days
- 128
- 10
Zillow last checked:
Listing updated:
Listed by:
Jennifer Torczon 402-881-1834,
BHHS Ambassador Real Estate,
Ken Bartholomew 402-740-6701,
BHHS Ambassador Real Estate
Source: GPRMLS,MLS#: 22601004
Facts & features
Interior
Bedrooms & bathrooms
- Bedrooms: 3
- Bathrooms: 3
- 3/4 bathrooms: 2
- 1/2 bathrooms: 1
- Main level bathrooms: 1
Primary bedroom
- Level: Second
Bedroom 2
- Level: Second
Bedroom 3
- Level: Second
Basement
- Area: 1028
Heating
- Natural Gas, Forced Air
Cooling
- Central Air
Features
- Basement: Walk-Out Access,Unfinished
- Number of fireplaces: 1
Interior area
- Total structure area: 2,175
- Total interior livable area: 2,175 sqft
- Finished area above ground: 2,175
- Finished area below ground: 0
Property
Parking
- Total spaces: 3
- Parking features: Attached
- Attached garage spaces: 3
Features
- Levels: Two
- Patio & porch: Patio, Deck
- Exterior features: Sprinkler System
- Fencing: None
Lot
- Size: 0.26 Acres
- Dimensions: 11287 x 1
- Features: Over 1/4 up to 1/2 Acre
Details
- Parcel number: 011616270
Construction
Type & style
- Home type: SingleFamily
- Property subtype: Single Family Residence
Materials
- Foundation: Concrete Perimeter
Condition
- New Construction
- New construction: Yes
- Year built: 2025
Details
- Builder name: Richland Homes LLC
Utilities & green energy
- Sewer: Public Sewer
- Water: Public
Community & HOA
Community
- Subdivision: Granite Creek West
HOA
- Has HOA: Yes
- HOA fee: $125 annually
Location
- Region: Papillion
Financial & listing details
- Price per square foot: $217/sqft
- Tax assessed value: $107,083
- Annual tax amount: $602
- Date on market: 1/9/2026
- Listing terms: VA Loan,FHA,Conventional,Cash
- Ownership: Fee Simple
Estimated market value
$470,500
$447,000 - $494,000
$2,807/mo
Price history
| Date | Event | Price |
|---|---|---|
| 1/9/2026 | Listed for sale | $471,143+0.6%$217/sqft |
Source:  GPRMLS #22601004 Report a problem GPRMLS #22601004 Report a problem | ||
| 5/22/2025 | Listed for sale | $468,348$215/sqft |
Source: GPRMLS #22513768 Report a problem | ||
Public tax history
| Year | Property taxes | Tax assessment |
|---|---|---|
| 2025 | $2,262 +275.2% | $107,083 +308.2% |
| 2024 | $603 +176.9% | $26,232 +47.2% |
| 2023 | $218 | $17,825 |
Find assessor info on the county website
Monthly payment
Est. payment
Payment breakdown
Explore the cost of this home by adjusting the details. Changes won't be saved.Climate risks
Neighborhood: 68046
Nearby schools
Schools provided by the listing agent
- Elementary: Prairie Queen
- Middle: Liberty
- High: Papillion-La Vista South
- District: Papillion-La Vista
Source: GPRMLS. This data may not be complete. We recommend contacting the local school district to confirm school assignments for this home.

Similar homes
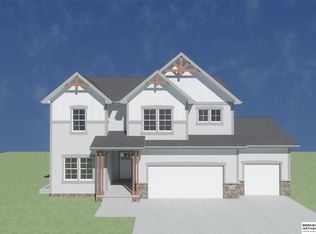
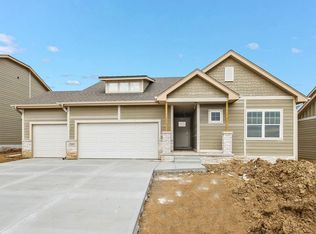
- $493,5704 bd3 ba2.4k sqft10403 Cimarron St, Papillion, NE 68046New Construction

 MLS ID #22601003, Jennifer Torczon, BHHS Ambassador Real Estate. GPRMLS
 - $464,4654 bd3 ba2.4k sqft10906 Superior Dr, Papillion, NE 68046New Construction
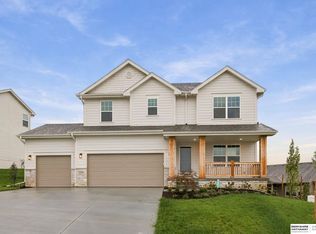 MLS ID #22627884, Jennifer Torczon, BHHS Ambassador Real Estate. GPRMLS
 - $474,0004 bd3 ba2.2k sqft11952 S 107th Ave, Papillion, NE 68046For Sale
 MLS ID #22628560, Martha Barrera, Nebraska Realty. GPRMLS
 - $457,8594 bd3 ba2.4k sqft11204 Portage Dr, Papillion, NE 68046New Construction
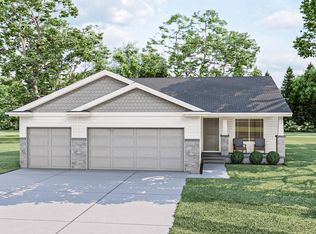 MLS ID #22626722, Doyle Ollis, Nebraska Realty. GPRMLS
 - $420,0004 bd3 ba2.4k sqft9806 Osprey Ln, Omaha, NE 68046For SaleMLS ID #22624329, Jocelyn Sheldon, Better Homes and Gardens R.E.. GPRMLS
- $443,6113 bd3 ba2.5k sqft12248 S 111th Ave, Papillion, NE 68046New ConstructionMLS ID #22623473, Doyle Ollis, Nebraska Realty. GPRMLS
- $499,0004 bd3 ba2.5k sqft12406 89th Ave, Papillion, NE 68046New ConstructionMLS ID #22626462, Doyle Ollis, Nebraska Realty. GPRMLS
- $551,7054 bd3 ba2.7k sqft10251 Prospect St, Papillion, NE 68046New ConstructionMLS ID #22620461, Grace Stanzel, BHHS Ambassador Real Estate. GPRMLS
- $450,0004 bd4 ba2.5k sqft11114 Portage Dr, Papillion, NE 68046New ConstructionMLS ID #22626552, Doyle Ollis, Nebraska Realty. GPRMLS
- $444,2634 bd3 ba2.4k sqft12222 S 113th St, Papillion, NE 68046New ConstructionMLS ID #22623474, Doyle Ollis, Nebraska Realty. GPRMLS
- $429,0003 bd3 ba2.5k sqft11302 Portage Cir, Papillion, NE 68046New ConstructionMLS ID #22626549, Doyle Ollis, Nebraska Realty. GPRMLS
- $559,9004 bd3 ba2.8k sqft12359 Windsor Dr, Papillion, NE 68046New ConstructionMLS ID #22628792, Landon Hilderbrand, Better Homes and Gardens R.E.. GPRMLS
- $550,0004 bd3 ba2.4k sqft12351 S 86th St, Papillion, NE 68046New ConstructionMLS ID #22626457, Doyle Ollis, Nebraska Realty. GPRMLS
- $419,0003 bd3 ba2.5k sqft11260 Portage Dr, Papillion, NE 68046New ConstructionMLS ID #22626548, Doyle Ollis, Nebraska Realty. GPRMLS
- $411,8113 bd4 ba1.9k sqft11310 Portage Cir, Papillion, NE 68046New ConstructionMLS ID #22626600, Doyle Ollis, Nebraska Realty. GPRMLS
- $449,9003 bd2 ba1.5k sqft4910 Pinehill Rd, Bellevue, NE 68133New ConstructionMLS ID #22629315, Johnathan O'Gorman, Better Homes and Gardens R.E.. GPRMLS
- $568,8944 bd3 ba2.4k sqft8807 Legacy St, Papillion, NE 68046New ConstructionMLS ID #22626054, Doyle Ollis, Nebraska Realty. GPRMLS
- $572,8254 bd3 ba2.5k sqft10508 S 117th St, Papillion, NE 68046New ConstructionMLS ID #22604184, Grace Stanzel, BHHS Ambassador Real Estate. GPRMLS
- $574,0005 bd3 ba3k sqft12104 S 109th St, Papillion, NE 68046New ConstructionMLS ID #22626550, Doyle Ollis, Nebraska Realty. GPRMLS
- $469,0004 bd3 ba2.4k sqft4309 S 214th St, Elkhorn, NE 68022For SaleMLS ID #22628939, Diane Hughes, BHHS Ambassador Real Estate. GPRMLS
