This stunning new construction 2-story home makes a statement from the moment you walk through the door. The main level showcases durable LVP flooring, custom cabinetry, & sleek granite countertops, all complemented by upgraded plumbing fixtures. The spacious kitchen is designed for both everyday living & entertaining, featuring a large center island, double ovens, & a hidden walk-in pantry that adds both style & function. Upstairs, retreat to a beautifully designed primary suite with a striking sloped ceiling, an expansive walk-in closet, & a private en-suite bath complete with a tiled shower. The 2nd level also offers the convenience of a dedicated laundry room & 3 additional generously sized bedrooms—each with its own walk-in closet. Thoughtfully designed with both comfort & attention to detail in mind, this home blends modern finishes with practical living spaces. Ideally located near shopping, Werner Park, & easy interstate access, this is an opportunity you won’t want to miss!
New construction
$543,187
12611 Carpenter St, Papillion, NE 68046
4beds
2,471sqft
Single Family Residence
Built in 2026
0.26 Acres Lot
$542,400 Zestimate®
$220/sqft
$25/mo HOA
What's special
Private en-suite bathSpacious kitchenPractical living spacesGenerously sized bedroomsBeautifully designed primary suiteExpansive walk-in closetModern finishes
- 168 days
- 46
- 0
Zillow last checked:
Listing updated:
Listed by:
Tasha Moss 402-612-6693,
Real Broker NE, LLC,
Julie Eberhardt 402-651-4993,
Real Broker NE, LLC
Source: GPRMLS,MLS#: 22612679
Facts & features
Interior
Bedrooms & bathrooms
- Bedrooms: 4
- Bathrooms: 3
- 3/4 bathrooms: 2
- 1/2 bathrooms: 1
- Partial bathrooms: 1
- Main level bathrooms: 1
Primary bedroom
- Features: Wall/Wall Carpeting
- Level: Second
Bedroom 2
- Features: Wall/Wall Carpeting
- Level: Second
Bedroom 3
- Features: Wall/Wall Carpeting
- Level: Second
Bedroom 4
- Features: Wall/Wall Carpeting
- Level: Second
Great room
- Features: Luxury Vinyl Plank
- Level: Main
Kitchen
- Features: Luxury Vinyl Plank
- Level: Main
Basement
- Area: 1006
Heating
- Natural Gas, Forced Air
Cooling
- Central Air
Appliances
- Laundry: Wall/Wall Carpeting
Features
- Basement: Daylight
- Number of fireplaces: 1
Interior area
- Total structure area: 2,471
- Total interior livable area: 2,471 sqft
- Finished area above ground: 2,471
- Finished area below ground: 0
Property
Parking
- Total spaces: 3
- Parking features: Attached
- Attached garage spaces: 3
Features
- Levels: Two
- Patio & porch: Patio
- Exterior features: Sprinkler System, Drain Tile
- Fencing: None
Lot
- Size: 0.26 Acres
- Dimensions: 142.26 x 96
- Features: Over 1/4 up to 1/2 Acre
Details
- Parcel number: 011604284
Construction
Type & style
- Home type: SingleFamily
- Property subtype: Single Family Residence
Materials
- Foundation: Concrete Perimeter
Condition
- Under Construction
- New construction: Yes
- Year built: 2026
Details
- Builder name: Sherwood Homes
Utilities & green energy
- Sewer: Public Sewer
- Water: Public
Community & HOA
Community
- Subdivision: Founders Ridge
HOA
- Has HOA: Yes
- HOA fee: $300 annually
Location
- Region: Papillion
Financial & listing details
- Price per square foot: $220/sqft
- Tax assessed value: $42,900
- Annual tax amount: $880
- Date on market: 5/8/2026
- Listing terms: VA Loan,FHA,Conventional,Cash
- Ownership: Fee Simple
Estimated market value
$542,400
$515,000 - $570,000
$3,009/mo
Price history
| Date | Event | Price |
|---|---|---|
| 6/22/2026 | Price change | $543,187+0.9%$220/sqft |
Source:  GPRMLS #22612679 Report a problem GPRMLS #22612679 Report a problem | ||
| 5/8/2026 | Listed for sale | $538,187+525.8%$218/sqft |
Source: GPRMLS #22612679 Report a problem | ||
| 4/30/2026 | Sold | $86,000$35/sqft |
Source: Public Record Report a problem | ||
Public tax history
| Year | Property taxes | Tax assessment |
|---|---|---|
| 2025 | $881 +5.4% | $42,900 +5.4% |
| 2024 | $836 -16.4% | $40,700 |
| 2023 | $1,000 -12.2% | $40,700 -9% |
| 2022 | $1,139 -1.3% | $44,730 |
| 2021 | $1,154 +213.6% | $44,730 +209.3% |
| 2020 | $368 +1% | $14,464 |
| 2019 | $364 +918.8% | $14,464 +919.3% |
| 2018 | $36 | $1,419 |
Find assessor info on the county website
Monthly payment
Est. payment
Payment breakdown
Explore the cost of this home by adjusting the details. Changes won't be saved.Climate risks
Neighborhood: 68046
Nearby schools
Schools provided by the listing agent
- Elementary: Ashbury
- Middle: Liberty
- High: Papillion-La Vista South
- District: Papillion-La Vista
Source: GPRMLS. This data may not be complete. We recommend contacting the local school district to confirm school assignments for this home.

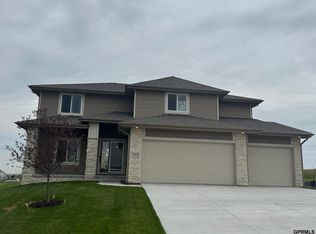
Similar homes
- $529,0004 bd3 ba2.4k sqft11905 S 110th St, Papillion, NE 68046New Construction
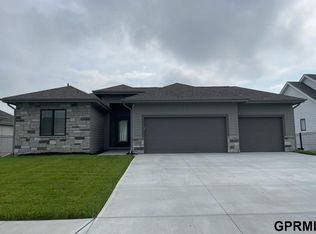
 MLS ID #22534142, Nick Ragan, NextHome Signature Real Estate. GPRMLS
 - $668,9006 bd3 ba3.4k sqft11002 S 101st St, Papillion, NE 68046New Construction
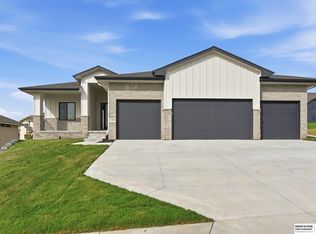 MLS ID #22630486, Greg Barrett, BHHS Ambassador Real Estate. GPRMLS
 - $576,2995 bd3 ba2.7k sqft12408 S 89th St, Papillion, NE 68046New Construction
 MLS ID #22626053, Doyle Ollis, Nebraska Realty. GPRMLS
 - $450,0004 bd3 ba2.5k sqft10622 Flint Dr, Papillion, NE 68046For Sale
 MLS ID #22626313, Monica Lang, Americana Group Realty LLC. GPRMLS
 - $493,0004 bd3 ba2.4k sqft6914 Flint Dr, Papillion, NE 68046New ConstructionMLS ID #22611361, Kyle Anderson, Liberty Core Real Estate. GPRMLS
- $512,2773 bd2 ba1.7k sqft10206 Sherman St, Papillion, NE 68046New ConstructionMLS ID #22620650, Tasha Moss, Real Broker NE, LLC. GPRMLS
- $438,2854 bd3 ba2.4k sqft11218 Superior Dr, Papillion, NE 68046New ConstructionMLS ID #22618914, Jennifer Torczon, BHHS Ambassador Real Estate. GPRMLS
- $507,0003 bd2 ba1.7k sqft11606 Slayton St, Papillion, NE 68046New ConstructionMLS ID #22612685, Tasha Moss, Real Broker NE, LLC. GPRMLS
- $479,9703 bd2 ba1.8k sqft11002 Ranch Dr, Papillion, NE 68046New ConstructionMLS ID #22626386, Luke Lofgren, Charleston Homes Realty LLC. GPRMLS
- $411,0914 bd3 ba2.7k sqft11106 Superior Dr, Papillion, NE 68046New ConstructionMLS ID #22618911, Jennifer Torczon, BHHS Ambassador Real Estate. GPRMLS
- $725,8404 bd4 ba2.7k sqft11506 Cooper St, Papillion, NE 68046New ConstructionMLS ID #22606326, Jeff Elsberry, NP Dodge RE Sales Inc 148Dodge. GPRMLS
- $422,7754 bd3 ba3.1k sqft11246 Pintail Dr, Papillion, NE 68046New ConstructionMLS ID #22624418, Don Igo, Americana Group Realty LLC. GPRMLS
- $444,0003 bd2 ba1.5k sqft11908 118th St, Papillion, NE 68046New ConstructionMLS ID #22532875, Cindy Hartzell, Charleston Homes Realty LLC. GPRMLS
- $421,9404 bd3 ba3.1k sqft11234 Pintail Dr, Papillion, NE 68046New ConstructionMLS ID #22624388, Monica Lang, Americana Group Realty LLC. GPRMLS
- $429,5604 bd3 ba3.1k sqft11241 Windward Ave, Papillion, NE 68046New ConstructionMLS ID #22624397, Monica Lang, Americana Group Realty LLC. GPRMLS
- $446,0004 bd4 ba2.2k sqft6913 Flint Dr, Papillion, NE 68046New ConstructionMLS ID #22611365, Kyle Anderson, Liberty Core Real Estate. GPRMLS
- $409,6954 bd3 ba3.1k sqft11245 Longshore Ave, Papillion, NE 68046New ConstructionMLS ID #22624339, Brooke Johnson, Americana Group Realty LLC. GPRMLS
- $392,2355 bd3 ba2.7k sqft11238 Pintail Dr, Papillion, NE 68046New ConstructionMLS ID #22624349, Karen Stansberry Stansberry, Americana Group Realty LLC. GPRMLS
- $559,0004 bd4 ba2.9k sqft16625 Elm St, Omaha, NE 68130For SaleMLS ID #22626359, Ryan Potter, Real Broker NE, LLC. GPRMLS
