Discover the Berkeley Ranch by Barr Homes, located in highly sought after Granite Creek East in Papillion! This stunning 6-bedroom new construction ranch features a Craftsman-style elevation on an oversized, east-facing lot. The open-concept floor plan offers expansive windows and abundant natural light. Spacious great room with dramatic floor-to-ceiling natural stone fireplace. Gourmet kitchen features locally crafted custom cabinetry to the ceiling, vented hood, oversized center island, and large walk-in pantry. Luxurious primary suite offers double vanities, oversized walk-in shower, freestanding soaking tub, and spacious walk-in closet. Convenient main-floor laundry with sink and cabinetry, plus mudroom with built-in bench and cubbies. Massive 4-car-wide garage and covered rear patio! Finished basement includes 3 additional bedrooms, 3/4 bath, large rec room with wet bar, and ample storage. Buyer to verify HOA fees and schools. AMA.
New construction
Price cut: $5K (9/25)
$668,900
11002 S 101st St, Papillion, NE 68046
6beds
3,442sqft
Single Family Residence
Built in 2026
0.28 Acres Lot
$668,500 Zestimate®
$194/sqft
$-- HOA
What's special
Finished basementCovered rear patioOversized east-facing lotOpen-concept floor planGourmet kitchenCraftsman-style elevationSpacious great room
- 38 days
- 152
- 6
Zillow last checked:
Listing updated:
Listed by:
Greg Barrett 402-651-7823,
BHHS Ambassador Real Estate
Source: GPRMLS,MLS#: 22625777
Facts & features
Interior
Bedrooms & bathrooms
- Bedrooms: 6
- Bathrooms: 3
- Full bathrooms: 2
- 3/4 bathrooms: 1
- Main level bathrooms: 2
Primary bedroom
- Level: Main
Bedroom 2
- Level: Main
Bedroom 3
- Level: Main
Bedroom 4
- Level: Basement
Bedroom 5
- Level: Basement
Primary bathroom
- Features: Full, Shower, Whirlpool, Double Sinks
Basement
- Area: 2010
Heating
- Natural Gas, Forced Air
Cooling
- Central Air
Appliances
- Included: Humidifier, Oven, Dishwasher, Disposal, Microwave, Cooktop
Features
- High Ceilings, Pantry
- Flooring: Carpet, Ceramic Tile
- Basement: Egress
- Number of fireplaces: 1
- Fireplace features: Electric
Interior area
- Total structure area: 3,442
- Total interior livable area: 3,442 sqft
- Finished area above ground: 2,010
- Finished area below ground: 1,432
Property
Parking
- Total spaces: 4
- Parking features: Garage - Attached
- Attached garage spaces: 4
Features
- Patio & porch: Porch, Patio, Covered Patio
- Exterior features: Sprinkler System, Drain Tile
- Fencing: None
Lot
- Size: 0.28 Acres
- Dimensions: 130.5 x 92.86
- Features: Over 1/4 up to 1/2 Acre, Subdivided, Public Sidewalk
Details
- Parcel number: 011615750
- Other equipment: Sump Pump
Construction
Type & style
- Home type: SingleFamily
- Architectural style: Ranch
- Property subtype: Single Family Residence
Materials
- Stone, Masonite
- Foundation: Concrete Perimeter
- Roof: Composition
Condition
- New Construction
- New construction: Yes
- Year built: 2026
Details
- Builder name: Barr Homes
Utilities & green energy
- Sewer: Public Sewer
- Water: Public
- Utilities for property: Electricity Available, Natural Gas Available, Water Available, Sewer Available, Storm Sewer, Phone Available, Fiber Optic, Cable Available
Community & HOA
Community
- Subdivision: Granite Creek East
HOA
- Has HOA: Yes
- HOA name: TBD
Location
- Region: Papillion
Financial & listing details
- Price per square foot: $194/sqft
- Annual tax amount: $1,069
- Date on market: 9/8/2026
- Listing terms: VA Loan,FHA,Conventional,Cash
- Ownership: Fee Simple
- Electric utility on property: Yes
Estimated market value
$668,500
$635,000 - $702,000
$3,615/mo
Price history
| Date | Event | Price |
|---|---|---|
| 9/25/2026 | Price change | $668,900-0.7%$194/sqft |
Source:  GPRMLS #22625777 Report a problem GPRMLS #22625777 Report a problem | ||
| 8/13/2026 | Price change | $673,900-1.5%$196/sqft |
Source: GPRMLS #22615219 Report a problem | ||
| 6/1/2026 | Listed for sale | $684,000$199/sqft |
Source: GPRMLS #22615219 Report a problem | ||
| 5/29/2026 | Listing removed | $684,000$199/sqft |
Source: BHHS broker feed #22606056 Report a problem | ||
| 3/6/2026 | Listed for sale | $684,000$199/sqft |
Source: GPRMLS #22606056 Report a problem | ||
| 1/1/2026 | Listing removed | $684,000$199/sqft |
Source: BHHS broker feed #22531907 Report a problem | ||
| 11/5/2025 | Listed for sale | $684,000$199/sqft |
Source: GPRMLS #22531907 Report a problem | ||
Public tax history
Tax history is unavailable.
Monthly payment
Est. payment
Payment breakdown
Explore the cost of this home by adjusting the details. Changes won't be saved.Climate risks
Neighborhood: 68046
Nearby schools
Schools provided by the listing agent
- Elementary: Prairie Queen
- Middle: Liberty
- High: Papillion-La Vista South
- District: Papillion-La Vista
Source: GPRMLS. This data may not be complete. We recommend contacting the local school district to confirm school assignments for this home.
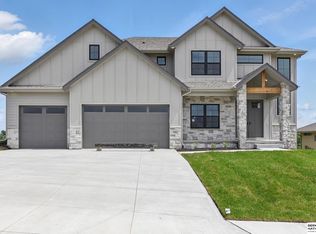
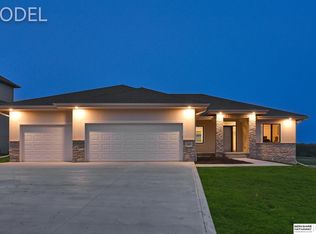
Similar homes
- $730,0005 bd3 ba3.6k sqft11010 S 98th St, Papillion, NE 68046New Construction
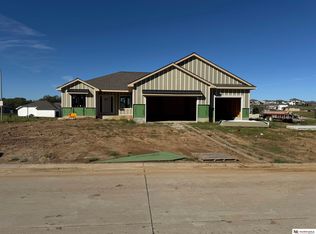
 MLS ID #22622581, Mitch Griffin, Nebraska Realty. GPRMLS
 - $649,9004 bd3 ba3k sqft12511 S 87th Ave, Papillion, NE 68046New Construction
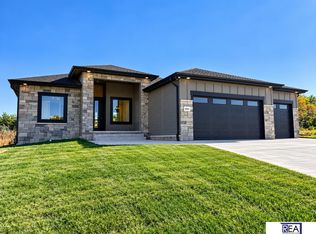 MLS ID #22626215, Mandy Benson, Real Estate Associates, Inc. GPRMLS
 - $745,0005 bd3 ba3.6k sqft11602 Slayton St, Papillion, NE 68046New Construction
 MLS ID #22619830, Mitch Griffin, Nebraska Realty. GPRMLS
 - $599,9005 bd3 ba3.4k sqft12355 Lake Vista Dr, Papillion, NE 68046New Construction
 MLS ID #22621009, Nicole Hilderbrand, Better Homes and Gardens R.E.. GPRMLS
 - $756,3265 bd4 ba3.2k sqft11720 Caspian Dr, Papillion, NE 68046New ConstructionMLS ID #22606951, Mark Ciochon, BHHS Ambassador Real Estate. GPRMLS
- $529,9004 bd3 ba2.5k sqft10210 Sherman St, Papillion, NE 68046New ConstructionMLS ID #22600414, Carolina Hogan, Regency Homes. GPRMLS
- $524,0004 bd3 ba3.2k sqft12007 S 109th St, Papillion, NE 68046New ConstructionMLS ID #22626553, Doyle Ollis, Nebraska Realty. GPRMLS
- $725,8404 bd4 ba2.7k sqft11506 Cooper St, Papillion, NE 68046New ConstructionMLS ID #22606326, Jeff Elsberry, NP Dodge RE Sales Inc 148Dodge. GPRMLS
- $493,5704 bd3 ba2.4k sqft10403 Cimarron St, Papillion, NE 68046New ConstructionMLS ID #22601003, Jennifer Torczon, BHHS Ambassador Real Estate. GPRMLS
- $812,4994 bd3 ba3.5k sqft10104 S 117th St, Papillion, NE 68046New ConstructionMLS ID #22607638, Mark Ciochon, BHHS Ambassador Real Estate. GPRMLS
- $510,0004 bd3 ba3.2k sqft8704 Legacy St, Papillion, NE 68046New ConstructionMLS ID #22626375, Doyle Ollis, Nebraska Realty. GPRMLS
- $529,0004 bd3 ba2.4k sqft11905 S 110th St, Papillion, NE 68046New ConstructionMLS ID #22534142, Nick Ragan, NextHome Signature Real Estate. GPRMLS
- $548,6684 bd3 ba2.4k sqft8612 Reed St, Papillion, NE 68046New ConstructionMLS ID #22622629, Heather Chaney, Better Homes and Gardens R.E.. GPRMLS
- $559,0005 bd3 ba2.7k sqft12705 Glenn St, Omaha, NE 68138New ConstructionMLS ID #22626551, Doyle Ollis, Nebraska Realty. GPRMLS
- $457,8594 bd3 ba2.4k sqft11204 Portage Dr, Papillion, NE 68046New ConstructionMLS ID #22626722, Doyle Ollis, Nebraska Realty. GPRMLS
- $461,5004 bd3 ba2.3k sqft11515 S 117th St, Papillion, NE 68046New ConstructionMLS ID #22622329, John Gell, BHHS Ambassador Real Estate. GPRMLS
- $467,0004 bd3 ba2.3k sqft11016 Bearcreek Dr, Papillion, NE 68046New ConstructionMLS ID #22622346, John Gell, BHHS Ambassador Real Estate. GPRMLS
- $479,9703 bd2 ba1.8k sqft11002 Ranch Dr, Papillion, NE 68046New ConstructionMLS ID #22626386, Luke Lofgren, Charleston Homes Realty LLC. GPRMLS
- $421,1904 bd3 ba3.1k sqft11234 Pintail Dr, Papillion, NE 68046New ConstructionMLS ID #22624388, Monica Lang, Americana Group Realty LLC. GPRMLS
- $660,0005 bd5 ba3.5k sqft10805 S 221st Ave, Gretna, NE 68028New ConstructionMLS ID #22621117, Elaine Milroy, BHHS Ambassador Real Estate. GPRMLS
