Model Home Not for Sale. Open Sat & Sun 1-4. Fall in love with The Lansing Two-Story by Nelson Builders! This stately home welcomes you with a dramatic 2-story entry and eye-catching multi-landing staircase with an upper-level overlook. The open main floor features a gourmet kitchen with custom cabinetry, an oversized granite island, and a hidden walk-in pantry. The layout flows seamlessly through the living and dining spaces. A convenient drop zone and half bath are located just off the garage. Upstairs, the luxurious primary suite boasts a spa-like bath with dual vanities, a tiled walk-in shower with seat, and a spacious custom closet. Three additional bedrooms, two bathrooms (including a Jack-and-Jill), and a large laundry room complete the second floor. The walkout basement is equally impressive, offering a stylish rec room, sleek wet bar, private bedroom, and modern 3/4 bath ideal for entertaining or private guest space!
New construction
$722,307
10963 S 102nd St, Papillion, NE 68046
5beds
3,771sqft
Single Family Residence
Built in 2025
0.28 Acres Lot
$719,400 Zestimate®
$192/sqft
$-- HOA
What's special
Stylish rec roomWalkout basementLarge laundry roomSleek wet barOpen main floorLuxurious primary suiteOversized granite island
- 466 days |
- 180 |
- 6 |
Zillow last checked:
Listing updated:
Listed by:
Marie Otis 402-670-8775,
BHHS Ambassador Real Estate
Source: GPRMLS,MLS#: 22509253
Facts & features
Interior
Bedrooms & bathrooms
- Bedrooms: 5
- Bathrooms: 5
- Full bathrooms: 2
- 3/4 bathrooms: 3
- 1/2 bathrooms: 1
- Main level bathrooms: 1
Primary bedroom
- Level: Second
Bedroom 2
- Level: Second
Bedroom 3
- Level: Second
Bedroom 4
- Level: Second
Bedroom 5
- Level: Basement
Primary bathroom
- Features: 3/4
Basement
- Area: 1300
Heating
- Natural Gas, Forced Air
Cooling
- Central Air
Appliances
- Included: Humidifier, Oven, Dishwasher, Disposal, Microwave, Cooktop
Features
- High Ceilings, Two Story Entry, Ceiling Fan(s), Jack and Jill Bath, Pantry
- Basement: Walk-Out Access
- Number of fireplaces: 1
- Fireplace features: Electric
Interior area
- Total structure area: 3,771
- Total interior livable area: 3,771 sqft
- Finished area above ground: 2,672
- Finished area below ground: 1,099
Property
Parking
- Total spaces: 4
- Parking features: Garage - Attached
- Attached garage spaces: 4
Features
- Levels: Two
- Patio & porch: Porch, Patio, Deck
- Exterior features: Sprinkler System
- Fencing: None
Lot
- Size: 0.28 Acres
- Dimensions: 88 x 140.7 x 88 x 140.6
- Features: Over 1/4 up to 1/2 Acre, City Lot, Subdivided, Curb Cut
Details
- Parcel number: 011615774
- Other equipment: Sump Pump
Construction
Type & style
- Home type: SingleFamily
- Property subtype: Single Family Residence
Materials
- Foundation: Concrete Perimeter
Condition
- New Construction
- New construction: Yes
- Year built: 2025
Details
- Builder name: Nelson Builders
Utilities & green energy
- Sewer: Public Sewer
- Water: Public
Community & HOA
Community
- Subdivision: Granite Creek East
HOA
- Has HOA: Yes
- HOA name: TBD
Location
- Region: Papillion
Financial & listing details
- Price per square foot: $192/sqft
- Tax assessed value: $234,217
- Annual tax amount: $524
- Date on market: 4/11/2025
- Listing terms: VA Loan,Conventional,Cash
- Ownership: Fee Simple
Estimated market value
$719,400
$683,000 - $755,000
$3,923/mo
Price history
| Date | Event | Price |
|---|---|---|
| 2/5/2026 | Price change | $722,307+3.9%$192/sqft |
Source:  GPRMLS #22509253 Report a problem GPRMLS #22509253 Report a problem | ||
| 4/11/2025 | Listed for sale | $695,000$184/sqft |
Source: GPRMLS #22509253 Report a problem | ||
Public tax history
| Year | Property taxes | Tax assessment |
|---|---|---|
| 2025 | $4,948 +842.9% | $234,217 +792.9% |
| 2024 | $525 -44.5% | $26,232 -29.7% |
| 2023 | $946 | $37,315 |
Find assessor info on the county website
Monthly payment
Est. payment
Payment breakdown
Explore the cost of this home by adjusting the details. Changes won't be saved.Climate risks
Neighborhood: 68046
Nearby schools
GreatSchools rating
- 9/10PRAIRIE QUEEN ELEMENTARYGrades: PK-6Distance: 1.9 mi
- 8/10Liberty Middle SchoolGrades: 7-8Distance: 0.3 mi
- 9/10Papillion-La Vista South High SchoolGrades: 9-12Distance: 0.7 mi
Schools provided by the listing agent
- Elementary: Prairie Queen
- Middle: Liberty
- High: Papillion-La Vista South
- District: Papillion-La Vista
Source: GPRMLS. This data may not be complete. We recommend contacting the local school district to confirm school assignments for this home.
- $644,9005 bd3 ba3.3k sqft10959 S 102nd St, Papillion, NE 68046Sold

- $570,0003 bd3 ba1.8k sqft11003 S 102nd St, Papillion, NE 68046New Construction
- $684,0006 bd3 ba3.4k sqft11002 S 101st St, Papillion, NE 68046New Construction

- $50,600-- bd-- ba-- sqft10964 S 101st St, Papillion, NE 68046Off Market
- $655,6245 bd4 ba3.1k sqft11006 S 101st St, Papillion, NE 68046Pending
- $799,9374 bd3 ba3.3k sqft10955 102nd St, Papillion, NE 68046New Construction
- $630,1854 bd3 ba3.3k sqft10960 S 101st St, Papillion, NE 68046Sold
- $623,4324 bd3 ba2.9k sqft10121 Laramie St, Papillion, NE 68046Sold
A local agent can set up tours, give advice and negotiate with sellers.
A local lender can help you make sure your offer is ready when you are.
Similar homes
- $799,9374 bd3 ba3.3k sqft10955 102nd St, Papillion, NE 68046New Construction

 MLS ID #22617937, Whitney Lichtenberg, Better Homes and Gardens R.E.. GPRMLS
 - $748,4005 bd3 ba3.6k sqft9956 S 118th St, Papillion, NE 68046New Construction
 MLS ID #22606565, Mark Ciochon, BHHS Ambassador Real Estate. GPRMLS
 - $840,0005 bd5 ba3.8k sqft9911 Cimarron St, Papillion, NE 68046New Construction
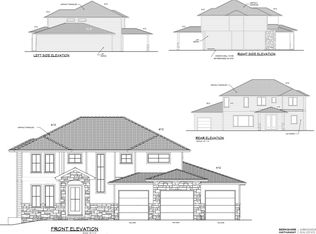 MLS ID #22603702, Brian Wilson, BHHS Ambassador Real Estate. GPRMLS
 - $825,0006 bd5 ba4.1k sqft12357 Cooper St, Papillion, NE 68046For Sale
 MLS ID #22614335, Rusty Johnson, BHHS Ambassador Real Estate. GPRMLS
 - $949,2615 bd4 ba3.2k sqft10908 98 Avenue Cir, Papillion, NE 68046New ConstructionMLS ID #22610739, Jenn Haeg, Better Homes and Gardens R.E.. GPRMLS
- $752,1054 bd3 ba3.2k sqft10305 Carpenter St, Omaha, NE 68138New ConstructionMLS ID #22602109, Terry Stork, BHHS Ambassador Real Estate. GPRMLS
- $748,9414 bd4 ba3.1k sqft12620 S 78th Ave, Papillion, NE 68046New ConstructionMLS ID #22605050, Jeff Elsberry, NP Dodge RE Sales Inc 148Dodge. GPRMLS
- $570,0003 bd3 ba1.8k sqft11003 S 102nd St, Papillion, NE 68046New ConstructionMLS ID #22520129, Jim Braun, BHHS Ambassador Real Estate. GPRMLS
- $590,1685 bd3 ba3k sqft12104 S 109th St, Papillion, NE 68046New ConstructionMLS ID #22610681, Doyle Ollis, Nebraska Realty. GPRMLS
- $842,5005 bd5 ba4.1k sqft12610 S 79th St, Papillion, NE 68046New ConstructionMLS ID #22535020, Brian Wilson, BHHS Ambassador Real Estate. GPRMLS
- $539,3883 bd3 ba2.7k sqft10429 Sherman St, Papillion, NE 68046New ConstructionMLS ID #22528468, Lynn Smith, BHHS Ambassador Real Estate. GPRMLS
- $716,4255 bd4 ba3.3k sqft10305 191st Ave, Gretna, NE 68136New ConstructionMLS ID #22324947, Jenn Haeg, Better Homes and Gardens R.E.. GPRMLS
- from $531,0005 bd3 ba3.1k sqftSanta Clara Plan, Shadow Creek, Papillion, NE 68046New ConstructionThe Home Company
- $493,0204 bd3 ba2.5k sqft12205 S 85th St, Papillion, NE 68046New ConstructionMLS ID #22531486, Doyle Ollis, Nebraska Realty. GPRMLS
- $597,4665 bd3 ba3k sqft12603 Carpenter St, Omaha, NE 68138New ConstructionMLS ID #22616449, Doyle Ollis, Nebraska Realty. GPRMLS
- $719,4065 bd3 ba3.1k sqft11035 S 220th St, Gretna, NE 68028New ConstructionMLS ID #22617881, Liz Hagestad, BHHS Ambassador Real Estate. GPRMLS
- $571,2845 bd4 ba2.7k sqft12615 Carpenter St, Omaha, NE 68138New ConstructionMLS ID #22616994, Tasha Moss, Real Broker NE, LLC. GPRMLS
- $708,9004 bd3 ba3.2k sqft19006 Acorn Dr, Gretna, NE 68028New ConstructionMLS ID #22614406, Ben Proctor, BHHS Ambassador Real Estate. GPRMLS
- $783,8334 bd3 ba3.3k sqft10602 126th Ct, Papillion, NE 68138New ConstructionMLS ID #22601755, Terry Stork, BHHS Ambassador Real Estate. GPRMLS
- $749,9006 bd3 ba3.4k sqft19009 Hackberry Dr, Gretna, NE 68028New ConstructionMLS ID #22614697, Chelsea Nelson, eXp Realty LLC. GPRMLS
