Model Home Not for Sale. Brand New Model Home! The Home Company’s Ellison plan showcases modern design and thoughtful detail throughout. With 4 bedrooms, 3 baths, and a spacious 3.5-car garage, this home offers 2,446 sq ft of beautifully designed living space. The open-concept main level feels bright and airy with large windows and a stunning stone fireplace as the centerpiece. The kitchen features stainless steel appliances, a hidden pantry, and an oversized island—perfect for entertaining. The back staircase enhances the flow, leading to a redesigned second floor with dual vanities in both baths and generous closet space in every room. You’ll love the convenient drop zone, tiled primary shower, and walkout lower level- ready for your finish! Situated on a walkout lot with a sprinkler system and passive radon system already in place. Every detail of this home has been designed for comfort, function, and timeless style.
New construction
$493,020
12205 S 85th St, Papillion, NE 68046
4beds
2,507sqft
Single Family Residence
Built in 2025
0.3 Acres Lot
$492,500 Zestimate®
$197/sqft
$21/mo HOA
What's special
Sprinkler systemWalkout lower levelPassive radon systemGenerous closet spaceRedesigned second floorOpen-concept main levelStunning stone fireplace
- 325 days
- 145
- 16
Zillow last checked:
Listing updated:
Listed by:
Doyle Ollis 402-214-2208,
Nebraska Realty
Source: GPRMLS,MLS#: 22531486
Facts & features
Interior
Bedrooms & bathrooms
- Bedrooms: 4
- Bathrooms: 3
- Full bathrooms: 1
- 3/4 bathrooms: 1
- 1/2 bathrooms: 1
- Main level bathrooms: 1
Primary bedroom
- Features: Wall/Wall Carpeting, Ceiling Fan(s), Walk-In Closet(s)
- Level: Second
- Area: 224.84
- Dimensions: 14.6 x 15.4
Bedroom 2
- Features: Wall/Wall Carpeting
- Level: Second
- Area: 129.8
- Dimensions: 11 x 11.8
Bedroom 3
- Features: Wall/Wall Carpeting, Walk-In Closet(s)
- Level: Second
- Area: 129.8
- Dimensions: 11 x 11.8
Bedroom 4
- Features: Wall/Wall Carpeting, Walk-In Closet(s)
- Level: Second
- Area: 143.64
- Dimensions: 11.4 x 12.6
Primary bathroom
- Features: 3/4, Shower, Double Sinks
Dining room
- Features: 9'+ Ceiling, Engineered Wood
- Level: Main
- Area: 189.2
- Dimensions: 11 x 17.2
Family room
- Level: Main
- Area: 298.76
- Dimensions: 19.4 x 15.4
Kitchen
- Level: Main
- Area: 135.28
- Dimensions: 8.9 x 15.2
Basement
- Area: 1172
Heating
- Natural Gas, Forced Air
Cooling
- Central Air
Appliances
- Included: Range, Dishwasher, Disposal, Microwave
- Laundry: Vinyl Floor
Features
- High Ceilings, Two Story Entry
- Flooring: Carpet
- Basement: Egress,Walk-Out Access,Full,Unfinished
- Number of fireplaces: 1
- Fireplace features: Direct-Vent Gas Fire
Interior area
- Total structure area: 2,507
- Total interior livable area: 2,507 sqft
- Finished area above ground: 2,507
- Finished area below ground: 0
Video & virtual tour
Property
Parking
- Total spaces: 3
- Parking features: Attached
- Attached garage spaces: 3
Features
- Levels: Two
- Patio & porch: Patio
- Exterior features: Sprinkler System
- Fencing: None
Lot
- Size: 0.3 Acres
- Dimensions: 74.2 x 17.7 x 66.8 x 39.1 x 40.8 x 79 x 147.4
- Features: Over 1/4 up to 1/2 Acre, Subdivided
Details
- Parcel number: 011617971
Construction
Type & style
- Home type: SingleFamily
- Property subtype: Single Family Residence
Materials
- Stone, Masonite
- Foundation: Concrete Perimeter
- Roof: Composition
Condition
- New Construction
- New construction: Yes
- Year built: 2025
Details
- Builder name: The Home Company
Utilities & green energy
- Sewer: Public Sewer
- Water: Public
Community & HOA
Community
- Subdivision: Shadow Creek
HOA
- Has HOA: Yes
- HOA fee: $250 annually
Location
- Region: Papillion
Financial & listing details
- Price per square foot: $197/sqft
- Annual tax amount: $295
- Date on market: 11/1/2025
- Listing terms: VA Loan,FHA,Conventional,Cash
- Ownership: Fee Simple
Estimated market value
$492,500
$468,000 - $517,000
$3,164/mo
Price history
| Date | Event | Price |
|---|---|---|
| 11/1/2025 | Listed for sale | $493,020$197/sqft |
Source:  GPRMLS #22531486 Report a problem GPRMLS #22531486 Report a problem | ||
Public tax history
Tax history is unavailable.
Monthly payment
Est. payment
Payment breakdown
Explore the cost of this home by adjusting the details. Changes won't be saved.Climate risks
Neighborhood: 68046
Nearby schools
Schools provided by the listing agent
- Elementary: Ashbury
- Middle: Liberty
- High: Papillion-La Vista South
- District: Papillion-La Vista
Source: GPRMLS. This data may not be complete. We recommend contacting the local school district to confirm school assignments for this home.
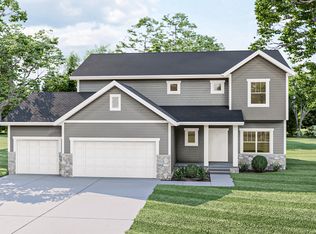
- from $468,0004 bd3 ba2.5k sqftEllison Plan, Shadow Creek, Papillion, NE 68046New Construction
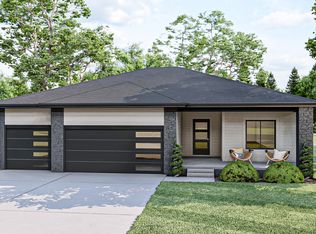
- from $463,0003 bd3 ba1.8k sqftGlenview Plan, Shadow Creek, Papillion, NE 68046New Construction
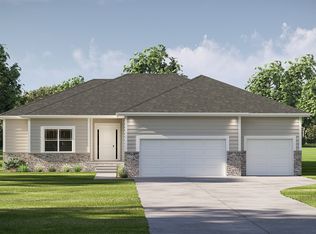
- from $475,0003 bd2 ba1.9k sqftPaloma Plan, Shadow Creek, Papillion, NE 68046New Construction
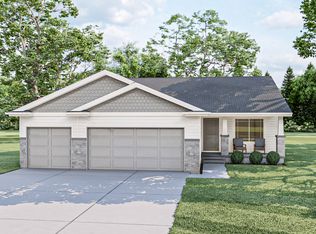
- from $393,0003 bd2 ba1.3k sqftFraser Plan, Shadow Creek, Papillion, NE 68046New Construction
Similar homes
- from $468,0004 bd3 ba2.5k sqftEllison Plan, Shadow Creek, Papillion, NE 68046New ConstructionThe Home Company
- $515,0004 bd3 ba3k sqft9716 Osprey Ln, Omaha, NE 68046For Sale

 MLS ID #22623103, Sue Kuhl, BHHS Ambassador Real Estate. GPRMLS
 - $539,3883 bd3 ba2.7k sqft10429 Sherman St, Papillion, NE 68046New Construction
 MLS ID #22528468, Lynn Smith, BHHS Ambassador Real Estate. GPRMLS
 - $594,9005 bd4 ba3.2k sqft11511 Cooper St, Papillion, NE 68046For Sale
 MLS ID #22625863, Rachel Skradski Luhrs, BHHS Ambassador Real Estate. GPRMLS
 - $639,9004 bd4 ba2.7k sqft11503 S 115th St, Papillion, NE 68046For SaleMLS ID #22624087, Julie Daugherty-Braun, BHHS Ambassador Real Estate. GPRMLS
- $620,0005 bd2 ba3.1k sqft9913 Prospect St, Papillion, NE 68046New ConstructionMLS ID #22622185, Kristina Philbin, eXp Realty LLC. GPRMLS
- $425,0004 bd3 ba3k sqft11759 S 125th St, Papillion, NE 68046New ConstructionMLS ID #22625257, Jordan Schneider, Keller Williams Lincoln. GPRMLS
- $495,0004 bd3 ba2.6k sqft11060 S 216th Ave, Gretna, NE 68028For SaleMLS ID #22626087, Jamie Hunsberger, BHHS Ambassador Real Estate. GPRMLS
- $376,3453 bd3 ba1.9k sqft11242 Pintail Dr, Papillion, NE 68046New ConstructionMLS ID #22624345, Don Igo, Americana Group Realty LLC. GPRMLS
- $571,2845 bd4 ba2.7k sqft12615 Carpenter St, Omaha, NE 68138New ConstructionMLS ID #22623649, Tasha Moss, Real Broker NE, LLC. GPRMLS
- $374,9903 bd2 ba1.4k sqft11985 S 114th Ave, Papillion, NE 68046New ConstructionGPRMLS
- $479,9904 bd4 ba2.9k sqft20558 Crestline Cir, Gretna, NE 68028New ConstructionGPRMLS
- $479,9904 bd4 ba2.9k sqft20562 Westridge Dr, Gretna, NE 68028New ConstructionGPRMLS
- $539,5004 bd4 ba2.5k sqft10415 S 191st Ave, Omaha, NE 68136New ConstructionMLS ID #22624526, Tasha Moss, Real Broker NE, LLC. GPRMLS
- $562,0594 bd3 ba2.7k sqft10304 191st Ave, Omaha, NE 68136New ConstructionMLS ID #22623231, Shannon Bartling, Better Homes and Gardens R.E.. GPRMLS
- $449,9904 bd4 ba2.4k sqft12414 S 204th Ave, Gretna, NE 68028New ConstructionGPRMLS
- $465,9904 bd4 ba2.4k sqft7602 N 170th St, Bennington, NE 68007New ConstructionMLS ID #22529817, Aaron Moulton, DRH Realty Nebraska LLC. GPRMLS
