Model Home Not for Sale. MODEL HOME NOT FOR SALE - The Villas by Pine Crest Homes feature seven ranch plans with simple, thoughtful, and efficient layouts that maximize space and livability for the homebuyer who wants to live well without the maintenance of outside chores. Lawn mowing, snow removal, and trash service are part of the HOA when you choose a Villa. Come visit the Bergamo Villa today! OPEN Thursday - Sunday from 12 - 4 PM.
New construction
$539,388
10429 Sherman St, Papillion, NE 68046
3beds
2,783sqft
:
Get pre-qualified$3,994/mo
Villa/Patio Home
Built in 2025
4,356 Square Feet Lot
$538,400 Zestimate®
$194/sqft
$150/mo HOA
What's special
Maximize space and livability
- 293 days |
- 192 |
- 4 |
Zillow last checked:
Listing updated:
Listed by:
Lynn Smith 402-990-4587,
BHHS Ambassador Real Estate
Source: GPRMLS,MLS#: 22528468
Facts & features
Interior
Bedrooms & bathrooms
- Bedrooms: 3
- Bathrooms: 3
- 3/4 bathrooms: 2
- 1/2 bathrooms: 1
- Main level bathrooms: 2
Primary bedroom
- Features: Wall/Wall Carpeting, 9'+ Ceiling, Ceiling Fan(s), Walk-In Closet(s)
- Level: Main
- Area: 180.29
- Dimensions: 14.9 x 12.1
Bedroom 2
- Features: Wall/Wall Carpeting, Egress Window
- Level: Basement
- Area: 166.1
- Dimensions: 15.1 x 11
Bedroom 3
- Features: Wall/Wall Carpeting, Egress Window
- Level: Basement
- Area: 133.2
- Dimensions: 12 x 11.1
Primary bathroom
- Features: 3/4, Shower, Double Sinks
Great room
- Features: Fireplace, 9'+ Ceiling, Ceiling Fans, Luxury Vinyl Plank
- Level: Main
Kitchen
- Features: 9'+ Ceiling, Pantry
- Level: Main
- Area: 132
- Dimensions: 11 x 12
Basement
- Area: 1603
Heating
- Natural Gas, Forced Air
Cooling
- Central Air
Appliances
- Included: Oven, Dishwasher, Disposal, Microwave, Cooktop
- Laundry: 9'+ Ceiling, Luxury Vinyl Plank
Features
- Wet Bar, High Ceilings, Pantry
- Doors: Sliding Doors
- Windows: LL Daylight Windows
- Basement: Partially Finished
- Number of fireplaces: 1
- Fireplace features: Electric
Interior area
- Total structure area: 2,783
- Total interior livable area: 2,783 sqft
- Finished area above ground: 1,603
- Finished area below ground: 1,180
Property
Parking
- Total spaces: 2
- Parking features: Attached, Garage Door Opener
- Attached garage spaces: 2
Features
- Patio & porch: Porch, Patio, Covered Patio
- Exterior features: Sprinkler System
- Fencing: None
Lot
- Size: 4,356 Square Feet
- Dimensions: 128.05' x 118.24' x 127.05' x 12.62' x 8.35 x
- Features: Up to 1/4 Acre., Corner Lot, Subdivided
Details
- Parcel number: 011616197
- Other equipment: Sump Pump
Construction
Type & style
- Home type: SingleFamily
- Architectural style: Ranch
- Property subtype: Villa/Patio Home
Materials
- Foundation: Concrete Perimeter
- Roof: Composition
Condition
- New Construction
- New construction: Yes
- Year built: 2025
Details
- Builder name: Pine Crest Homes, LLC
Utilities & green energy
- Sewer: Public Sewer
- Water: Public
- Utilities for property: Electricity Available, Natural Gas Available, Water Available, Sewer Available, Fiber Optic
Community & HOA
Community
- Subdivision: Granite Creek West
HOA
- Has HOA: Yes
- Services included: Maintenance Grounds, Snow Removal, Trash
- HOA fee: $450 quarterly
- HOA name: Granite Creek West Villas
Location
- Region: Papillion
Financial & listing details
- Price per square foot: $194/sqft
- Tax assessed value: $252,966
- Annual tax amount: $602
- Date on market: 10/3/2025
- Listing terms: VA Loan,FHA,Conventional,Cash
- Ownership: Fee Simple
- Electric utility on property: Yes
Estimated market value
$538,400
$511,000 - $565,000
$3,141/mo
Price history
| Date | Event | Price |
|---|---|---|
| 10/3/2025 | Listed for sale | $539,388$194/sqft |
Source:  GPRMLS #22528468 Report a problem GPRMLS #22528468 Report a problem | ||
Public tax history
| Year | Property taxes | Tax assessment |
|---|---|---|
| 2025 | $5,344 +786.3% | $252,966 +864.3% |
| 2024 | $603 +176.9% | $26,232 +47.2% |
| 2023 | $218 | $17,825 |
Find assessor info on the county website
Monthly payment
Est. payment
Payment breakdown
Explore the cost of this home by adjusting the details. Changes won't be saved.Climate risks
Neighborhood: 68046
Nearby schools
GreatSchools rating
- 9/10PRAIRIE QUEEN ELEMENTARYGrades: PK-6Distance: 1.6 mi
- 8/10Liberty Middle SchoolGrades: 7-8Distance: 0.1 mi
- 9/10Papillion-La Vista South High SchoolGrades: 9-12Distance: 0.6 mi
Schools provided by the listing agent
- Elementary: Prairie Queen
- Middle: Liberty
- High: Papillion-La Vista South
- District: Papillion-La Vista
Source: GPRMLS. This data may not be complete. We recommend contacting the local school district to confirm school assignments for this home.
- $35,750-- bd-- ba-- sqft10425 Sherman St, Papillion, NE 68046Off Market
- $494,0195 bd4 ba3.2k sqft10420 Cimarron St, Papillion, NE 68046Sold
- $449,4004 bd3 ba2.4k sqft10416 Cimarron St, Papillion, NE 68046New Construction

- $35,750-- bd-- ba-- sqft10421 Sherman St, Papillion, NE 68046Off Market
- $619,4355 bd4 ba3.8k sqft10422 Sherman St, Papillion, NE 68046Sold
- $448,0754 bd4 ba3.3k sqft10412 Cimarron St, Papillion, NE 68046Pending
- $468,3305 bd3 ba2.7k sqft10904 S 104th Ave, Papillion, NE 68046Pending
- $553,6004 bd3 ba2.6k sqft10418 Sherman St, Papillion, NE 68046Sold
A local agent can set up tours, give advice and negotiate with sellers.
A local lender can help you make sure your offer is ready when you are.
Similar homes
- $493,5704 bd3 ba2.4k sqft10403 Cimarron St, Papillion, NE 68046New Construction
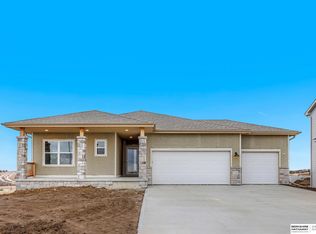
 MLS ID #22601003, Jennifer Torczon, BHHS Ambassador Real Estate. GPRMLS
 - $471,1433 bd3 ba2.1k sqft10411 Cimarron St, Papillion, NE 68046New Construction
 MLS ID #22601004, Jennifer Torczon, BHHS Ambassador Real Estate. GPRMLS
 - $534,0004 bd3 ba3.2k sqft12007 S 109th St, Papillion, NE 68046New Construction
 MLS ID #22611183, Doyle Ollis, Nebraska Realty. GPRMLS
 - $599,9005 bd3 ba3.5k sqft11714 S 124th Ave, Papillion, NE 68046New Construction
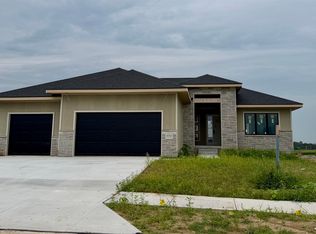 MLS ID #22620842, Nicole Hilderbrand, Better Homes and Gardens R.E.. GPRMLS
 - $519,0004 bd3 ba2.5k sqft12406 89th Ave, Papillion, NE 68046New ConstructionMLS ID #22610690, Doyle Ollis, Nebraska Realty. GPRMLS
- $559,9005 bd3 ba3.3k sqft12358 Lake Vista Dr, Papillion, NE 68046New ConstructionMLS ID #22613537, Jamie Hilderbrand, Better Homes and Gardens R.E.. GPRMLS
- $499,0004 bd3 ba2.4k sqft12202 S 111th St, Papillion, NE 68046New ConstructionMLS ID #22603387, Doyle Ollis, Nebraska Realty. GPRMLS
- $564,0005 bd3 ba2.9k sqft8815 Legacy St, Papillion, NE 68046New ConstructionMLS ID #22609729, Doyle Ollis, Nebraska Realty. GPRMLS
- $499,0004 bd3 ba2.5k sqft8606 Legacy St, Papillion, NE 68046New ConstructionMLS ID #22532944, Doyle Ollis, Nebraska Realty. GPRMLS
- $493,0204 bd3 ba2.5k sqft12205 S 85th St, Papillion, NE 68046New ConstructionMLS ID #22531486, Doyle Ollis, Nebraska Realty. GPRMLS
- $589,5005 bd3 ba2.8k sqft12630 Schirra St, Papillion, NE 68046New ConstructionMLS ID #22604038, Ro Evans, NP Dodge RE Sales Inc Sarpy. GPRMLS
- $579,9005 bd3 ba3.4k sqft12359 Lake Vista Dr, Papillion, NE 68046New ConstructionMLS ID #22611638, Nicole Hilderbrand, Better Homes and Gardens R.E.. GPRMLS
- $649,9004 bd4 ba2.6k sqft11503 S 115th St, Papillion, NE 68046For SaleMLS ID #22616359, Mindy Dalrymple, Nebraska Realty. GPRMLS
- $525,9006 bd4 ba3.1k sqft7711 180th Ave, Omaha, NE 68136For SaleNextHome
- $722,3075 bd5 ba3.7k sqft10963 S 102nd St, Papillion, NE 68046New ConstructionMLS ID #22509253, Marie Otis, BHHS Ambassador Real Estate. GPRMLS
- $440,0003 bd3 ba2.5k sqft11306 Portage Cir, Papillion, NE 68046New ConstructionMLS ID #22603312, Doyle Ollis, Nebraska Realty. GPRMLS
- $525,9006 bd4 ba3.1k sqft7711 S 180th Ave, Omaha, NE 68136New ConstructionMLS ID #22620785, Chris Wilson, NextHome Signature Real Estate. GPRMLS
- $748,4005 bd3 ba3.6k sqft9956 S 118th St, Papillion, NE 68046New ConstructionMLS ID #22606565, Mark Ciochon, BHHS Ambassador Real Estate. GPRMLS
- $499,9004 bd3 ba2.7k sqft19909 Madison St, Omaha, NE 68135For SaleMLS ID #22616650, Jennifer Bennett, BHHS Ambassador Real Estate. GPRMLS
- $535,0005 bd3 ba3k sqft17012 Abigail St, Bennington, NE 68007For SaleMLS ID #22620693, Sandy Davis, BHHS Ambassador Real Estate. GPRMLS
