Model Home Not for Sale. Visit Woodland Homes Cabernet II Contemporary model in Aspen Creek North. This design dazzles with extra windows and a striking staircase, creating a spacious great room perfect for entertaining. Eye-catching tile accents the powder room, while a Dekton quartz backsplash and curved hood elevate the induction range. The primary suite indulges with a coffee/wine bar, hidden fridge drawer, private sitting room with linear fireplace, and stunning views. Relax in the spa-like bath with Dekton quartz shower walls, Italian soaker tub, white oak cabinet, and backlit mirrors. Outside, a natural edge patio, cedar-stained siding, limestone, and 8' glass front door impress. Steps from Gretna East High, Aspen Creek schools, new Hy-Vee, and vibrant 370/192nd developments. Come see the future of luxury!
New construction
$716,425
10305 S 191st Ave, Gretna, NE 68136
5beds
3,302sqft
:
Get pre-qualified$5,132/mo
Single Family Residence
Built in 2023
0.28 Acres Lot
$-- Zestimate®
$217/sqft
$25/mo HOA
What's special
Natural edge patioBacklit mirrorsDekton quartz backsplashStunning viewsWhite oak cabinetStriking staircaseItalian soaker tub
- 1015 days |
- 111 |
- 7 |
Zillow last checked:
Listing updated:
Listed by:
Jenn Haeg 402-885-3145,
Better Homes and Gardens R.E.
Source: GPRMLS,MLS#: 22324947
Facts & features
Interior
Bedrooms & bathrooms
- Bedrooms: 5
- Bathrooms: 4
- Full bathrooms: 2
- 3/4 bathrooms: 1
- 1/2 bathrooms: 1
- Partial bathrooms: 1
- Main level bathrooms: 1
Primary bedroom
- Features: Fireplace, Ceiling Fan(s), Walk-In Closet(s), Wet Bar
- Level: Second
- Area: 239.4
- Dimensions: 14 x 17.1
Bedroom 2
- Level: Second
- Area: 128.26
- Dimensions: 10.6 x 12.1
Bedroom 3
- Level: Second
- Area: 146.32
- Dimensions: 12.4 x 11.8
Bedroom 4
- Level: Second
- Area: 146.32
- Dimensions: 12.4 x 11.8
Bedroom 5
- Level: Main
Primary bathroom
- Features: Full, Shower, Double Sinks
Dining room
- Features: Engineered Wood
- Level: Main
- Area: 122.96
- Dimensions: 10.6 x 11.6
Great room
- Features: Fireplace, Engineered Wood
- Level: Main
Kitchen
- Features: Dining Area, Pantry, Balcony/Deck, Engineered Wood, Sliding Glass Door
- Level: Main
- Area: 205.86
- Dimensions: 14.1 x 14.6
Basement
- Area: 1606
Office
- Features: Engineered Wood
- Level: Main
- Area: 148.8
- Dimensions: 12 x 12.4
Heating
- Natural Gas, Forced Air
Cooling
- Central Air
Appliances
- Included: Humidifier, Range, Ice Maker, Refrigerator, Dishwasher, Disposal, Microwave, Wine Refrigerator
Features
- Wet Bar, High Ceilings, Two Story Entry, 2nd Kitchen, Bidet, Ceiling Fan(s), Formal Dining Room, Jack and Jill Bath, Pantry
- Flooring: Carpet, Ceramic Tile
- Doors: Sliding Doors
- Basement: Walk-Out Access
- Number of fireplaces: 2
- Fireplace features: Electric, Master Bedroom
Interior area
- Total structure area: 3,302
- Total interior livable area: 3,302 sqft
- Finished area above ground: 3,302
- Finished area below ground: 0
Property
Parking
- Total spaces: 3
- Parking features: Attached, Garage Door Opener
- Attached garage spaces: 3
Features
- Levels: Two
- Patio & porch: Porch, Deck, Covered Patio
- Exterior features: Sprinkler System
- Fencing: Partial
Lot
- Size: 0.28 Acres
- Dimensions: 92.5 x 133.52
- Features: Over 1/4 up to 1/2 Acre, Corner Lot, Subdivided
Details
- Parcel number: 011610638
Construction
Type & style
- Home type: SingleFamily
- Architectural style: Contemporary
- Property subtype: Single Family Residence
Materials
- Stone, Masonite
- Foundation: Concrete Perimeter
- Roof: Composition
Condition
- New Construction
- New construction: Yes
- Year built: 2023
Details
- Builder name: Woodland Homes
Utilities & green energy
- Sewer: Public Sewer
- Water: Public
- Utilities for property: Cable Available
Community & HOA
Community
- Subdivision: Aspen Creek North
HOA
- Has HOA: Yes
- Services included: Common Area Maintenance
- HOA fee: $300 annually
- HOA name: Aspen Creek North
Location
- Region: Gretna
Financial & listing details
- Price per square foot: $217/sqft
- Annual tax amount: $1,039
- Date on market: 10/24/2023
- Listing terms: VA Loan,Conventional,Cash
- Ownership: Fee Simple
Estimated market value
Not available
Estimated sales range
Not available
$3,749/mo
Price history
| Date | Event | Price |
|---|---|---|
| 2/27/2024 | Price change | $716,425+5.6%$217/sqft |
Source:  GPRMLS #22324947 Report a problem GPRMLS #22324947 Report a problem | ||
| 10/24/2023 | Listed for sale | $678,350$205/sqft |
Source: GPRMLS #22324947 Report a problem | ||
Public tax history
Tax history is unavailable.
Monthly payment
Est. payment
Payment breakdown
Explore the cost of this home by adjusting the details. Changes won't be saved.Climate risks
Neighborhood: 68136
Nearby schools
GreatSchools rating
- 8/10Aspen Creek Elementary SchoolGrades: PK-5Distance: 1.4 mi
- 9/10Aspen Creek Middle SchoolGrades: 6-8Distance: 0.6 mi
- NAGretna East High SchoolGrades: 9-11Distance: 0.7 mi
Schools provided by the listing agent
- Elementary: Aspen Creek
- Middle: Aspen Creek
- High: Gretna East
- District: Gretna
Source: GPRMLS. This data may not be complete. We recommend contacting the local school district to confirm school assignments for this home.
- $547,9004 bd4 ba2.3k sqft10302 S 191st St, Omaha, NE 68136Off Market
- $776,4685 bd5 ba4.1k sqft10306 S 191st St, Omaha, NE 68136Sold
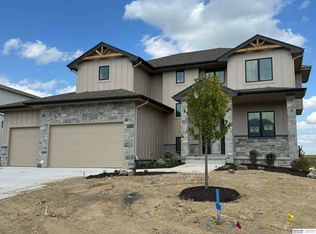
- $42,350-- bd-- ba-- sqft10313 S 191st Ave, Omaha, NE 68136Off Market
- $39,600-- bd-- ba-- sqft10220 S 191st St, Omaha, NE 68136Off Market
- $871,7285 bd5 ba4.1k sqft10419 S 191st St, Omaha, NE 68136Sold
- $562,0594 bd3 ba2.7k sqft10304 191st Ave, Omaha, NE 68136New Construction
- $551,4054 bd3 ba1 sqft10310 191st St, Omaha, NE 68136Sold
- $552,7004 bd1 ba1 sqft10310 S 191st St, Omaha, NE 68136Off Market
A local agent can set up tours, give advice and negotiate with sellers.
A local lender can help you make sure your offer is ready when you are.
Similar homes
- $635,0005 bd4 ba3.8k sqft19055 Murifield Cir, Omaha, NE 68136For Sale

 MLS ID #22614905, Nathan Moseley, NP Dodge RE Sales Inc 86Dodge. GPRMLS
 - $560,0005 bd3 ba3k sqft10639 S 189th St, Omaha, NE 68136For Sale
 MLS ID #22616834, Candice Janulewicz, Realty ONE Group Sterling. GPRMLS
 - $625,0005 bd3 ba3.6k sqft19112 Pinehurst Ave, Omaha, NE 68136For Sale
 MLS ID #22605691, Ashley Cerveny, Toast Real Estate. GPRMLS
 - $730,0005 bd4 ba3.8k sqft19002 Acorn Dr, Gretna, NE 68028For Sale
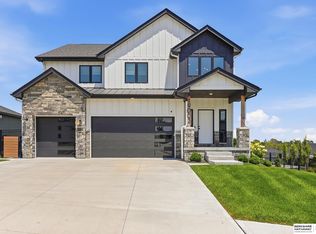 MLS ID #22620435, Brooke Bies, BHHS Ambassador Real Estate. GPRMLS
 - $749,0004 bd3 ba3.7k sqft8117 S 184th Ave, Omaha, NE 68136New ConstructionMLS ID #22618983, Scott Lawrence, NP Dodge RE Sales Inc 148Dodge. GPRMLS
- $562,0594 bd3 ba2.7k sqft10304 191st Ave, Omaha, NE 68136New ConstructionMLS ID #22608298, Darla Bengtson, Better Homes and Gardens R.E.. GPRMLS
- $775,0005 bd4 ba3.6k sqft18304 Blackwalnut St, Omaha, NE 68136New ConstructionMLS ID #22614181, Jay Bickford, Real Broker NE, LLC. GPRMLS
- $539,5004 bd4 ba2.5k sqft10415 S 191st Ave, Omaha, NE 68136New ConstructionMLS ID #22608340, Tasha Moss, Real Broker NE, LLC. GPRMLS
- $709,0005 bd3 ba3.1k sqft21060 Joseph St, Elkhorn, NE 68022For SaleMLS ID #22608541, Kori Krause, NP Dodge RE Sales Inc 148Dodge. GPRMLS
- $735,0005 bd4 ba3.1k sqft1611 S 208th St, Elkhorn, NE 68022For SaleMLS ID #22615148, Michael Maley, BHHS Ambassador Real Estate. GPRMLS
- $749,9006 bd3 ba3.4k sqft19009 Hackberry Dr, Gretna, NE 68028New ConstructionMLS ID #22614697, Chelsea Nelson, eXp Realty LLC. GPRMLS
- $740,0004 bd3 ba3k sqft20101 W St, Omaha, NE 68135New ConstructionMLS ID #22619811, Julie Pohlad, RE/MAX Results. GPRMLS
- $708,9004 bd3 ba3.2k sqft19006 Acorn Dr, Gretna, NE 68028New ConstructionMLS ID #22614406, Ben Proctor, BHHS Ambassador Real Estate. GPRMLS
- $684,9004 bd4 ba2.8k sqft20131 R St, Omaha, NE 68135New ConstructionMLS ID #22614537, Chris McCain, NP Dodge RE Sales Inc 148Dodge. GPRMLS
- $825,0005 bd3 ba3.5k sqft2730 N 182nd Ave, Elkhorn, NE 68022For SaleMLS ID #22621991, Garrett Tennant, Meraki Realty Group. GPRMLS
- $719,4065 bd3 ba3.1k sqft11035 S 220th St, Gretna, NE 68028New ConstructionMLS ID #22617881, Liz Hagestad, BHHS Ambassador Real Estate. GPRMLS
- $725,0005 bd4 ba3.4k sqft11105 S 221st St, Gretna, NE 68028New ConstructionMLS ID #22618792, April Williams, BHHS Ambassador Real Estate. GPRMLS
- $724,9005 bd3 ba3.6k sqft21416 Morning View Dr, Elkhorn, NE 68022New ConstructionMLS ID #22617166, Jamie Hilderbrand, Better Homes and Gardens R.E.. GPRMLS
- $810,0006 bd5 ba4.1k sqft12357 Cooper St, Papillion, NE 68046For SaleMLS ID #22621482, Rusty Johnson, BHHS Ambassador Real Estate. GPRMLS
- $600,0005 bd3 ba3.1k sqft19817 Cottonwood St, Gretna, NE 68028For SaleMLS ID #22612605, Caleb Lanphear, Nebraska Realty. GPRMLS
