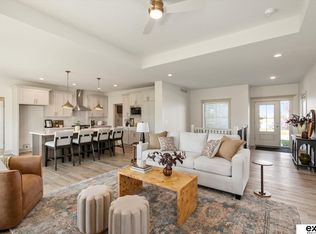
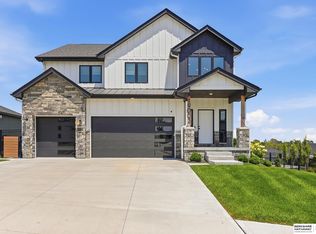
*** Open Sun 9/6 1-3*** Beautifully designed 5-bedroom, 4-bath walkout ranch offering exceptional finishes, thoughtful details, and a spacious 4-car garage. The open main level showcases vaulted ceilings, warm wood beams, expansive windows, and a striking fireplace that creates an inviting focal point. The kitchen blends style and function with custom cabinetry, a generous island, upgraded lighting, modern finishes, and a walk-in pantry/prep area. Just off the dining space, step onto the covered deck and enjoy views of the backyard, green space, and nearby walking trails. The primary suite is a standout with dual vanities, a freestanding tub, tiled shower, and convenient access from the closet to the laundry room. Downstairs, the finished walkout basement offers even more room with additional bedrooms, a large rec area, wet bar, and plenty of space for entertaining. Impressive curb appeal, beautiful finishes, and a fantastic setting complete this exceptional home.
New construction
Price cut: $35K (8/27)
$740,000
18304 Blackwalnut St, Omaha, NE 68136
5beds
3,640sqft
Single Family Residence
Built in 2025
0.32 Acres Lot
$735,300 Zestimate®
$203/sqft
$-- HOA
What's special
Covered deckWet barImpressive curb appealLarge rec areaBeautiful finishesGenerous islandOpen main level
- 10 days
- 647
- 34
Zillow last checked:
Listing updated:
Listed by:
Melissa Nance 402-730-9144,
Meraki Realty Group,
Eric Carraher 402-312-3301,
Meraki Realty Group
Source: GPRMLS,MLS#: 22624697
Facts & features
Interior
Bedrooms & bathrooms
- Bedrooms: 5
- Bathrooms: 4
- Full bathrooms: 3
- 1/2 bathrooms: 1
- Main level bathrooms: 3
Primary bedroom
- Level: Main
Bedroom 2
- Level: Main
Bedroom 3
- Level: Main
Bedroom 4
- Level: Basement
Bedroom 5
- Level: Basement
Basement
- Area: 1677
Heating
- Natural Gas, Forced Air
Cooling
- Central Air
Features
- Basement: Finished
- Number of fireplaces: 2
Interior area
- Total structure area: 3,640
- Total interior livable area: 3,640 sqft
- Finished area above ground: 1,963
- Finished area below ground: 1,677
Property
Parking
- Total spaces: 4
- Parking features: Garage - Attached
- Attached garage spaces: 4
Features
- Patio & porch: Porch, Covered Deck
- Exterior features: Sprinkler System, Lighting
- Fencing: None
Lot
- Size: 0.32 Acres
- Features: Over 1/4 up to 1/2 Acre
Details
- Parcel number: 011599346
Construction
Type & style
- Home type: SingleFamily
- Architectural style: Ranch
- Property subtype: Single Family Residence
Materials
- Foundation: Concrete Perimeter
Condition
- New Construction
- New construction: Yes
- Year built: 2025
Details
- Builder name: TOUCHSTONE CONSTRUCTION INC
Utilities & green energy
- Sewer: Public Sewer
- Water: Public
Community & HOA
Community
- Subdivision: Garden Oaks
HOA
- Has HOA: Yes
Location
- Region: Omaha
Financial & listing details
- Price per square foot: $203/sqft
- Tax assessed value: $86,000
- Annual tax amount: $1,796
- Date on market: 8/27/2026
- Listing terms: VA Loan,FHA,Conventional,Cash
- Ownership: Fee Simple
Estimated market value
$735,300
$699,000 - $772,000
$3,858/mo
Price history
| Date | Event | Price |
|---|---|---|
| 8/27/2026 | Price change | $740,000-4.5%$203/sqft |
Source:  GPRMLS #22624697 Report a problem GPRMLS #22624697 Report a problem | ||
| 7/17/2026 | Price change | $775,000-1.9%$213/sqft |
Source: GPRMLS #22614181 Report a problem | ||
| 5/21/2026 | Listed for sale | $790,000+634.9%$217/sqft |
Source: GPRMLS #22614181 Report a problem | ||
| 8/8/2024 | Sold | $107,500-6.5%$30/sqft |
Source: GPRMLS #22415644 Report a problem | ||
| 7/15/2024 | Pending sale | $115,000$32/sqft |
Source: GPRMLS #22415644 Report a problem | ||
| 8/10/2023 | Listed for sale | $115,000-74.7%$32/sqft |
Source: GPRMLS #22318104 Report a problem | ||
| 8/21/2019 | Listing removed | $455,251$125/sqft |
Source: NextHome Signature Real Estate #21915344 Report a problem | ||
| 7/15/2019 | Pending sale | $455,251$125/sqft |
Source: NextHome Signature Real Estate #21915344 Report a problem | ||
| 7/15/2019 | Listed for sale | $455,251$125/sqft |
Source: NextHome Signature Real Estate #21915344 Report a problem | ||
Public tax history
| Year | Property taxes | Tax assessment |
|---|---|---|
| 2025 | $1,785 -1.6% | $86,000 |
| 2024 | $1,814 -6.8% | $86,000 |
| 2023 | $1,947 +1.1% | $86,000 +14.7% |
| 2022 | $1,926 -0.9% | $75,000 |
| 2021 | $1,943 +57.2% | $75,000 +58.7% |
| 2020 | $1,236 -1.8% | $47,250 |
| 2019 | $1,259 +5% | $47,250 +5% |
| 2018 | $1,199 +171.4% | $45,000 +168% |
| 2017 | $442 | $16,792 |
Find assessor info on the county website
Monthly payment
Est. payment
Payment breakdown
Explore the cost of this home by adjusting the details. Changes won't be saved.Climate risks
Neighborhood: 68136
Nearby schools
Schools provided by the listing agent
- Elementary: Wheeler
- Middle: Beadle
- High: Millard West
- District: Millard
Source: GPRMLS. This data may not be complete. We recommend contacting the local school district to confirm school assignments for this home.
Similar homes
- $615,0005 bd4 ba3.1k sqft9903 S 181st St, Omaha, NE 68136New Construction
 MLS ID #22623841, Nicki Headen, eXp Realty LLC. GPRMLS
 - $600,0004 bd3 ba3.6k sqft10624 S 189th St, Omaha, NE 68136For Sale
 MLS ID #22623725, Lori Havens, BHHS Ambassador Real Estate. GPRMLS
 - $730,0005 bd4 ba3.8k sqft19002 Acorn Dr, Gretna, NE 68028For Sale
 MLS ID #22620435, Brooke Bies, BHHS Ambassador Real Estate. GPRMLS
 - $740,0004 bd3 ba3k sqft20101 W St, Omaha, NE 68135New Construction
 MLS ID #22619811, Julie Pohlad, RE/MAX Results. GPRMLS
 - $750,0004 bd5 ba3.7k sqft1714 S 207th St, Elkhorn, NE 68022For SaleMLS ID #22624379, Joe Evans, BHHS Ambassador Real Estate. GPRMLS
- $699,0005 bd3 ba3.1k sqft21060 Joseph St, Elkhorn, NE 68022For SaleMLS ID #22622375, Kori Krause, NP Dodge RE Sales Inc 148Dodge. GPRMLS
- $999,9995 bd5 ba5k sqft10413 S 168th Ave, Omaha, NE 68136For SaleMLS ID #22624997, Bridget Olsen, CENTURY 21 Century Real Estate. GPRMLS
- $795,0005 bd4 ba3.1k sqft15922 Burt St, Omaha, NE 68118For SaleMLS ID #22624370, Wyatt Simon, Realty ONE Group Sterling. GPRMLS
- $515,0005 bd3 ba3.1k sqft1720 S 177th Cir, Omaha, NE 68130For SaleMLS ID #22625366, Lyndel Spurgeon, BHHS Ambassador Real Estate. GPRMLS
- $825,0004 bd3 ba3.4k sqft21774 K St, Elkhorn, NE 68022For SaleMLS ID #22624656, Michelle Sodoro, NP Dodge RE Sales Inc 148Dodge. GPRMLS
- $737,0005 bd3 ba3.1k sqft18309 Acorn Dr, Gretna, NE 68028New ConstructionMLS ID #22615435, Hayley Fleissner, Toast Real Estate. GPRMLS
- $775,0005 bd3 ba3.4k sqft3321 S 212th St, Elkhorn, NE 68022New ConstructionMLS ID #22622803, Johnathan O'Gorman, Better Homes and Gardens R.E.. GPRMLS
- $750,0006 bd3 ba3.3k sqft21126 Atwood Ave, Elkhorn, NE 68022New ConstructionMLS ID #22622154, Johnathan O'Gorman, Better Homes and Gardens R.E.. GPRMLS
- $749,9006 bd3 ba3.4k sqft19009 Hackberry Dr, Gretna, NE 68028New ConstructionMLS ID #22614697, Chelsea Nelson, eXp Realty LLC. GPRMLS
- $664,9996 bd5 ba3.7k sqft2419 N 187th Ave, Elkhorn, NE 68022For SaleMLS ID #22623330, Mitch Ragan, NextHome Signature Real Estate. GPRMLS
- $574,9004 bd4 ba3.8k sqft1711 S 177th Cir, Omaha, NE 68130For SaleMLS ID #22623485, Mary Stull, HOME Real Estate. GPRMLS
- $684,9004 bd4 ba2.8k sqft20131 R St, Omaha, NE 68135New ConstructionMLS ID #22614537, Chris McCain, NP Dodge RE Sales Inc 148Dodge. GPRMLS
- $625,0005 bd4 ba3k sqft5401 N 205th St, Elkhorn, NE 68022New ConstructionMLS ID #22625300, Shelli Klemke, BHHS Ambassador Real Estate. GPRMLS
- $699,0005 bd4 ba3.2k sqft21229 Boyd St, Omaha, NE 68022New ConstructionMLS ID #22619552, Shelli Klemke, BHHS Ambassador Real Estate. GPRMLS
- $599,0004 bd3 ba3.1k sqft19826 Chicago St, Elkhorn, NE 68022For SaleMLS ID #22623245, Eric Carraher, Meraki Realty Group. GPRMLS
