This 5 bedroom plus true office ranch floorplan is loaded with high end amenities from top to bottom plus oversized 3+ car garage! Extra large backyard with no back neighbors and fully fenced! The AXEL floorplan by Edward Custom Homes. Walk inside to modern & relaxed feel with floor to ceiling windows gushing with natural light. The kitchen includes gas cooktop, soft close cabinets/drawers, fantastic island, large working pantry with quartz counter for your coffee maker & kitchen appliances. Fully tiled fireplace in the living room and easy access to covered deck to watch sunrises and see open fields. Front office has special wall trim detail and great lighting. Primary suite has beautiful lighting, fully tiled walk in shower and extra large dreamy closet! Lower level incudes 3 bedrms, large rec room plus wetbar with storage! Easy access to downtown Elkhorn and several shops and restaurants!
New construction
Price cut: $4.5K (7/1)
$635,000
5401 N 205th St, Elkhorn, NE 68022
5beds
3,066sqft
:
Get pre-qualified$4,498/mo
Single Family Residence
Built in 2025
0.48 Acres Lot
$631,100 Zestimate®
$207/sqft
$-- HOA
What's special
Fantastic islandExtra large dreamy closetKitchen includes gas cooktop
- 250 days |
- 289 |
- 29 |
Zillow last checked:
Listing updated:
Listed by:
Shelli Klemke 402-650-2609,
BHHS Ambassador Real Estate
Source: GPRMLS,MLS#: 22534416
Facts & features
Interior
Bedrooms & bathrooms
- Bedrooms: 5
- Bathrooms: 4
- Full bathrooms: 1
- 3/4 bathrooms: 2
- 1/2 bathrooms: 1
- Main level bathrooms: 3
Primary bedroom
- Features: Wall/Wall Carpeting, Walk-In Closet(s)
- Level: Main
Bedroom 2
- Features: Wall/Wall Carpeting
- Level: Main
Bedroom 3
- Features: Wall/Wall Carpeting
- Level: Basement
Bedroom 4
- Features: Wall/Wall Carpeting
- Level: Basement
Bedroom 5
- Features: Wall/Wall Carpeting
- Level: Basement
Primary bathroom
- Features: 3/4, Shower, Double Sinks
Great room
- Features: Luxury Vinyl Plank
- Level: Main
Kitchen
- Level: Main
- Length: 33
Basement
- Area: 1818
Office
- Level: Main
Heating
- Natural Gas, Forced Air
Cooling
- Central Air
Features
- High Ceilings
- Flooring: Carpet, Luxury Vinyl, Plank
- Basement: Walk-Out Access
- Number of fireplaces: 1
- Fireplace features: Direct-Vent Gas Fire
Interior area
- Total structure area: 3,066
- Total interior livable area: 3,066 sqft
- Finished area above ground: 1,820
- Finished area below ground: 1,246
Property
Parking
- Total spaces: 3
- Parking features: Attached
- Attached garage spaces: 3
Features
- Patio & porch: Porch, Covered Deck
- Exterior features: Sprinkler System
- Fencing: None
Lot
- Size: 0.48 Acres
- Dimensions: 145.52 x 162.69 x 232.4 x 58.99
- Features: Over 1/4 up to 1/2 Acre
Details
- Parcel number: 2403230220
Construction
Type & style
- Home type: SingleFamily
- Architectural style: Ranch
- Property subtype: Single Family Residence
Materials
- Foundation: Concrete Perimeter
- Roof: Composition
Condition
- New Construction
- New construction: Yes
- Year built: 2025
Details
- Builder name: Edward Custom Homes
Utilities & green energy
- Sewer: Public Sewer
- Water: Public
- Utilities for property: Cable Available
Community & HOA
Community
- Subdivision: Calarosa / Vistancia
HOA
- Has HOA: No
Location
- Region: Elkhorn
Financial & listing details
- Price per square foot: $207/sqft
- Annual tax amount: $634
- Date on market: 12/5/2025
- Listing terms: VA Loan,FHA,Conventional,Cash
- Ownership: Fee Simple
Estimated market value
$631,100
$600,000 - $663,000
$3,629/mo
Price history
| Date | Event | Price |
|---|---|---|
| 7/1/2026 | Price change | $635,000-0.7%$207/sqft |
Source:  GPRMLS #22534416 Report a problem GPRMLS #22534416 Report a problem | ||
| 4/8/2026 | Price change | $639,500-0.8%$209/sqft |
Source: GPRMLS #22534416 Report a problem | ||
| 3/11/2026 | Price change | $644,500-0.8%$210/sqft |
Source: GPRMLS #22534416 Report a problem | ||
| 1/29/2026 | Price change | $649,500-1.4%$212/sqft |
Source: GPRMLS #22534416 Report a problem | ||
| 12/5/2025 | Listed for sale | $659,000$215/sqft |
Source: GPRMLS #22534416 Report a problem | ||
Public tax history
Tax history is unavailable.
Monthly payment
Est. payment
Payment breakdown
Explore the cost of this home by adjusting the details. Changes won't be saved.Climate risks
Neighborhood: Elkhorn
Nearby schools
GreatSchools rating
- 9/10Arbor View Elementary SchoolGrades: PK-5Distance: 0.2 mi
- 9/10ELKHORN NORTH RIDGE MIDDLE SCHOOLGrades: 6-8Distance: 1.8 mi
- 9/10Elkhorn High SchoolGrades: 9-12Distance: 2.5 mi
Schools provided by the listing agent
- Elementary: Stone Pointe
- Middle: Elkhorn North Ridge
- High: Elkhorn
- District: Elkhorn
Source: GPRMLS. This data may not be complete. We recommend contacting the local school district to confirm school assignments for this home.
- $75,0000.33 acres5405 N 205th St, Elkhorn, NE 68022Lot/Land
- $645,0005 bd5 ba3.2k sqft20501 Ogden St, Elkhorn, NE 68022Sold

- $570,0007 bd5 ba3.8k sqft20505 Ogden St, Elkhorn, NE 68022Sold
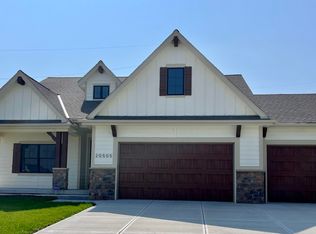
- $709,0005 bd5 ba4.7k sqft5406 N 205th St, Elkhorn, NE 68022Sold
- $640,0005 bd4 ba2.9k sqft5412 N 205th St, Elkhorn, NE 68022Sold
- $545,0004 bd4 ba2.7k sqft5417 N 205th St, Elkhorn, NE 68022For Sale
- $559,9005 bd3 ba3.5k sqft5418 N 205th St, Elkhorn, NE 68022Sold
- $84,4000.29 acres5501 N 205th St, Elkhorn, NE 68022Lot/Land
A local agent can set up tours, give advice and negotiate with sellers.
A local lender can help you make sure your offer is ready when you are.
Similar homes
- $635,0005 bd4 ba3.2k sqft5707 N 209th St, Elkhorn, NE 68022New Construction

 MLS ID #22605293, Shelli Klemke, BHHS Ambassador Real Estate. GPRMLS
 - $638,5005 bd4 ba3.2k sqft5917 N 209th St, Elkhorn, NE 68022New Construction
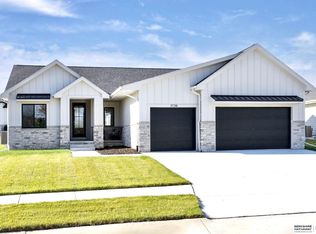 MLS ID #22605295, Shelli Klemke, BHHS Ambassador Real Estate. GPRMLS
 - $545,0004 bd4 ba2.7k sqft5417 N 205th St, Elkhorn, NE 68022For Sale
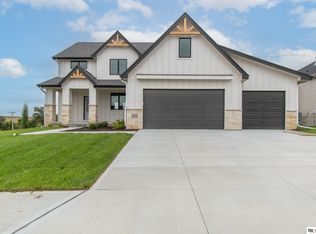 MLS ID #22606146, Maria Astorino, Nebraska Realty. GPRMLS
 - $616,1485 bd3 ba3.2k sqft6202 N 209th St, Elkhorn, NE 68022New Construction
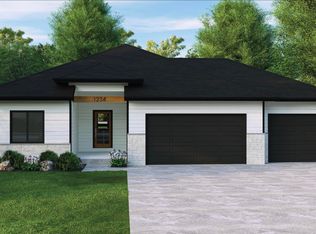 MLS ID #22610241, Joel Johnson, BHHS Ambassador Real Estate. GPRMLS
 - $623,6725 bd3 ba3k sqft5813 N 214th Avenue Cir, Elkhorn, NE 68022New ConstructionMLS ID #22611598, Rachel Skradski Luhrs, BHHS Ambassador Real Estate. GPRMLS
- $646,0504 bd4 ba2.7k sqft19614 Ellison Ave, Elkhorn, NE 68022New ConstructionMLS ID #22614790, Rachel Skradski Luhrs, BHHS Ambassador Real Estate. GPRMLS
- $599,0005 bd3 ba3.1k sqft20702 Vernon Ave, Elkhorn, NE 68022New ConstructionMLS ID #22620210, Jennifer Chinn, BHHS Ambassador Real Estate. GPRMLS
- $525,0004 bd3 ba2.3k sqft18525 Patrick Ave, Elkhorn, NE 68022For SaleMLS ID #22622974, Brian Michael, Liberty Core Real Estate. GPRMLS
- $708,5006 bd3 ba3.6k sqft5613 N 199th St, Elkhorn, NE 68022New ConstructionMLS ID #22613852, Cali Rethwisch, eXp Realty LLC. GPRMLS
- $700,0005 bd4 ba3.9k sqft4505 N 213th St, Elkhorn, NE 68022New ConstructionMLS ID #22619186, Rachel Skradski Luhrs, BHHS Ambassador Real Estate. GPRMLS
- $589,0005 bd4 ba3.6k sqft19511 Harney St, Elkhorn, NE 68022For SaleMLS ID #22619475, Laura Hanson, BHHS Ambassador Real Estate. GPRMLS
- $699,0005 bd4 ba3.2k sqft21229 Boyd St, Omaha, NE 68022New ConstructionMLS ID #22619552, Shelli Klemke, BHHS Ambassador Real Estate. GPRMLS
- $560,0004 bd3 ba3.2k sqft20720 Kansas Ave, Elkhorn, NE 68022New ConstructionMLS ID #22608373, Lindsay Hollingsworth, BHHS Ambassador Real Estate. GPRMLS
- $634,9904 bd3 ba3.2k sqft6502 S 214th Ave, Elkhorn, NE 68022For SaleBHHS broker feed
- $850,0005 bd5 ba3.9k sqft20545 Hartman Ave, Elkhorn, NE 68022For SaleMLS ID #22615425, Andrea Critser, BHHS Ambassador Real Estate. GPRMLS
- $635,0004 bd3 ba3.5k sqft7651 N 167th St, Bennington, NE 68007New ConstructionMLS ID #22622490, James Doebelin, BHHS Ambassador Real Estate. GPRMLS
- $769,9004 bd4 ba3.6k sqft5815 N 198th St, Elkhorn, NE 68022New ConstructionMLS ID #22616571, April Williams, BHHS Ambassador Real Estate. GPRMLS
- $735,0005 bd4 ba3.1k sqft1611 S 208th St, Elkhorn, NE 68022For SaleMLS ID #22615148, Michael Maley, BHHS Ambassador Real Estate. GPRMLS
- $789,0004 bd3 ba3.1k sqft21101 Laurel Ave, Elkhorn, NE 68022New ConstructionMLS ID #22609294, Shelli Klemke, BHHS Ambassador Real Estate. GPRMLS
- $789,5003 bd3 ba3.6k sqft21112 Laurel Ave, Elkhorn, NE 68022New ConstructionMLS ID #22609293, Shelli Klemke, BHHS Ambassador Real Estate. GPRMLS
