Contract Pending SSDL. Proudly presenting the Aksarben floor plan by Colony Custom Homes! This split ranch floor plan features 5 bedrooms, 3 bathrooms, and a 3-car garage. On the main level, you will find a private primary suite and 2 additional bedrooms. The lower level features a spacious family room with a wet bar, 2 bedrooms, a full bath, and a bonus room. Colony Custom homes is a custom home building company serving the Omaha Metro Area.
New construction
$623,672
5813 N 214th Avenue Cir, Elkhorn, NE 68022
5beds
3,039sqft
Single Family Residence
Built in 2026
0.27 Acres Lot
$622,500 Zestimate®
$205/sqft
$-- HOA
What's special
Bonus roomPrivate primary suite
- 119 days |
- 121 |
- 3 |
Zillow last checked:
Listing updated:
Listed by:
Rachel Skradski Luhrs 402-650-4727,
BHHS Ambassador Real Estate,
Nic Luhrs 402-980-0248,
BHHS Ambassador Real Estate
Source: GPRMLS,MLS#: 22611598
Facts & features
Interior
Bedrooms & bathrooms
- Bedrooms: 5
- Bathrooms: 3
- Full bathrooms: 2
- 3/4 bathrooms: 1
- Main level bathrooms: 2
Primary bedroom
- Level: Main
- Area: 170.3
- Dimensions: 13.1 x 13
Bedroom 2
- Level: Main
- Area: 120.36
- Dimensions: 11.8 x 10.2
Bedroom 3
- Level: Main
- Area: 123.9
- Dimensions: 11.8 x 10.5
Bedroom 4
- Level: Basement
- Area: 128.76
- Dimensions: 11.6 x 11.1
Bedroom 5
- Level: Basement
- Area: 180.9
- Dimensions: 13.5 x 13.4
Primary bathroom
- Features: 3/4
Family room
- Level: Basement
- Area: 370.98
- Dimensions: 22.9 x 16.2
Kitchen
- Level: Main
- Area: 176.38
- Dimensions: 14.11 x 12.5
Living room
- Level: Main
- Area: 273.9
- Dimensions: 16.6 x 16.5
Basement
- Area: 1658
Heating
- Natural Gas, Forced Air
Cooling
- Central Air
Features
- Basement: Walk-Out Access
- Number of fireplaces: 2
Interior area
- Total structure area: 3,039
- Total interior livable area: 3,039 sqft
- Finished area above ground: 1,658
- Finished area below ground: 1,381
Property
Parking
- Total spaces: 3
- Parking features: Attached
- Attached garage spaces: 3
Features
- Patio & porch: Porch, Patio, Covered Deck
- Fencing: None
Lot
- Size: 0.27 Acres
- Dimensions: 160 x 75 x 147.5 x 36.14 x 40.84
- Features: Over 1/4 up to 1/2 Acre
Details
- Parcel number: 0735920386
Construction
Type & style
- Home type: SingleFamily
- Architectural style: Ranch
- Property subtype: Single Family Residence
Materials
- Stone, Masonite
- Foundation: Concrete Perimeter
- Roof: Composition
Condition
- Under Construction
- New construction: Yes
- Year built: 2026
Details
- Builder name: Colony Custom Homes
Utilities & green energy
- Sewer: Public Sewer
- Water: Public
Community & HOA
Community
- Subdivision: CALAROSA WEST
HOA
- Has HOA: Yes
- HOA name: TBD
Location
- Region: Elkhorn
Financial & listing details
- Price per square foot: $205/sqft
- Annual tax amount: $634
- Date on market: 4/29/2026
- Listing terms: VA Loan,Conventional,Cash
- Ownership: Fee Simple
Estimated market value
$622,500
$591,000 - $654,000
$3,317/mo
Price history
| Date | Event | Price |
|---|---|---|
| 4/29/2026 | Listed for sale | $623,672$205/sqft |
Source:  GPRMLS #22611598 Report a problem GPRMLS #22611598 Report a problem | ||
Public tax history
Tax history is unavailable.
Monthly payment
Est. payment
Payment breakdown
Explore the cost of this home by adjusting the details. Changes won't be saved.Climate risks
Neighborhood: Elkhorn
Nearby schools
GreatSchools rating
- 9/10Arbor View Elementary SchoolGrades: PK-5Distance: 0.9 mi
- 9/10Elkhorn North Ridge Middle SchoolGrades: 6-8Distance: 2.6 mi
- 9/10Elkhorn High SchoolGrades: 9-12Distance: 3 mi
Schools provided by the listing agent
- Elementary: Stone Pointe
- Middle: Elkhorn North Ridge
- High: Elkhorn
- District: Elkhorn
Source: GPRMLS. This data may not be complete. We recommend contacting the local school district to confirm school assignments for this home.
- $105,000-- sqft5849 N 214th Avenue Cir, Elkhorn, NE 68022Lot/Land
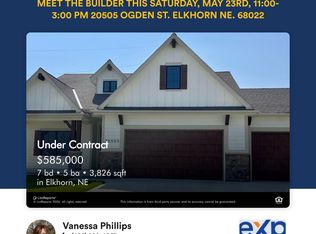
- $620,6003 bd2 ba2.1k sqft6045 N 216th St, Elkhorn, NE 68022Off Market
- $121,0009,583 sqft21319 Boyd St, Elkhorn, NE 68022Lot/Land
- $689,0006 bd3 ba3.4k sqft5614 N 213th Ave, Elkhorn, NE 68022Sold

- $587,5003 bd2 ba1.9k sqft5608 N 213th Ave, Elkhorn, NE 68022Sold
- $684,9005 bd3 ba3.3k sqft5702 N 213th Ave, Elkhorn, NE 68022New Construction
- $649,9005 bd3 ba3.3k sqft5602 N 213th Ave, Elkhorn, NE 68022Sold
- $689,9006 bd3 ba3.4k sqft5714 N 213th Ave, Elkhorn, NE 68022Sold
A local agent can set up tours, give advice and negotiate with sellers.
A local lender can help you make sure your offer is ready when you are.
Similar homes
- $616,1485 bd3 ba3.2k sqft6202 N 209th St, Elkhorn, NE 68022New Construction
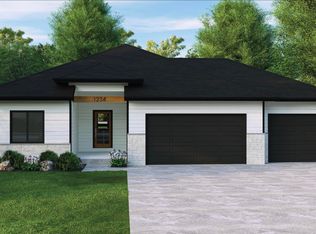
 MLS ID #22610241, Joel Johnson, BHHS Ambassador Real Estate. GPRMLS
 - $638,5005 bd4 ba3.2k sqft5917 N 209th St, Elkhorn, NE 68022New Construction
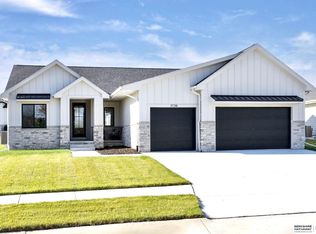 MLS ID #22605295, Shelli Klemke, BHHS Ambassador Real Estate. GPRMLS
 - $639,9005 bd5 ba3.7k sqft21120 Arlington St, Elkhorn, NE 68022New Construction
 MLS ID #22621495, Nicole Hilderbrand, Better Homes and Gardens R.E.. GPRMLS
 - $635,0005 bd4 ba3.2k sqft5707 N 209th St, Elkhorn, NE 68022New Construction
 MLS ID #22605293, Shelli Klemke, BHHS Ambassador Real Estate. GPRMLS
 - $639,9006 bd3 ba3.4k sqft5708 195th St, Elkhorn, NE 68022New ConstructionMLS ID #22623457, Jamie Hilderbrand, Better Homes and Gardens R.E.. GPRMLS
- $670,0005 bd3 ba3.4k sqft4509 N 213th St, Elkhorn, NE 68022New ConstructionMLS ID #22619359, Rachel Skradski Luhrs, BHHS Ambassador Real Estate. GPRMLS
- $659,9006 bd3 ba3.4k sqft5807 N 197th St, Elkhorn, NE 68022New ConstructionMLS ID #22623707, Nicole Hilderbrand, Better Homes and Gardens R.E.. GPRMLS
- $650,0005 bd3 ba3.3k sqft5426 Kestrel Pkwy, Elkhorn, NE 68022For SaleBHHS broker feed
- $646,0504 bd4 ba2.7k sqft19614 Ellison Ave, Elkhorn, NE 68022New ConstructionMLS ID #22614790, Rachel Skradski Luhrs, BHHS Ambassador Real Estate. GPRMLS
- $560,0004 bd3 ba3.2k sqft20720 Kansas Ave, Elkhorn, NE 68022New ConstructionMLS ID #22608373, Lindsay Hollingsworth, BHHS Ambassador Real Estate. GPRMLS
- $664,9006 bd3 ba3.4k sqft5602 N 198th St, Elkhorn, NE 68022New ConstructionMLS ID #22620952, Nicole Hilderbrand, Better Homes and Gardens R.E.. GPRMLS
- $634,9904 bd3 ba3.2k sqft6502 S 214th Ave, Omaha, NE 68022New ConstructionMLS ID #22616122, Marie Otis, BHHS Ambassador Real Estate. GPRMLS
- $545,0004 bd4 ba2.7k sqft5417 N 205th St, Elkhorn, NE 68022For SaleMLS ID #22606146, Maria Astorino, Nebraska Realty. GPRMLS
- $558,9083 bd3 ba2.7k sqft6201 N 207th St, Elkhorn, NE 68022New ConstructionMLS ID #22610607, Teri Avard, BHHS Ambassador Real Estate. GPRMLS
- $700,0005 bd4 ba3.9k sqft4505 N 213th St, Elkhorn, NE 68022New ConstructionMLS ID #22619186, Rachel Skradski Luhrs, BHHS Ambassador Real Estate. GPRMLS
- $749,9006 bd4 ba3.5k sqft5826 213th Ave, Elkhorn, NE 68022New ConstructionMLS ID #22617256, Jamie Hilderbrand, Better Homes and Gardens R.E.. GPRMLS
- $539,3984 bd3 ba2.7k sqft6328 N 208th St, Elkhorn, NE 68022New ConstructionMLS ID #22608741, Trina Ciochon, BHHS Ambassador Real Estate. GPRMLS
- $576,3704 bd3 ba2.7k sqft5417 N 191st Ave, Elkhorn, NE 68022New ConstructionMLS ID #22611636, Grace Stanzel, BHHS Ambassador Real Estate. GPRMLS
- $530,0004 bd3 ba2.3k sqft5731 Kestrel Pkwy, Elkhorn, NE 68022New ConstructionMLS ID #22622453, April Williams, BHHS Ambassador Real Estate. GPRMLS
