Builder offering a $10,000 buyer credit on this home. This beautiful Montgomery ranch by Nelson Builders features 2 generously sized bedrooms located on the main floor, providing ample space for rest and relaxation. Downstairs you'll find two additional bedrooms. You'll love its spacious kitchen, which is a true culinary haven. It features a large, flush island ideal for meal prep or casual dining, & a walk-in pantry that provides abundant storage for all your kitchen essentials. Located off the garage, the main floor also offers a well-designed laundry room & a drop-zone, making it easy to stay organized and keep the home tidy. Adding a touch of elegance to the layout, the staircase is thoughtfully tucked away in the back corner of the home. This strategic placement not only allows for an uninterrupted flow of space on the main level, but it also maximizes the lower-level area, giving it a seamless & open feel.
Pending
Price increase: $805 (9/11)
$635,795
6502 S 214th Ave, Omaha, NE 68022
4beds
3,288sqft
Single Family Residence
Built in 2026
0.36 Acres Lot
$635,100 Zestimate®
$193/sqft
$-- HOA
What's special
Spacious kitchenWell-designed laundry room
- 43 days
- 105
- 5
Zillow last checked:
Listing updated:
Listed by:
Marie Otis 402-670-8775,
BHHS Ambassador Real Estate
Source: GPRMLS,MLS#: 22626322
Facts & features
Interior
Bedrooms & bathrooms
- Bedrooms: 4
- Bathrooms: 3
- Full bathrooms: 1
- 3/4 bathrooms: 2
- Main level bathrooms: 2
Primary bedroom
- Level: Main
Bedroom 2
- Level: Main
Bedroom 3
- Level: Basement
Bedroom 4
- Level: Basement
Primary bathroom
- Features: 3/4
Basement
- Area: 1892
Heating
- Natural Gas, Forced Air
Cooling
- Central Air
Appliances
- Included: Humidifier, Oven, Dishwasher, Disposal, Microwave, Cooktop
Features
- High Ceilings, Pantry
- Basement: Daylight
- Number of fireplaces: 1
- Fireplace features: Electric
Interior area
- Total structure area: 3,288
- Total interior livable area: 3,288 sqft
- Finished area above ground: 1,892
- Finished area below ground: 1,396
Property
Parking
- Total spaces: 3
- Parking features: Garage - Attached
- Attached garage spaces: 3
Features
- Patio & porch: Porch, Patio, Covered Deck
- Exterior features: Sprinkler System
- Fencing: None
Lot
- Size: 0.36 Acres
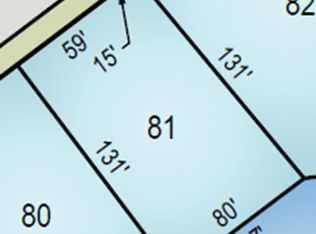
- Dimensions: 76.5 x 128.61 x 81.16 x 132.96
- Features: Over 1/4 up to 1/2 Acre, City Lot, Corner Lot, Subdivided
Details
- Parcel number: 0900636618
- Other equipment: Sump Pump
Construction
Type & style
- Home type: SingleFamily
- Architectural style: Ranch
- Property subtype: Single Family Residence
Materials
- Foundation: Concrete Perimeter
- Roof: Composition
Condition
- Under Construction
- New construction: Yes
- Year built: 2026
Details
- Builder name: Montgomery 1892
Utilities & green energy
- Sewer: Public Sewer
- Water: Public
Community & HOA
Community
- Subdivision: Coventry Wood
HOA
- Has HOA: Yes
Location
- Region: Omaha
Financial & listing details
- Price per square foot: $193/sqft
- Annual tax amount: $420
- Date on market: 9/11/2026
- Listing terms: VA Loan,Conventional,Cash
- Ownership: Fee Simple
Estimated market value
$635,100
$603,000 - $667,000
$3,465/mo
Price history
| Date | Event | Price |
|---|---|---|
| 9/29/2026 | Pending sale | $635,795$193/sqft |
Source:  GPRMLS #22626322 Report a problem GPRMLS #22626322 Report a problem | ||
| 9/11/2026 | Price change | $635,795+0.1%$193/sqft |
Source: GPRMLS #22626322 Report a problem | ||
| 6/9/2026 | Listed for sale | $634,990+0.6%$193/sqft |
Source: GPRMLS #22616122 Report a problem | ||
| 1/16/2026 | Listing removed | $631,489$192/sqft |
Source: GPRMLS #22532376 Report a problem | ||
| 11/10/2025 | Pending sale | $631,489$192/sqft |
Source: GPRMLS #22532376 Report a problem | ||
Public tax history
Tax history is unavailable.
Monthly payment
Est. payment
Payment breakdown
Explore the cost of this home by adjusting the details. Changes won't be saved.Climate risks
Neighborhood: 68022
Nearby schools
Schools provided by the listing agent
- Elementary: Falling Waters
- Middle: Giles Creek
- High: Gretna East
- District: Gretna
Source: GPRMLS. This data may not be complete. We recommend contacting the local school district to confirm school assignments for this home.
Similar homes
- $589,0005 bd3 ba3.1k sqft6125 S 215th Cir, Elkhorn, NE 68022New Construction
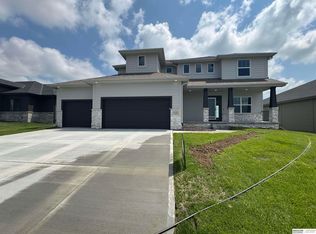
 MLS ID #22624878, Lindsay Hollingsworth, BHHS Ambassador Real Estate. GPRMLS
 - $600,0005 bd3 ba2.7k sqft21427 Y St, Elkhorn, NE 68022New Construction
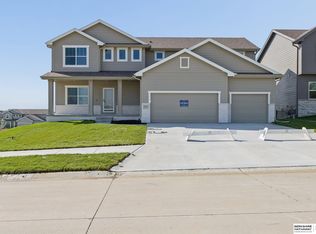 MLS ID #22623547, Lindsay Hollingsworth, BHHS Ambassador Real Estate. GPRMLS
 - $724,9005 bd3 ba3.6k sqft21416 Morning View Dr, Elkhorn, NE 68022New Construction
 MLS ID #22617166, Jamie Hilderbrand, Better Homes and Gardens R.E.. GPRMLS
 - $519,9004 bd3 ba2.5k sqft21433 Y St, Elkhorn, NE 68022New Construction
 MLS ID #22626507, Lindsay Hollingsworth, BHHS Ambassador Real Estate. GPRMLS
 - $624,6864 bd3 ba3.3k sqft10711 S 220th St, Gretna, NE 68028New ConstructionMLS ID #22624554, Marie Otis, BHHS Ambassador Real Estate. GPRMLS
- $630,0005 bd3 ba3.6k sqft20008 V St, Omaha, NE 68135New ConstructionMLS ID #22629915, Travis Taylor, NextHome Signature Real Estate. GPRMLS
- $650,0005 bd3 ba3.4k sqft11104 S 218th St, Gretna, NE 68028New ConstructionMLS ID #22628931, Jayden Liu, BHHS Ambassador Real Estate. GPRMLS
- $639,9005 bd3 ba3.5k sqft10713 S 219th Ave, Gretna, NE 68028New ConstructionMLS ID #22621015, Nicole Hilderbrand, Better Homes and Gardens R.E.. GPRMLS
- $569,9004 bd3 ba2.5k sqft20152 T St, Omaha, NE 68135New ConstructionMLS ID #22630484, Greg Barrett, BHHS Ambassador Real Estate. GPRMLS
- $603,9864 bd3 ba3.3k sqft11313 S 191st Ave, Gretna, NE 68028New ConstructionMLS ID #22624532, Marie Otis, BHHS Ambassador Real Estate. GPRMLS
- $568,5004 bd3 ba3.8k sqft19903 Cottonwood St, Gretna, NE 68028New ConstructionMLS ID #22628525, Alia Rahmanzai, BHHS Ambassador Real Estate. GPRMLS
- $750,0005 bd3 ba3.4k sqft3321 S 212th St, Elkhorn, NE 68022New ConstructionMLS ID #22629784, Johnathan O'Gorman, Better Homes and Gardens R.E.. GPRMLS
- $649,9005 bd4 ba2.8k sqft10714 S 219th Ave, Gretna, NE 68028New ConstructionMLS ID #22617199, Jamie Hilderbrand, Better Homes and Gardens R.E.. GPRMLS
- $697,9174 bd3 ba3.2k sqft21710 Blaine St, Elkhorn, NE 68022New ConstructionMLS ID #22602108, Terry Stork, BHHS Ambassador Real Estate. GPRMLS
- $639,9006 bd3 ba3.4k sqft19505 Allied St, Elkhorn, NE 68022New ConstructionMLS ID #22629331, Nicole Hilderbrand, Better Homes and Gardens R.E.. GPRMLS
- $616,1485 bd3 ba3.2k sqft6202 N 209th St, Elkhorn, NE 68022New ConstructionMLS ID #22625552, Joel Johnson, BHHS Ambassador Real Estate. GPRMLS
- $739,9006 bd3 ba3.5k sqft4914 N 214th St, Elkhorn, NE 68022New ConstructionMLS ID #22630571, Jamie Hilderbrand, Better Homes and Gardens R.E.. GPRMLS
- $601,8045 bd3 ba3.3k sqft21854 Amber Cir, Gretna, NE 68028New ConstructionMLS ID #22619125, Marie Otis, BHHS Ambassador Real Estate. GPRMLS
- $745,0006 bd3 ba3.3k sqft21126 Atwood Ave, Elkhorn, NE 68022New ConstructionMLS ID #22629558, Johnathan O'Gorman, Better Homes and Gardens R.E.. GPRMLS
- $639,9006 bd3 ba3.4k sqft5708 N 195th St, Elkhorn, NE 68022New ConstructionMLS ID #22623457, Jamie Hilderbrand, Better Homes and Gardens R.E.. GPRMLS
