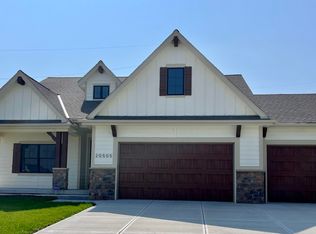
Contract Pending SELLER OFFERING A ONE-YEAR HOME WARRANTY AND SELLER PAID COSTS! Move-in ready and better than new! Avoid any of the initial costs with a new home with this one-year-old, well-maintained home offering nearly 5,000 sq ft of living space. This house already comes with window coverings, fence, and washer/dryer in addition to an amazing theater room, perfect for movie nights or entertaining guests! With 5 spacious bedrooms & 5 bathrooms, there's ample room for everyone. The open floor plan creates a seamless flow between living, dining, & kitchen areas, which feature upgraded, state-of-the-art appliances and an extra-large, walk-in pantry. The heart of the home includes sleek countertops, modern cabinetry, & beautiful wood flooring. The bedrooms offer comfort & privacy, with each room featuring ample closet space & large windows. The primary suite is a true retreat, with a spa-like bathroom that includes dual vanities, a soaking tub, & an oversized separate shower.
Sold for $709,000
Street View
$709,000
5406 N 205th St, Elkhorn, NE 68022
5beds
4,767sqft
Single Family Residence
Built in 2023
0.35 Acres Lot
$719,100 Zestimate®
$149/sqft
$4,377 Estimated rent
Home value
$719,100
$662,000 - $784,000
$4,377/mo
Zestimate® history
Owner options
List your home for rent
$4,377/mo
Rent Zestimate®
Find your next renter with Zillow Rental Manager. Plus, with online applications, you can quickly screen prospective tenants – for free.
$4,377/mo
Rent Zestimate®
Refinance and save
$4,002/mo
Est. payment
Refinancing to a lower rate could help reduce your monthly payments and save thousands over the life of the loan.
$4,002/mo
Est. payment
Explore your selling options
Work with a Zillow partner agent
Leverage their expertise and Zillow's premium Showcase listings to get your home seen by more buyers.
Get startedList with your own agent
Get your home in front of millions of buyers by listing it on Zillow.
Learn how to do itSell it yourself
Take full control of how buyers see your home on Zillow by listing For Sale by Owner (FSBO).
List your homeWhat's special
Open floor planAmple closet spaceModern cabinetrySleek countertopsAmazing theater roomPrimary suiteLarge windows
Zillow last checked:
Listing updated:
Listed by:
Jason Kroll 402-212-8557,
Better Homes and Gardens R.E.
Bought with:
Deb Cizek, 840293
BHHS Ambassador Real Estate
Source: GPRMLS,MLS#: 22501596
Facts & features
Interior
Bedrooms & bathrooms
- Bedrooms: 5
- Bathrooms: 5
- Full bathrooms: 2
- 3/4 bathrooms: 2
- 1/2 bathrooms: 1
- Main level bathrooms: 1
Primary bedroom
- Features: Wall/Wall Carpeting, Window Covering, 9'+ Ceiling, Ceiling Fan(s), Walk-In Closet(s)
- Level: Second
- Area: 251.6
- Dimensions: 14.8 x 17
Bedroom 2
- Features: Wall/Wall Carpeting, Window Covering, 9'+ Ceiling, Ceiling Fan(s), Walk-In Closet(s)
- Level: Second
- Area: 144
- Dimensions: 12 x 12
Bedroom 3
- Features: Wall/Wall Carpeting, Window Covering, 9'+ Ceiling, Ceiling Fan(s), Walk-In Closet(s)
- Level: Second
- Area: 165.12
- Dimensions: 12.8 x 12.9
Bedroom 4
- Features: Wall/Wall Carpeting, Window Covering, 9'+ Ceiling, Ceiling Fan(s), Walk-In Closet(s)
- Level: Second
- Area: 188.34
- Dimensions: 14.6 x 12.9
Bedroom 5
- Features: Wall/Wall Carpeting, 9'+ Ceiling, Egress Window
- Level: Basement
- Area: 195
- Dimensions: 13 x 15
Primary bathroom
- Features: Full
Family room
- Features: Wall/Wall Carpeting, Window Covering, 9'+ Ceiling, Wet Bar
- Level: Basement
- Area: 367.4
- Dimensions: 22 x 16.7
Kitchen
- Features: 9'+ Ceiling, Pantry, Engineered Wood
- Level: Main
- Area: 227.52
- Dimensions: 14.4 x 15.8
Living room
- Features: Window Covering, 9'+ Ceiling, Engineered Wood
- Level: Main
- Area: 171.6
- Dimensions: 12 x 14.3
Basement
- Area: 1652
Office
- Features: Window Covering, 9'+ Ceiling, Ceiling Fan(s), Engineered Wood
- Level: Main
- Area: 121
- Dimensions: 11 x 11
Heating
- Natural Gas, Forced Air
Cooling
- Central Air
Appliances
- Included: Humidifier, Oven, Refrigerator, Washer, Dishwasher, Dryer, Disposal, Microwave, Double Oven
- Laundry: Ceramic Tile Floor, 9'+ Ceiling
Features
- Wet Bar, High Ceilings, Two Story Entry, 2nd Kitchen, Ceiling Fan(s), Drain Tile, Jack and Jill Bath, Pantry
- Flooring: Wood, Carpet, Ceramic Tile, Engineered Hardwood
- Windows: Window Coverings
- Basement: Daylight
- Number of fireplaces: 1
- Fireplace features: Direct-Vent Gas Fire, Great Room
Interior area
- Total structure area: 4,767
- Total interior livable area: 4,767 sqft
- Finished area above ground: 3,499
- Finished area below ground: 1,268
Property
Parking
- Total spaces: 4
- Parking features: Attached, Garage Door Opener
- Attached garage spaces: 4
Features
- Levels: Two
- Patio & porch: Covered Patio
- Exterior features: Sprinkler System, Drain Tile
- Fencing: Full,Vinyl
- On waterfront: Yes
- Waterfront features: River Front
Lot
- Size: 0.35 Acres
- Dimensions: 110 x 141
- Features: Over 1/4 up to 1/2 Acre, Corner Lot, Subdivided, Public Sidewalk, Curb and Gutter, Level
Details
- Parcel number: 2403230238
- Other equipment: Sump Pump
Construction
Type & style
- Home type: SingleFamily
- Property subtype: Single Family Residence
Materials
- Stone, Cement Siding, Concrete
- Foundation: Concrete Perimeter
- Roof: Composition
Condition
- Not New and NOT a Model
- New construction: No
- Year built: 2023
Utilities & green energy
- Sewer: Public Sewer
- Water: Public
- Utilities for property: Cable Available, Electricity Available, Natural Gas Available, Water Available, Sewer Available, Fiber Optic
Community & HOA
Community
- Subdivision: Calarosa East/Vistancia
HOA
- Has HOA: No
Location
- Region: Elkhorn
Financial & listing details
- Price per square foot: $149/sqft
- Annual tax amount: $15,839
- Date on market: 1/16/2025
- Listing terms: VA Loan,FHA,Conventional,Cash
- Ownership: Fee Simple
- Electric utility on property: Yes
Price history
| Date | Event | Price |
|---|---|---|
| 3/28/2025 | Sold | $709,000-0.8%$149/sqft |
Source:  GPRMLS #22501596 Report a problem GPRMLS #22501596 Report a problem | ||
| 2/3/2025 | Pending sale | $715,000$150/sqft |
Source: GPRMLS #22501596 Report a problem | ||
| 1/16/2025 | Price change | $715,000-1.4%$150/sqft |
Source: GPRMLS #22501596 Report a problem | ||
| 11/12/2024 | Price change | $725,000-3.3%$152/sqft |
Source: GPRMLS #22428724 Report a problem | ||
| 9/20/2024 | Listed for sale | $749,900+7.9%$157/sqft |
Source: GPRMLS #22424280 Report a problem | ||
| 11/21/2023 | Sold | $695,000-2.8%$146/sqft |
Source: GPRMLS #22320651 Report a problem | ||
| 11/13/2023 | Pending sale | $714,900$150/sqft |
Source: GPRMLS #22320651 Report a problem | ||
| 8/17/2023 | Price change | $714,900-1.4%$150/sqft |
Source: GPRMLS #22318822 Report a problem | ||
| 7/25/2023 | Listed for sale | $724,900$152/sqft |
Source: GPRMLS #22316571 Report a problem | ||
| 7/21/2023 | Pending sale | $724,900$152/sqft |
Source: GPRMLS #22315894 Report a problem | ||
| 7/17/2023 | Price change | $724,900-1.4%$152/sqft |
Source: GPRMLS #22315894 Report a problem | ||
| 6/7/2023 | Price change | $734,900-0.7%$154/sqft |
Source: GPRMLS #22312175 Report a problem | ||
| 5/8/2023 | Price change | $739,900-1.3%$155/sqft |
Source: GPRMLS #22309553 Report a problem | ||
| 3/24/2023 | Price change | $749,900+927.3%$157/sqft |
Source: GPRMLS #22305785 Report a problem | ||
| 6/4/2021 | Listed for sale | $73,000$15/sqft |
Source: GPRMLS #22112249 Report a problem | ||
Public tax history
Tax history is unavailable.
Neighborhood: Elkhorn
Nearby homes
- $640,0005 bd4 ba2.9k sqft5412 N 205th St, Elkhorn, NE 68022Sold

- $559,9005 bd3 ba3.5k sqft5418 N 205th St, Elkhorn, NE 68022Sold
- $619,9006 bd3 ba3.8k sqft5413 N 206th St, Elkhorn, NE 68022For Sale

- $570,0007 bd5 ba3.8k sqft20505 Ogden St, Elkhorn, NE 68022Sold
- $75,0000.329 Acres5405 N 205th St, Elkhorn, NE 68022Lot/Land
- $635,0005 bd4 ba3k sqft5401 N 205th St, Elkhorn, NE 68022New Construction
- $645,0005 bd5 ba3.2k sqft20501 Ogden St, Elkhorn, NE 68022Sold
- $545,0004 bd4 ba2.7k sqft5417 N 205th St, Elkhorn, NE 68022For Sale
Nearby schools
GreatSchools rating
- 9/10Arbor View Elementary SchoolGrades: PK-5Distance: 0.2 mi
- 9/10ELKHORN NORTH RIDGE MIDDLE SCHOOLGrades: 6-8Distance: 1.8 mi
- 9/10Elkhorn High SchoolGrades: 9-12Distance: 2.5 mi
Schools provided by the listing agent
- Elementary: Arbor View
- Middle: Elkhorn North Ridge
- High: Elkhorn
- District: Elkhorn
Source: GPRMLS. This data may not be complete. We recommend contacting the local school district to confirm school assignments for this home.


Get pre-qualified for a loan
At Zillow Home Loans, we can pre-qualify you in as little as 5 minutes with no impact to your credit score.An equal housing lender. NMLS #10287.
Sell for more on Zillow
Get a Zillow Showcase℠ listing at no additional cost and you could sell for .
$719,100
2% more
+$14,382
With Zillow Showcase(estimated)
$733,482
- Nebraska
- Douglas County
- Omaha
- 68022
- Elkhorn
- 5406 N 205th St
Nearby cities
Nearby neighborhoods
Nearby zip codes
Other Omaha Topics
