Experience refined living in Fire Ridge, one of Elkhorn's most sought after communities. This beautifully maintained 5 bedroom, 4 bath, 3 car garage home offers over 3,700 finished square feet of thoughtfully designed living space. The open concept layout features a chef-inspired kitchen with double ovens, a generous center island, and a walk-in pantry that flows seamlessly into the inviting living and dining areas. A dedicated main-floor office provides the ideal work from home space, while the spacious primary suite offers a private retreat. Heated tile floors throughout the home elevate everyday living, providing year round comfort and a truly luxurious feel. The finished lower level, complete with a wet bar, is designed for effortless entertaining. Enjoy resort-style neighborhood amenities, including a clubhouse, pool, tennis courts, parks, and walking trails. Combining timeless style, everyday comfort, and an exceptional location, this is a place you'll be proud to call home.
For sale
$600,000
19511 Harney St, Elkhorn, NE 68022
5beds
3,684sqft
:
Get pre-qualified$4,386/mo
Single Family Residence
Built in 2013
7,840 Square Feet Lot
$587,700 Zestimate®
$163/sqft
$92/mo HOA
What's special
Open concept layoutDedicated main-floor officeChef-inspired kitchenWalk-in pantryDouble ovensGenerous center island
- 24 days |
- 3,892 |
- 339 |
Likely to sell faster than
Zillow last checked:
Listing updated:
Listed by:
Laura Hanson 402-810-3747,
BHHS Ambassador Real Estate
Source: GPRMLS,MLS#: 22619475
Facts & features
Interior
Bedrooms & bathrooms
- Bedrooms: 5
- Bathrooms: 4
- Full bathrooms: 2
- 3/4 bathrooms: 1
- 1/2 bathrooms: 1
- Main level bathrooms: 1
Primary bedroom
- Features: Wall/Wall Carpeting, Window Covering, Cath./Vaulted Ceiling, Ceiling Fan(s), Walk-In Closet(s)
- Level: Second
- Area: 169.99
- Dimensions: 14.06 x 12.09
Bedroom 2
- Features: Wall/Wall Carpeting, Window Covering
- Level: Second
- Area: 121.71
- Dimensions: 12.05 x 10.1
Bedroom 3
- Features: Wall/Wall Carpeting, Window Covering, Ceiling Fan(s)
- Level: Second
- Area: 110.2
- Dimensions: 11.02 x 10
Bedroom 4
- Features: Wall/Wall Carpeting, Window Covering, Cath./Vaulted Ceiling
- Level: Second
- Area: 110.87
- Dimensions: 11.01 x 10.07
Bedroom 5
- Features: Wall/Wall Carpeting, Egress Window
- Level: Basement
- Area: 144.26
- Dimensions: 13.02 x 11.08
Primary bathroom
- Features: Full, Shower, Whirlpool, Double Sinks
Great room
- Features: Wall/Wall Carpeting, Window Covering, Fireplace, 9'+ Ceiling
- Level: Main
Kitchen
- Features: Ceramic Tile Floor, 9'+ Ceiling, Dining Area, Pantry
- Level: Main
- Area: 261.04
- Dimensions: 20.08 x 13
Basement
- Area: 1314
Office
- Features: Ceramic Tile Floor, Window Covering, Cath./Vaulted Ceiling
- Level: Main
- Area: 132.99
- Dimensions: 12.09 x 11
Heating
- Natural Gas, Forced Air
Cooling
- Central Air
Appliances
- Included: Humidifier, Range, Oven, Refrigerator, Washer, Dishwasher, Dryer, Disposal, Microwave, Other, Double Oven, Cooktop
- Laundry: Ceramic Tile Floor, 9'+ Ceiling
Features
- Wet Bar, High Ceilings, Two Story Entry, Ceiling Fan(s), Pantry
- Flooring: Carpet, Ceramic Tile
- Windows: Window Coverings
- Basement: Finished
- Number of fireplaces: 1
- Fireplace features: Direct-Vent Gas Fire
Interior area
- Total structure area: 3,684
- Total interior livable area: 3,684 sqft
- Finished area above ground: 2,553
- Finished area below ground: 1,131
Property
Parking
- Total spaces: 3
- Parking features: Built-In, Garage, Garage Door Opener
- Attached garage spaces: 3
Features
- Levels: Two
- Patio & porch: Porch, Patio
- Exterior features: Sprinkler System
- Fencing: None
Lot
- Size: 7,840 Square Feet
- Dimensions: 70 x 112.5
- Features: Up to 1/4 Acre., City Lot, Public Sidewalk
Details
- Parcel number: 1039356034
- Other equipment: Sump Pump
Construction
Type & style
- Home type: SingleFamily
- Property subtype: Single Family Residence
Materials
- Stone, Wood Siding
- Foundation: Concrete Perimeter
- Roof: Composition
Condition
- Not New and NOT a Model
- New construction: No
- Year built: 2013
Utilities & green energy
- Sewer: Public Sewer
- Water: Public
- Utilities for property: Electricity Available, Natural Gas Available, Water Available, Sewer Available
Community & HOA
Community
- Security: Security System
- Subdivision: Fire Ridge Estates
HOA
- Has HOA: Yes
- Amenities included: Pool Access, Clubhouse, Tennis Court(s)
- Services included: Common Area Maintenance
- HOA fee: $1,108 annually
Location
- Region: Elkhorn
Financial & listing details
- Price per square foot: $163/sqft
- Tax assessed value: $502,900
- Annual tax amount: $7,883
- Date on market: 7/10/2026
- Listing terms: Conventional,Cash
- Ownership: Fee Simple
- Electric utility on property: Yes
Estimated market value
$587,700
$558,000 - $617,000
$3,926/mo
Price history
| Date | Event | Price |
|---|---|---|
| 7/10/2026 | Listed for sale | $600,000+11.1%$163/sqft |
Source:  GPRMLS #22619475 Report a problem GPRMLS #22619475 Report a problem | ||
| 9/13/2021 | Sold | $540,000-1.8%$147/sqft |
Source: GPRMLS #22114527 Report a problem | ||
| 7/29/2021 | Pending sale | $550,000-2.7%$149/sqft |
Source: GPRMLS #22114527 Report a problem | ||
| 7/19/2021 | Price change | $565,000-1.7%$153/sqft |
Source: GPRMLS #22114527 Report a problem | ||
| 6/30/2021 | Listed for sale | $575,000$156/sqft |
Source: GPRMLS #22114527 Report a problem | ||
| 6/28/2021 | Pending sale | $575,000$156/sqft |
Source: GPRMLS #22114527 Report a problem | ||
| 6/25/2021 | Price change | $575,000+4.5%$156/sqft |
Source: GPRMLS #22114426 Report a problem | ||
| 5/18/2021 | Pending sale | $550,000$149/sqft |
Source: Owner Report a problem | ||
| 5/12/2021 | Listed for sale | $550,000+64.7%$149/sqft |
Source: Owner Report a problem | ||
| 4/5/2013 | Sold | $334,000$91/sqft |
Source: Public Record Report a problem | ||
Public tax history
| Year | Property taxes | Tax assessment |
|---|---|---|
| 2025 | $7,883 +14.8% | $502,900 +14.3% |
| 2024 | $6,868 -25.8% | $440,100 |
| 2023 | $9,253 -8.1% | $440,100 |
| 2022 | $10,063 +28.9% | $440,100 +29.7% |
| 2021 | $7,807 -0.9% | $339,200 |
| 2020 | $7,880 +0.3% | $339,200 |
| 2019 | $7,855 +10.3% | $339,200 +9.3% |
| 2018 | $7,120 -5.9% | $310,200 |
| 2017 | $7,567 | $310,200 -7.7% |
| 2016 | $7,567 +11.8% | $336,200 +7% |
| 2015 | $6,770 | $314,200 +3.7% |
| 2014 | -- | $303,100 +33.8% |
| 2013 | -- | $226,600 +562.6% |
| 2012 | -- | $34,200 |
| 2011 | -- | $34,200 |
Find assessor info on the county website
Monthly payment
Est. payment
Payment breakdown
Explore the cost of this home by adjusting the details. Changes won't be saved.Climate risks
Neighborhood: Elkhorn
Nearby schools
GreatSchools rating
- 9/10Fire Ridge Elementary SchoolGrades: PK-5Distance: 0.2 mi
- 9/10Valley View Middle SchoolGrades: 6-8Distance: 1.2 mi
- 10/10Elkhorn South High SchoolGrades: 9-12Distance: 1 mi
Schools provided by the listing agent
- Elementary: Fire Ridge
- Middle: Elkhorn Valley View
- High: Elkhorn South
- District: Elkhorn
Source: GPRMLS. This data may not be complete. We recommend contacting the local school district to confirm school assignments for this home.
- $575,0005 bd4 ba3.6k sqft19503 Harney St, Elkhorn, NE 68022Sold

- $614,7005 bd2 ba3.1k sqft19508 Dewey Ave, Elkhorn, NE 68022Off Market

- $604,8005 bd3 ba3.7k sqft19525 Harney St, Elkhorn, NE 68022Off Market
- $559,2004 bd4 ba3.1k sqft19502 Dewey, omaha, NE 68022Off Market
- $588,8004 bd4 ba3.2k sqft19502 Dewey Ave, Elkhorn, NE 68022Off Market
- $619,9004 bd3 ba2.9k sqft19516 Harney St, Elkhorn, NE 68022Off Market
- $603,0005 bd4 ba4.1k sqft19514 Dewey Ave, Elkhorn, NE 68022Sold
- $582,8005 bd4 ba3.7k sqft19522 Harney St, Elkhorn, NE 68022Off Market
A local agent can set up tours, give advice and negotiate with sellers.
A local lender can help you make sure your offer is ready when you are.
Similar homes
- $578,0004 bd4 ba3.7k sqft18812 Jackson St, Elkhorn, NE 68022For Sale
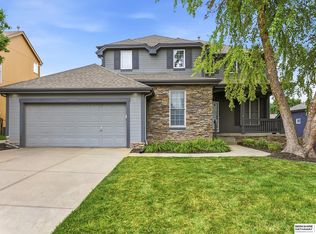
 MLS ID #22615952, Lisa Haupt, BHHS Ambassador Real Estate. GPRMLS
 - $580,0005 bd3 ba3.1k sqft19266 Ruggles Cir, Elkhorn, NE 68022For Sale
 MLS ID #22621658, Nick Nun, BHHS Ambassador Real Estate. GPRMLS
 - $525,0005 bd4 ba3.4k sqft2514 N 184th St, Elkhorn, NE 68022For Sale
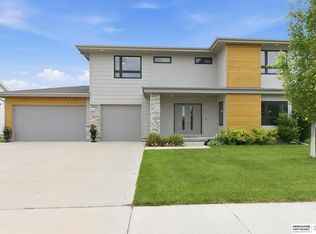 MLS ID #22621816, Sherri Burkle, BHHS Ambassador Real Estate. GPRMLS
 - $599,9004 bd4 ba3.8k sqft1711 S 177th Cir, Omaha, NE 68130For Sale
 MLS ID #22621660, Mary Stull, HOME Real Estate. GPRMLS
 - $669,0004 bd3 ba3k sqft18707 Spaulding St, Elkhorn, NE 68022For SaleMLS ID #22621855, Lisa McGuire Kelly, NP Dodge RE Sales Inc 148Dodge. GPRMLS
- $584,0005 bd3 ba2.9k sqft5113 N 209th Ave, Elkhorn, NE 68022For SaleMLS ID #22621361, Ricky Newhouse, NextHome Signature Real Estate. GPRMLS
- $585,0005 bd4 ba3.9k sqft6123 S 178th St, Omaha, NE 68135For SaleMLS ID #22621871, Bre Deacon, eXp Realty LLC. GPRMLS
- $630,0005 bd3 ba3.8k sqft2920 N 185th Ave, Elkhorn, NE 68022For SaleMLS ID #22613829, Jessica Shipley, BHHS Ambassador Real Estate. GPRMLS
- $529,9905 bd4 ba2.9k sqft2726 N 189th St, Elkhorn, NE 68022For SaleMLS ID #22620843, Braden Stueve, Meraki Realty Group. GPRMLS
- $550,0005 bd3 ba2.9k sqft18501 Patrick Ave, Elkhorn, NE 68022For SaleMLS ID #22617469, Tyler Bundy, eXp Realty LLC. GPRMLS
- $735,0005 bd4 ba3.1k sqft1611 S 208th St, Elkhorn, NE 68022For SaleMLS ID #22615148, Michael Maley, BHHS Ambassador Real Estate. GPRMLS
- $825,0005 bd3 ba3.5k sqft2730 N 182nd Ave, Elkhorn, NE 68022For SaleMLS ID #22621991, Garrett Tennant, Meraki Realty Group. GPRMLS
- $709,0005 bd3 ba3.1k sqft21060 Joseph St, Elkhorn, NE 68022For SaleMLS ID #22608541, Kori Krause, NP Dodge RE Sales Inc 148Dodge. GPRMLS
- $725,0005 bd4 ba3.1k sqft21938 Trailridge Blvd, Elkhorn, NE 68022For SaleMLS ID #22616038, Justin Lorimer, RE/MAX Results. GPRMLS
- $629,5004 bd3 ba3.7k sqft17318 Redman Cir, Omaha, NE 68116For SaleMLS ID #22618712, Mary Novak, BHHS Ambassador Real Estate. GPRMLS
- $629,5004 bd5 ba3.4k sqft2215 S 181st Cir, Omaha, NE 68130For SaleMLS ID #22605388, Laura & Matt Tennant, Better Homes and Gardens R.E.. GPRMLS
- $475,0004 bd3 ba2.4k sqft21302 G St, Elkhorn, NE 68022For SaleMLS ID #22621418, Tyson Compton, BHHS Ambassador Real Estate. GPRMLS
- $600,0005 bd3 ba3.1k sqft19817 Cottonwood St, Gretna, NE 68028For SaleMLS ID #22612605, Caleb Lanphear, Nebraska Realty. GPRMLS
- $569,9005 bd4 ba3.7k sqft10509 S 176th St, Omaha, NE 68136For SaleMLS ID #22619409, Trina Ciochon, BHHS Ambassador Real Estate. GPRMLS
- $450,0005 bd3 ba2.6k sqft4212 S 213th St, Elkhorn, NE 68022For SaleMLS ID #22619270, Jen Robidoux, Better Homes and Gardens R.E.. GPRMLS
