Welcome to this stunning ranch home in the highly sought-after Elkhorn area with modern finishes throughout. With 5 bedrooms, 3 bathrooms, and a spacious 3-car garage, this home perfectly blends style, comfort, and functionality. The open-concept main level is filled with natural light and designed for both everyday living and entertaining. The kitchen features stainless steel appliances, a large center island, pantry, and plenty of space to gather. The main floor also includes a convenient laundry room, two additional bedrooms, and a beautiful primary suite complete with a custom ceiling detail and oversized walk-in closet. The finished lower level is an entertainer's dream with a fireplace, kitchenette, expansive family room, two additional bedrooms, and a full bathroom, offering plenty of space for guests, hobbies, or relaxing nights at home. Step outside to the covered patio and enjoy the view! Schedule your showing today!
For sale
Price cut: $15K (8/7)
$615,000
2920 N 185th Ave, Elkhorn, NE 68022
5beds
3,868sqft
:
Get pre-qualified$4,427/mo
Single Family Residence
Built in 2021
0.36 Acres Lot
$607,700 Zestimate®
$159/sqft
$25/mo HOA
What's special
- 37 minutes |
- 29 |
- 1 |
Zillow last checked:
Listing updated:
Listed by:
Jessica Shipley 402-980-5432,
BHHS Ambassador Real Estate
Source: GPRMLS,MLS#: 22622687
Facts & features
Interior
Bedrooms & bathrooms
- Bedrooms: 5
- Bathrooms: 3
- Full bathrooms: 1
- 3/4 bathrooms: 2
- Main level bathrooms: 2
Primary bedroom
- Features: Wall/Wall Carpeting, 9'+ Ceiling, Ceiling Fan(s), Walk-In Closet(s)
- Level: Main
Bedroom 2
- Features: Wall/Wall Carpeting, 9'+ Ceiling, Ceiling Fan(s)
- Level: Main
Bedroom 3
- Features: Wall/Wall Carpeting, 9'+ Ceiling, Ceiling Fan(s)
- Level: Main
Bedroom 4
- Features: Wall/Wall Carpeting, Egress Window
- Level: Basement
Bedroom 5
- Features: Wall/Wall Carpeting, Walk-In Closet(s), Egress Window
- Level: Basement
Primary bathroom
- Features: 3/4, Shower, Double Sinks
Kitchen
- Features: Dining Area, Pantry
- Level: Main
Living room
- Level: Main
Basement
- Area: 1934
Heating
- Natural Gas, Forced Air
Cooling
- Central Air
Appliances
- Included: Range, Refrigerator, Washer, Dishwasher, Dryer, Microwave
- Laundry: Ceramic Tile Floor
Features
- Flooring: Carpet, Ceramic Tile
- Doors: Sliding Doors
- Basement: Finished
- Number of fireplaces: 2
- Fireplace features: Recreation Room
Interior area
- Total structure area: 3,868
- Total interior livable area: 3,868 sqft
- Finished area above ground: 1,934
- Finished area below ground: 1,934
Property
Parking
- Total spaces: 3
- Parking features: Garage - Attached
- Attached garage spaces: 3
Features
- Patio & porch: Covered Patio
- Exterior features: Lighting
- Fencing: None
Lot
- Size: 0.36 Acres
- Dimensions: 61.24 x 133.91 x 154.39 x 198.28
- Features: Over 1/4 up to 1/2 Acre, City Lot, Subdivided, Public Sidewalk
Details
- Parcel number: 2245150220
Construction
Type & style
- Home type: SingleFamily
- Architectural style: Ranch,Traditional
- Property subtype: Single Family Residence
Materials
- Stone, Masonite
- Foundation: Concrete Perimeter
- Roof: Composition
Condition
- Not New and NOT a Model
- New construction: No
- Year built: 2021
Utilities & green energy
- Water: Public
Community & HOA
Community
- Subdivision: Spruce 180/Spruce Abbey
HOA
- Has HOA: Yes
- HOA fee: $300 annually
Location
- Region: Elkhorn
Financial & listing details
- Price per square foot: $159/sqft
- Tax assessed value: $601,500
- Annual tax amount: $11,401
- Date on market: 8/7/2026
- Listing terms: FHA,Conventional,Cash
- Ownership: Fee Simple
Estimated market value
$607,700
$577,000 - $638,000
$3,653/mo
Price history
| Date | Event | Price |
|---|---|---|
| 8/7/2026 | Price change | $615,000-2.4%$159/sqft |
Source:  GPRMLS #22622687 Report a problem GPRMLS #22622687 Report a problem | ||
| 5/21/2026 | Price change | $630,000+1.6%$163/sqft |
Source: GPRMLS #22613829 Report a problem | ||
| 9/19/2024 | Price change | $620,000-0.8%$160/sqft |
Source: GPRMLS #22424126 Report a problem | ||
| 7/11/2024 | Listed for sale | $625,000+4.2%$162/sqft |
Source: GPRMLS #22417663 Report a problem | ||
| 9/23/2022 | Sold | $600,000+506.1%$155/sqft |
Source: Public Record Report a problem | ||
| 11/18/2021 | Sold | $99,000-78.5%$26/sqft |
Source: Public Record Report a problem | ||
| 3/10/2021 | Sold | $459,900$119/sqft |
Source: GPRMLS #22100646 Report a problem | ||
| 2/22/2021 | Pending sale | $459,900$119/sqft |
Source: GPRMLS #22100646 Report a problem | ||
| 1/19/2021 | Listed for sale | $459,900+641.8%$119/sqft |
Source: GPRMLS #22100646 Report a problem | ||
| 12/16/2020 | Sold | $62,000$16/sqft |
Source: Public Record Report a problem | ||
Public tax history
| Year | Property taxes | Tax assessment |
|---|---|---|
| 2025 | $11,401 +16.7% | $601,500 +22.8% |
| 2024 | $9,767 -21.6% | $489,700 |
| 2023 | $12,459 -8.4% | $489,700 |
| 2022 | $13,599 +63% | $489,700 +64.9% |
| 2021 | $8,342 +997.3% | $296,900 +1003.7% |
| 2020 | $760 +59.1% | $26,900 +57.3% |
| 2019 | $478 -0.2% | $17,100 |
| 2018 | $479 | $17,100 |
Find assessor info on the county website
Monthly payment
Est. payment
Payment breakdown
Explore the cost of this home by adjusting the details. Changes won't be saved.Climate risks
Neighborhood: Elkhorn
Nearby schools
GreatSchools rating
- 8/10WOODBROOK ELEMENTARY SCHOOLGrades: PK-5Distance: 2.1 mi
- 9/10ELKHORN NORTH RIDGE MIDDLE SCHOOLGrades: 6-8Distance: 2.1 mi
- 9/10ELKHORN NORTH HIGH SCHOOLGrades: 9-12Distance: 1.1 mi
Schools provided by the listing agent
- Elementary: West Dodge Station
- Middle: Elkhorn North Ridge
- High: Elkhorn North
- District: Elkhorn
Source: GPRMLS. This data may not be complete. We recommend contacting the local school district to confirm school assignments for this home.
- $681,3003 bd3 ba1.9k sqft2914 N 185th Ave, Elkhorn, NE 68022Off Market
- $627,0334 bd4 ba2.8k sqft18516 Binney St, Elkhorn, NE 68022Sold
- $625,0005 bd3 ba3.4k sqft2908 N 185th Ave, Omaha, NE 68022Sold
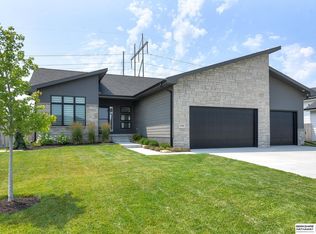
- $636,1005 bd1 ba3.4k sqft2908 N 185th Ave, Elkhorn, NE 68022Off Market

- $574,6004 bd-- ba2.6k sqft18510 Binney St, Elkhorn, NE 68022Off Market
- $771,1003 bd3 ba2.2k sqft2911 N 185th Ave, Omaha, NE 68022Off Market
- $604,1003 bd3 ba1.8k sqft18509 Wirt Cir, Elkhorn, NE 68022Off Market
- $599,9005 bd3 ba3.5k sqft18515 Wirt Cir, Elkhorn, NE 68022Pending
A local agent can set up tours, give advice and negotiate with sellers.
A local lender can help you make sure your offer is ready when you are.
Similar homes
- $580,0005 bd3 ba3.1k sqft19266 Ruggles Cir, Elkhorn, NE 68022For Sale

 MLS ID #22621658, Nick Nun, BHHS Ambassador Real Estate. GPRMLS
 - $525,0005 bd4 ba3.4k sqft2514 N 184th St, Elkhorn, NE 68022For Sale
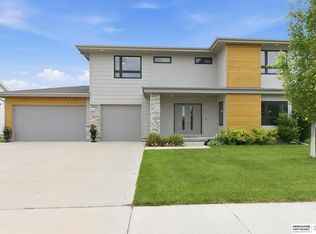 MLS ID #22621816, Sherri Burkle, BHHS Ambassador Real Estate. GPRMLS
 - $529,9905 bd4 ba2.9k sqft2726 N 189th St, Elkhorn, NE 68022For Sale
 MLS ID #22620843, Braden Stueve, Meraki Realty Group. GPRMLS
 - $619,9006 bd3 ba3.8k sqft5413 N 206th St, Elkhorn, NE 68022For Sale
 MLS ID #22618517, Tiffany Gray, NP Dodge RE Sales Inc 148Dodge. GPRMLS
 - $624,9005 bd3 ba3.5k sqft5412 N 212th Ave, Elkhorn, NE 68022New ConstructionMLS ID #22621824, Jamie Hilderbrand, Better Homes and Gardens R.E.. GPRMLS
- $504,9005 bd3 ba3k sqft21101 Butler Ave, Elkhorn, NE 68022For SaleMLS ID #22622215, AJ Kendall, NP Dodge RE Sales Inc Sarpy. GPRMLS
- $625,0005 bd3 ba3.5k sqft5705 197th Ave, Elkhorn, NE 68022New ConstructionMLS ID #22609441, Shelly Ragan, NextHome Signature Real Estate. GPRMLS
- $599,0005 bd3 ba3.1k sqft20702 Vernon Ave, Elkhorn, NE 68022New ConstructionMLS ID #22620210, Jennifer Chinn, BHHS Ambassador Real Estate. GPRMLS
- $664,9006 bd3 ba3.4k sqft5602 N 198th St, Elkhorn, NE 68022New ConstructionMLS ID #22620952, Nicole Hilderbrand, Better Homes and Gardens R.E.. GPRMLS
- $616,1485 bd3 ba3.2k sqft6202 N 209th St, Elkhorn, NE 68022New ConstructionMLS ID #22610241, Joel Johnson, BHHS Ambassador Real Estate. GPRMLS
- $645,0004 bd3 ba3.5k sqft7651 N 167th St, Bennington, NE 68007New ConstructionMLS ID #22622490, James Doebelin, BHHS Ambassador Real Estate. GPRMLS
- $489,0004 bd3 ba2.9k sqft6420 N 168th Ave, Omaha, NE 68116For SaleMLS ID #22622449, Lisa Marie Pringle, Better Homes and Gardens R.E.. GPRMLS
- $530,0004 bd3 ba2.3k sqft5731 Kestrel Pkwy, Elkhorn, NE 68022New ConstructionMLS ID #22622453, April Williams, BHHS Ambassador Real Estate. GPRMLS
- $639,9505 bd4 ba3.2k sqft5712 N 199th St, Elkhorn, NE 68022New ConstructionMLS ID #22600984, Gregory Haer, NP Dodge RE Sales Inc 148Dodge. GPRMLS
- $659,9005 bd3 ba3.5k sqft5432 213th St, Elkhorn, NE 68022New ConstructionMLS ID #22617248, Nicole Hilderbrand, Better Homes and Gardens R.E.. GPRMLS
- $684,9005 bd3 ba3.7k sqft5618 199th St, Elkhorn, NE 68022New ConstructionMLS ID #22617203, Jamie Hilderbrand, Better Homes and Gardens R.E.. GPRMLS
- $665,0005 bd3 ba3.4k sqft5632 N 213th St, Elkhorn, NE 68022New ConstructionMLS ID #22616381, Shelli Klemke, BHHS Ambassador Real Estate. GPRMLS
- $665,0005 bd5 ba3.7k sqft21113 Ellison Ave, Elkhorn, NE 68022For SaleMLS ID #22614990, Pete Jenkins, BHHS Ambassador Real Estate. GPRMLS
- $540,0006 bd4 ba3.6k sqft19821 Briar St, Gretna, NE 68028For SaleMLS ID #22622136, Mark Allgood, BHHS Ambassador Real Estate. GPRMLS
- $576,3704 bd3 ba2.7k sqft5417 N 191st Ave, Elkhorn, NE 68022New ConstructionMLS ID #22611636, Grace Stanzel, BHHS Ambassador Real Estate. GPRMLS
