Stunning New Construction ranch by Paradise Homes! This 5 bedroom, 4-bath home offers over 3200 sq ft on a walkout lot backing to open space. Features include 10/ 11 foot ceilings, beamed vaulted ceilings, a chefs kitchen with quartz countertops, 2 fireplaces and a finished bsmt with wet bar, as always 2x6 exterior walls for energy savings.
New construction
$639,950
5712 N 199th St, Elkhorn, NE 68022
5beds
3,210sqft
Single Family Residence
Built in 2025
10,759 Square Feet Lot
$637,500 Zestimate®
$199/sqft
$-- HOA
What's special
Beamed vaulted ceilings
- 240 days
- 189
- 13
Zillow last checked:
Listing updated:
Listed by:
Gregory Haer 402-677-8380,
NP Dodge RE Sales Inc 148Dodge
Source: GPRMLS,MLS#: 22600984
Facts & features
Interior
Bedrooms & bathrooms
- Bedrooms: 5
- Bathrooms: 4
- Full bathrooms: 3
- 1/2 bathrooms: 1
- Main level bathrooms: 3
Primary bedroom
- Features: Wall/Wall Carpeting, Cath./Vaulted Ceiling, 9'+ Ceiling, Ceiling Fan(s), Walk-In Closet(s)
- Level: Main
- Area: 226.5
- Dimensions: 15.1 x 15
Bedroom 2
- Features: Wall/Wall Carpeting, 9'+ Ceiling
- Level: Main
- Area: 160.8
- Dimensions: 13.4 x 12
Bedroom 3
- Features: Wall/Wall Carpeting, 9'+ Ceiling
- Level: Main
- Area: 160.8
- Dimensions: 13.4 x 12
Bedroom 4
- Features: Wall/Wall Carpeting, 9'+ Ceiling, Egress Window
- Level: Basement
- Area: 169.36
- Dimensions: 14.6 x 11.6
Bedroom 5
- Features: Wall/Wall Carpeting, 9'+ Ceiling, Egress Window
- Level: Basement
- Area: 154.8
- Dimensions: 12.9 x 12
Primary bathroom
- Features: Full
Great room
- Features: Fireplace, Cath./Vaulted Ceiling, 9'+ Ceiling, Luxury Vinyl Plank
- Level: Main
Kitchen
- Features: 9'+ Ceiling, Dining Area, Pantry, Sliding Glass Door, Luxury Vinyl Plank
- Level: Main
- Area: 305
- Dimensions: 25 x 12.2
Basement
- Area: 1935
Heating
- Natural Gas, Forced Air
Cooling
- Central Air
Appliances
- Included: Humidifier, Range, Dishwasher, Disposal, Microwave, Cooktop
Features
- Wet Bar, High Ceilings, Ceiling Fan(s), Drain Tile, Jack and Jill Bath, Pantry
- Flooring: Carpet, Ceramic Tile, Luxury Vinyl, Plank
- Doors: Sliding Doors
- Basement: Egress,Walk-Out Access,Full,Partially Finished
- Number of fireplaces: 2
- Fireplace features: Recreation Room, Electric
Interior area
- Total structure area: 3,210
- Total interior livable area: 3,210 sqft
- Finished area above ground: 1,935
- Finished area below ground: 1,275
Property
Parking
- Total spaces: 3
- Parking features: Attached
- Attached garage spaces: 3
Features
- Patio & porch: Porch, Patio, Covered Deck
- Exterior features: Sprinkler System, Drain Tile
- Fencing: None
Lot
- Size: 10,759 Square Feet
- Dimensions: .247 acres
- Features: Up to 1/4 Acre., City Lot, Subdivided, Public Sidewalk, Curb Cut, Curb and Gutter, Level
Details
- Parcel number: 0530690402
- Other equipment: Sump Pump
Construction
Type & style
- Home type: SingleFamily
- Architectural style: Ranch,Traditional
- Property subtype: Single Family Residence
Materials
- Stone, Wood Siding
- Foundation: Concrete Perimeter
- Roof: Composition
Condition
- Under Construction
- New construction: Yes
- Year built: 2025
Details
- Builder name: Paradise Homes
Utilities & green energy
- Sewer: Public Sewer
- Water: Public
- Utilities for property: Cable Available, Electricity Available, Natural Gas Available, Sewer Available, Phone Available
Community & HOA
Community
- Subdivision: Avante
HOA
- Has HOA: No
Location
- Region: Elkhorn
Financial & listing details
- Price per square foot: $199/sqft
- Annual tax amount: $195
- Date on market: 1/8/2026
- Listing terms: Conventional,Cash
- Ownership: Fee Simple
- Electric utility on property: Yes
Estimated market value
$637,500
$606,000 - $669,000
$3,905/mo
Price history
| Date | Event | Price |
|---|---|---|
| 3/28/2025 | Price change | $639,950+559.7%$199/sqft |
Source:  GPRMLS #22507657 Report a problem GPRMLS #22507657 Report a problem | ||
| 11/22/2024 | Listed for sale | $97,000$30/sqft |
Source: GPRMLS #22429615 Report a problem | ||
Public tax history
Tax history is unavailable.
Monthly payment
Est. payment
Payment breakdown
Explore the cost of this home by adjusting the details. Changes won't be saved.Climate risks
Neighborhood: Elkhorn
Nearby schools
Schools provided by the listing agent
- Elementary: Woodbrook
- Middle: Elkhorn North Ridge
- High: Elkhorn North
- District: Elkhorn
Source: GPRMLS. This data may not be complete. We recommend contacting the local school district to confirm school assignments for this home.

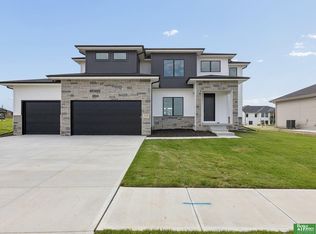
Similar homes
- $616,1485 bd3 ba3.2k sqft6202 N 209th St, Elkhorn, NE 68022New Construction
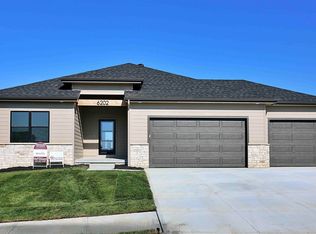
 MLS ID #22625552, Joel Johnson, BHHS Ambassador Real Estate. GPRMLS
 - $629,9005 bd3 ba3.5k sqft5701 N 195th St, Elkhorn, NE 68022New Construction
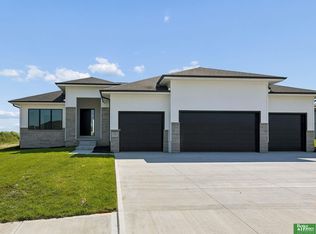 MLS ID #22624620, Jamie Hilderbrand, Better Homes and Gardens R.E.. GPRMLS
 - $649,9005 bd3 ba3.5k sqft5606 198th St, Elkhorn, NE 68022New Construction
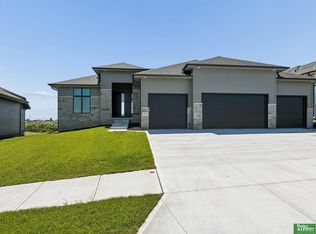 MLS ID #22620981, Landon Hilderbrand, Better Homes and Gardens R.E.. GPRMLS
 - $650,0005 bd5 ba3.9k sqft21113 Ellison Ave, Elkhorn, NE 68022For Sale
 MLS ID #22625304, Jonathan Minerick, homecoin.com. GPRMLS
 - $639,9006 bd3 ba3.4k sqft5708 N 195th St, Elkhorn, NE 68022New ConstructionMLS ID #22623457, Jamie Hilderbrand, Better Homes and Gardens R.E.. GPRMLS
- $619,0005 bd3 ba3.1k sqft6327 N 207th St, Elkhorn, NE 68022New ConstructionMLS ID #22625182, Lindsay Hollingsworth, BHHS Ambassador Real Estate. GPRMLS
- $639,9006 bd3 ba3.4k sqft19505 Allied St, Elkhorn, NE 68022New ConstructionMLS ID #22623306, Nicole Hilderbrand, Better Homes and Gardens R.E.. GPRMLS
- $664,9006 bd3 ba3.4k sqft5602 N 198th St, Elkhorn, NE 68022New ConstructionMLS ID #22620952, Nicole Hilderbrand, Better Homes and Gardens R.E.. GPRMLS
- $609,9005 bd3 ba3.5k sqft5705 197th Ave, Elkhorn, NE 68022New ConstructionMLS ID #22609441, Shelly Ragan, NextHome Signature Real Estate. GPRMLS
- $644,9006 bd3 ba3.4k sqft5517 N 213th Ave, Elkhorn, NE 68022New ConstructionMLS ID #22624428, Jamie Hilderbrand, Better Homes and Gardens R.E.. GPRMLS
- $615,0005 bd3 ba3.8k sqft2920 N 185th Ave, Elkhorn, NE 68022For SaleMLS ID #22622687, Jessica Shipley, BHHS Ambassador Real Estate. GPRMLS
- $619,9005 bd3 ba2.8k sqft5405 190th St, Elkhorn, NE 68022New ConstructionMLS ID #22621910, Troy Benes, BHHS Ambassador Real Estate. GPRMLS
- $708,5006 bd3 ba3.6k sqft5613 N 199th St, Elkhorn, NE 68022New ConstructionMLS ID #22613852, Cali Rethwisch, eXp Realty LLC. GPRMLS
- $749,9004 bd4 ba3.6k sqft5815 N 198th St, Elkhorn, NE 68022New ConstructionMLS ID #22623542, April Williams, BHHS Ambassador Real Estate. GPRMLS
- $664,9006 bd3 ba3.4k sqft5608 N 213th St, Elkhorn, NE 68022New ConstructionMLS ID #22623659, Landon Hilderbrand, Better Homes and Gardens R.E.. GPRMLS
- $699,9006 bd4 ba3.7k sqft5811 N 197th St, Elkhorn, NE 68022New ConstructionMLS ID #22612968, Jamie Hilderbrand, Better Homes and Gardens R.E.. GPRMLS
- $599,0005 bd3 ba3.1k sqft20702 Vernon Ave, Elkhorn, NE 68022New ConstructionMLS ID #22620210, Jennifer Chinn, BHHS Ambassador Real Estate. GPRMLS
- $659,9005 bd3 ba3.5k sqft5432 213th St, Elkhorn, NE 68022New ConstructionMLS ID #22617248, Nicole Hilderbrand, Better Homes and Gardens R.E.. GPRMLS
- $665,0005 bd3 ba3.4k sqft5632 N 213th St, Elkhorn, NE 68022New ConstructionMLS ID #22616381, Shelli Klemke, BHHS Ambassador Real Estate. GPRMLS
- $634,9904 bd3 ba3.2k sqft6502 S 214th Ave, Omaha, NE 68022New ConstructionMLS ID #22616122, Marie Otis, BHHS Ambassador Real Estate. GPRMLS
