Welcome to our spin on the modern farmhouse, the Jackson. This is our largest floor plan and features many upgrades including ten-foot ceilings in the main living area, an open concept with the kitchen area and a large island looking into the great room. The main floor has a split floor plan with a private master suite on one side and two bedrooms and a bath on the other side of the house. The lower level continues with the split-level design with two bedrooms on each side of the home separated by the massive living area and kitchen. This plan also features a flex room that could serve as an office or exercise room. There is so much room that everyone can have their own space! Full sod and sprinklers, high-efficiency HVAC, 100% Hardie siding, a one-year builder warranty, and much more!!! Virtual staging used in some photos
New construction
$590,000
5717 N 196th St, Elkhorn, NE 68022
5beds
3,545sqft
Single Family Residence
Built in 2026
0.33 Acres Lot
$-- Zestimate®
$166/sqft
$-- HOA
What's special
- 3 days
- 116
- 6
Zillow last checked:
Listing updated:
Listed by:
Shelly Ragan 402-672-5522,
NextHome Signature Real Estate
Source: GPRMLS,MLS#: 22632016
Facts & features
Interior
Bedrooms & bathrooms
- Bedrooms: 5
- Bathrooms: 3
- Full bathrooms: 1
- 3/4 bathrooms: 2
- Main level bathrooms: 2
Primary bedroom
- Level: Main
Bedroom 2
- Level: Main
Bedroom 3
- Level: Main
Bedroom 4
- Level: Basement
Bedroom 5
- Level: Basement
Basement
- Area: 1950
Heating
- Natural Gas, Forced Air
Cooling
- Central Air
Appliances
- Included: Range, Dishwasher, Disposal, Microwave
Features
- Basement: Walk-Out Access,Finished
- Number of fireplaces: 1
- Fireplace features: Electric
Interior area
- Total structure area: 3,545
- Total interior livable area: 3,545 sqft
- Finished area above ground: 1,950
- Finished area below ground: 1,595
Property
Parking
- Total spaces: 3
- Parking features: Garage - Attached
- Attached garage spaces: 3
Features
- Patio & porch: Deck
- Fencing: None
Lot
- Size: 0.33 Acres
- Dimensions: 150.5 x 45.88 x 31.98 x 83.85 x 64.35 x 89.57 x 17.97
- Features: Over 1/4 up to 1/2 Acre
Details
- Parcel number: 0530690234
Construction
Type & style
- Home type: SingleFamily
- Architectural style: Ranch
- Property subtype: Single Family Residence
Materials
- Foundation: Concrete Perimeter
Condition
- New Construction
- New construction: Yes
- Year built: 2026
Details
- Builder name: Vinton Homes
Utilities & green energy
- Sewer: Public Sewer
- Water: Public
Community & HOA
Community
- Subdivision: Avante
HOA
- Has HOA: Yes
Location
- Region: Elkhorn
Financial & listing details
- Price per square foot: $166/sqft
- Annual tax amount: $1,084
- Date on market: 11/13/2026
- Listing terms: VA Loan,FHA,Conventional,Cash
- Ownership: Fee Simple
Estimated market value
Not available
Estimated sales range
Not available
Not available
Price history
| Date | Event | Price |
|---|---|---|
| 11/13/2026 | Listed for sale | $590,000$166/sqft |
Source:  GPRMLS #22632016 Report a problem | ||
Public tax history
Tax history is unavailable.
Monthly payment
Est. payment
Payment breakdown
Explore the cost of this home by adjusting the details. Changes won't be saved.Climate risks
Neighborhood: Elkhorn
Nearby schools
Schools provided by the listing agent
- Elementary: Stone Pointe
- Middle: Elkhorn North Ridge
- High: Elkhorn North
- District: Elkhorn
Source: GPRMLS. This data may not be complete. We recommend contacting the local school district to confirm school assignments for this home.

Similar homes
- $550,0004 bd3 ba3.4k sqft4630 N 208th St, Elkhorn, NE 68022For Sale
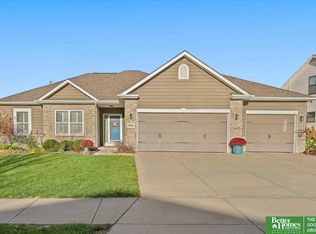
 MLS ID #22632417, Megan Sgourakis, Better Homes and Gardens R.E.. GPRMLS
- $679,9006 bd3 ba3.5k sqft5820 N 199th St, Elkhorn, NE 68022New Construction
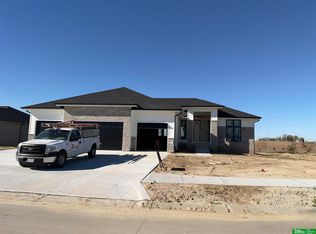 MLS ID #22632381, Nicole Hilderbrand, Better Homes and Gardens R.E.. GPRMLS
- $709,9006 bd3 ba3.8k sqft5816 N 199th St, Elkhorn, NE 68022New Construction
 MLS ID #22632369, Nicole Hilderbrand, Better Homes and Gardens R.E.. GPRMLS
- $575,0005 bd3 ba3.5k sqft5705 197th Ave, Elkhorn, NE 68022New Construction
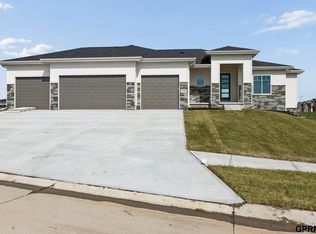 MLS ID #22626193, Shelly Ragan, NextHome Signature Real Estate. GPRMLS
- $599,0005 bd4 ba3.1k sqft19209 Taylor Cir, Elkhorn, NE 68022For SaleMLS ID #22630981, Price Wilson, BHHS Ambassador Real Estate. GPRMLS
- $575,0005 bd3 ba3.6k sqft5811 N 198th St, Elkhorn, NE 68022For SaleMLS ID #22629923, Ricky Newhouse, NextHome Signature Real Estate. GPRMLS
- $629,9005 bd3 ba3.3k sqft5726 N 196th St, Elkhorn, NE 68022New ConstructionMLS ID #22629893, Clinton Boyd, Better Homes and Gardens R.E.. GPRMLS
- $528,0005 bd4 ba3.4k sqft4926 N 205th St, Elkhorn, NE 68022For SaleMLS ID #22631362, Shane Taylor, Real Broker NE, LLC. GPRMLS
- $850,0005 bd4 ba3.6k sqft5729 N 195th St, Elkhorn, NE 68022For SaleMLS ID #22632145, Nicki Headen, eXp Realty LLC. GPRMLS
- $639,9006 bd3 ba3.4k sqft19505 Allied St, Elkhorn, NE 68022New ConstructionMLS ID #22629331, Nicole Hilderbrand, Better Homes and Gardens R.E.. GPRMLS
- $639,9006 bd3 ba3.4k sqft5708 N 195th St, Elkhorn, NE 68022New ConstructionMLS ID #22623457, Jamie Hilderbrand, Better Homes and Gardens R.E.. GPRMLS
- $575,0004 bd3 ba2.9k sqft3805 N 191st Cir, Elkhorn, NE 68022For SaleMLS ID #22625001, Jen Neill, Realty ONE Group Sterling. GPRMLS
- $599,0005 bd3 ba2.8k sqft5405 190th St, Elkhorn, NE 68022New ConstructionMLS ID #22626464, Denny Van Moorleghem, Regency Homes. GPRMLS
- $599,0005 bd3 ba3.1k sqft20702 Vernon Ave, Elkhorn, NE 68022New ConstructionMLS ID #22627634, Jennifer Chinn, BHHS Ambassador Real Estate. GPRMLS
- $600,0003 bd3 ba4k sqft5002 N 192nd Avenue Cir, Elkhorn, NE 68022For SaleMLS ID #22629696, Deb Gustafson, BHHS Ambassador Real Estate. GPRMLS
- $635,0005 bd5 ba3.7k sqft20817 Hartman Ave, Elkhorn, NE 68022For SaleMLS ID #22630840, Emily Ware, Better Homes and Gardens R.E.. GPRMLS
- $625,0005 bd4 ba3k sqft5401 N 205th St, Elkhorn, NE 68022New ConstructionMLS ID #22625300, Shelli Klemke, BHHS Ambassador Real Estate. GPRMLS
- $689,9006 bd4 ba3.6k sqft5401 196th Ave, Elkhorn, NE 68022New ConstructionMLS ID #22631062, Jamie Hilderbrand, Better Homes and Gardens R.E.. GPRMLS
- $649,9005 bd3 ba3.5k sqft5606 N 198th St, Elkhorn, NE 68022New ConstructionMLS ID #22620981, Landon Hilderbrand, Better Homes and Gardens R.E.. GPRMLS
- $574,0004 bd3 ba3.4k sqft20826 Kansas Ave, Elkhorn, NE 68022For SaleMLS ID #22630282, Landon Zuehlke, NextHome Signature Real Estate. GPRMLS
