SSDL AMA Trademark Custom 2 Story Siena model in Avante. 4 Bed/3 Bath/4 Car with all the quality custom finishes you expect to see on every Trademark Custom home. Situated on an oversized lot in a great Elkhorn neighborhood.
Pending
$581,566
19502 Allied St, Elkhorn, NE 68022
4beds
2,377sqft
:
Get pre-qualified$4,318/mo
Single Family Residence
Built in 2026
0.43 Acres Lot
$581,000 Zestimate®
$245/sqft
$-- HOA
What's special
- 270 days |
- 7 |
- 0 |
Zillow last checked:
Listing updated:
Listed by:
Dustin Hill 402-850-1611,
BHHS Ambassador Real Estate
Source: GPRMLS,MLS#: 22530871
Facts & features
Interior
Bedrooms & bathrooms
- Bedrooms: 4
- Bathrooms: 3
- Full bathrooms: 2
- 1/2 bathrooms: 1
- Partial bathrooms: 1
- Main level bathrooms: 1
Primary bedroom
- Level: Second
Bedroom 2
- Level: Second
Bedroom 3
- Level: Second
Bedroom 4
- Level: Second
Primary bathroom
- Features: Full, Shower, Whirlpool, Double Sinks
Basement
- Area: 1188
Heating
- Natural Gas, Forced Air
Cooling
- Central Air
Appliances
- Included: Humidifier, Range, Dishwasher, Disposal, Microwave
Features
- High Ceilings, Two Story Entry, Ceiling Fan(s), Pantry
- Flooring: Carpet, Luxury Vinyl
- Basement: Egress
- Number of fireplaces: 1
- Fireplace features: Electric
Interior area
- Total structure area: 2,377
- Total interior livable area: 2,377 sqft
- Finished area above ground: 2,377
- Finished area below ground: 0
Property
Parking
- Total spaces: 4
- Parking features: Attached, Garage Door Opener
- Attached garage spaces: 4
Features
- Levels: Two
- Patio & porch: Porch, Covered Patio
- Exterior features: Sprinkler System
- Fencing: None
Lot
- Size: 0.43 Acres
- Dimensions: 68 x 160 x 108 x 154 x 50 x 7
- Features: Over 1/4 up to 1/2 Acre, City Lot, Corner Lot, Subdivided, Public Sidewalk, Curb Cut, Curb and Gutter, Level, Paved
Details
- Parcel number: 0530690228
- Other equipment: Sump Pump
Construction
Type & style
- Home type: SingleFamily
- Architectural style: Traditional
- Property subtype: Single Family Residence
Materials
- Stone, Cement Siding
- Foundation: Concrete Perimeter
- Roof: Composition
Condition
- Under Construction
- New construction: Yes
- Year built: 2026
Details
- Builder name: Trademark Custom Homes
Utilities & green energy
- Sewer: Public Sewer
- Water: Public
- Utilities for property: Cable Available, Electricity Available, Natural Gas Available, Water Available, Sewer Available, Storm Sewer, Phone Available, Fiber Optic
Community & HOA
Community
- Subdivision: Avante
HOA
- Has HOA: No
Location
- Region: Elkhorn
Financial & listing details
- Price per square foot: $245/sqft
- Annual tax amount: $203
- Date on market: 10/27/2025
- Listing terms: Conventional,Cash
- Ownership: Fee Simple
- Electric utility on property: Yes
- Road surface type: Paved
Estimated market value
$581,000
$552,000 - $610,000
$3,241/mo
Price history
| Date | Event | Price |
|---|---|---|
| 10/27/2025 | Pending sale | $581,566$245/sqft |
Source:  GPRMLS #22530871 Report a problem GPRMLS #22530871 Report a problem | ||
Public tax history
Tax history is unavailable.
Monthly payment
Est. payment
Payment breakdown
Explore the cost of this home by adjusting the details. Changes won't be saved.Climate risks
Neighborhood: Elkhorn
Nearby schools
GreatSchools rating
- 8/10WOODBROOK ELEMENTARY SCHOOLGrades: PK-5Distance: 0.9 mi
- 9/10ELKHORN NORTH RIDGE MIDDLE SCHOOLGrades: 6-8Distance: 1 mi
- 9/10ELKHORN NORTH HIGH SCHOOLGrades: 9-12Distance: 1.7 mi
Schools provided by the listing agent
- Elementary: Fire Ridge
- Middle: Elkhorn
- High: Elkhorn
- District: Elkhorn
Source: GPRMLS. This data may not be complete. We recommend contacting the local school district to confirm school assignments for this home.
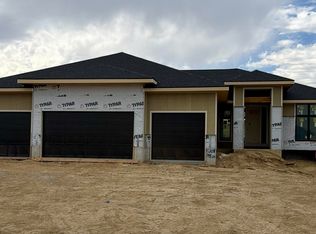
- $639,9006 bd3 ba3.4k sqft5708 195th St, Elkhorn, NE 68022New Construction
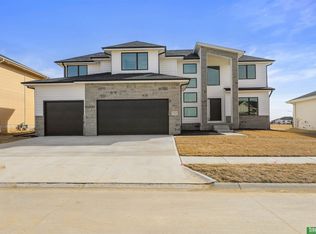
- $759,9005 bd5 ba4.6k sqft5712 195th St, Elkhorn, NE 68022Pending
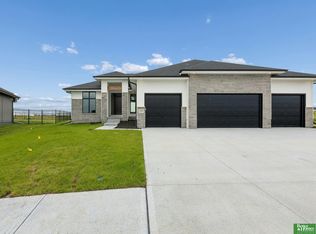
- $639,9006 bd3 ba3.4k sqft19505 Allied St, Elkhorn, NE 68022Pending
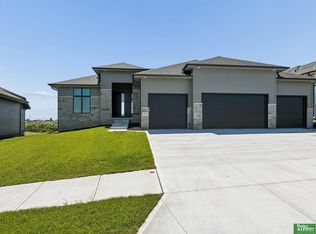
- $703,4145 bd4 ba3.5k sqft5721 N 196th St, Elkhorn, NE 68022Pending
- $93,0000.264 Acres5705 N 195th St, Elkhorn, NE 68022Lot/Land
- $629,9005 bd3 ba3.5k sqft5701 195th St, Elkhorn, NE 68022New Construction
- $689,9006 bd3 ba3.9k sqft5709 N 195th St, Elkhorn, NE 68022Sold
- $589,0005 bd3 ba3.6k sqft5725 N 196th St, Elkhorn, NE 68022Sold
A local agent can set up tours, give advice and negotiate with sellers.
A local lender can help you make sure your offer is ready when you are.
Similar homes
- $540,0005 bd3 ba2.7k sqft18405 Larimore St, Elkhorn, NE 68022For Sale

 MLS ID #22620976, Jose Correa-Cerrillo, NP Dodge RE Sales Inc Sarpy. GPRMLS
 - $649,9005 bd3 ba3.5k sqft5606 198th St, Elkhorn, NE 68022New Construction
 MLS ID #22620981, Landon Hilderbrand, Better Homes and Gardens R.E.. GPRMLS
 - $576,3704 bd3 ba2.7k sqft5417 N 191st Ave, Elkhorn, NE 68022New Construction
 MLS ID #22611636, Grace Stanzel, BHHS Ambassador Real Estate. GPRMLS
 - $559,0004 bd3 ba2.3k sqft5410 N 195th St, Elkhorn, NE 68022New Construction
 MLS ID #22520288, Jason Peter, NP Dodge RE Sales Inc 148Dodge. GPRMLS
 - $619,9005 bd3 ba3.3k sqft5725 197th Ave, Elkhorn, NE 68022New ConstructionMLS ID #22618412, Clinton Boyd, Better Homes and Gardens R.E.. GPRMLS
- $660,0004 bd3 ba3k sqft4440 N 190th Ave, Elkhorn, NE 68022For SaleMLS ID #22619607, Joe Evans, BHHS Ambassador Real Estate. GPRMLS
- $569,9004 bd4 ba2.6k sqft5412 N 190th Ave, Elkhorn, NE 68022New ConstructionMLS ID #22600396, Susan Wachner, Regency Homes. GPRMLS
- $625,0005 bd4 ba3.1k sqft19209 Taylor Cir, Elkhorn, NE 68022For SaleMLS ID #22620213, Price Wilson, BHHS Ambassador Real Estate. GPRMLS
- $629,9005 bd3 ba3.5k sqft5701 195th St, Elkhorn, NE 68022New ConstructionMLS ID #22617215, Jamie Hilderbrand, Better Homes and Gardens R.E.. GPRMLS
- $499,9004 bd3 ba2.1k sqft5508 N 195th St, Elkhorn, NE 68022New ConstructionMLS ID #22613957, Jason Peter, NP Dodge RE Sales Inc 148Dodge. GPRMLS
- $664,9006 bd3 ba3.4k sqft5602 N 198th St, Elkhorn, NE 68022New ConstructionMLS ID #22620952, Nicole Hilderbrand, Better Homes and Gardens R.E.. GPRMLS
- $559,9384 bd4 ba2.5k sqft5413 N 191st St, Elkhorn, NE 68022New ConstructionMLS ID #22600392, Tasha Moss, Real Broker NE, LLC. GPRMLS
- $545,0004 bd4 ba2.7k sqft5417 N 205th St, Elkhorn, NE 68022For SaleMLS ID #22606146, Maria Astorino, Nebraska Realty. GPRMLS
- $646,0504 bd4 ba2.7k sqft19614 Ellison Ave, Elkhorn, NE 68022New ConstructionMLS ID #22614790, Rachel Skradski Luhrs, BHHS Ambassador Real Estate. GPRMLS
- $590,0005 bd3 ba2.7k sqft5618 Kestrel Pkwy, Elkhorn, NE 68022New ConstructionMLS ID #22616759, Kristina Philbin, eXp Realty LLC. GPRMLS
- $659,9005 bd4 ba2.7k sqft5401 196th Ave, Elkhorn, NE 68022New ConstructionMLS ID #22617193, Jamie Hilderbrand, Better Homes and Gardens R.E.. GPRMLS
- $599,0005 bd3 ba2.9k sqft5113 N 209th Ave, Elkhorn, NE 68022For SaleMLS ID #22619065, Ricky Newhouse, NextHome Signature Real Estate. GPRMLS
- $599,0005 bd3 ba3.1k sqft20702 Vernon Ave, Elkhorn, NE 68022New ConstructionMLS ID #22620210, Jennifer Chinn, BHHS Ambassador Real Estate. GPRMLS
- $625,0005 bd3 ba3.5k sqft5705 197th Ave, Elkhorn, NE 68022New ConstructionMLS ID #22609441, Shelly Ragan, NextHome Signature Real Estate. GPRMLS
- $565,0006 bd3 ba3.3k sqft3815 N 189th St, Elkhorn, NE 68022For SaleMLS ID #22616289, Maria Andrade, NP Dodge RE Sales Inc 148Dodge. GPRMLS
