Model Home Not for Sale. Trademark Homes presents a stunning new 2-story plan known as the Franklin IV+ in the Elkhorn neighborhood of Avante. This home has a grand entry and thoughtfully designed spaces. The custom kitchen boasts beautiful cabinetry, quartz countertops, and a huge walk-in pantry. Durable LVP flooring flows through the main floor areas, adding both style and functionality. With 4 spacious bedrooms and 3 bathrooms, including a 2nd floor laundry, this home is perfect for modern living. The primary suite offers a double vanity, walk-in shower, and a spacious closet. The 4 car garage adds abundant storage and versatility. Enjoy the covered patio and large backyard. Model home hours are weekends 12-4 or by appointment.
New construction
$559,000
5410 N 195th St, Elkhorn, NE 68022
4beds
2,321sqft
:
Get pre-qualified$4,000/mo
Single Family Residence
Built in 2025
0.28 Acres Lot
$557,400 Zestimate®
$241/sqft
$-- HOA
What's special
Covered patioLarge backyardWalk-in showerCustom kitchenSpacious closetPrimary suiteDouble vanity
- 369 days |
- 221 |
- 9 |
Zillow last checked:
Listing updated:
Listed by:
Jason Peter 402-672-1996,
NP Dodge RE Sales Inc 148Dodge,
Betsy Peter 402-672-1981,
NP Dodge RE Sales Inc 148Dodge
Source: GPRMLS,MLS#: 22520288
Facts & features
Interior
Bedrooms & bathrooms
- Bedrooms: 4
- Bathrooms: 3
- Full bathrooms: 1
- 3/4 bathrooms: 1
- 1/2 bathrooms: 1
- Partial bathrooms: 1
- Main level bathrooms: 1
Primary bedroom
- Level: Second
Bedroom 2
- Level: Second
Bedroom 3
- Level: Second
Bedroom 4
- Level: Second
Primary bathroom
- Features: 3/4, Shower, Double Sinks
Kitchen
- Level: Main
Living room
- Level: Main
Basement
- Area: 1154
Office
- Level: Main
Heating
- Natural Gas, Forced Air
Cooling
- Central Air
Features
- Basement: Egress,Unfinished
- Number of fireplaces: 1
- Fireplace features: Electric
Interior area
- Total structure area: 2,321
- Total interior livable area: 2,321 sqft
- Finished area above ground: 2,321
- Finished area below ground: 0
Property
Parking
- Total spaces: 4
- Parking features: Built-In, Garage
- Attached garage spaces: 4
Features
- Levels: Two
- Patio & porch: Porch, Covered Patio
- Exterior features: Sprinkler System
- Fencing: None
Lot
- Size: 0.28 Acres
- Dimensions: 135.83' x 117.28' x 130' x 64.57'
- Features: Over 1/4 up to 1/2 Acre
Details
- Parcel number: 0530690160
Construction
Type & style
- Home type: SingleFamily
- Property subtype: Single Family Residence
Materials
- Stone, Masonite
- Foundation: Concrete Perimeter
- Roof: Composition
Condition
- New Construction
- New construction: Yes
- Year built: 2025
Details
- Builder name: Trademark Homes
Utilities & green energy
- Sewer: Public Sewer
- Water: Public
Community & HOA
Community
- Subdivision: Avante
HOA
- Has HOA: No
Location
- Region: Elkhorn
Financial & listing details
- Price per square foot: $241/sqft
- Annual tax amount: $4,961
- Date on market: 7/21/2025
- Listing terms: VA Loan,Conventional,Cash
- Ownership: Fee Simple
Estimated market value
$557,400
$530,000 - $585,000
$3,137/mo
Price history
| Date | Event | Price |
|---|---|---|
| 7/21/2025 | Listed for sale | $559,000$241/sqft |
Source:  GPRMLS #22520288 Report a problem GPRMLS #22520288 Report a problem | ||
Public tax history
Tax history is unavailable.
Monthly payment
Est. payment
Payment breakdown
Explore the cost of this home by adjusting the details. Changes won't be saved.Climate risks
Neighborhood: Elkhorn
Getting around
0 / 100
Car-DependentNearby schools
GreatSchools rating
- 8/10WOODBROOK ELEMENTARY SCHOOLGrades: PK-5Distance: 1 mi
- 9/10ELKHORN NORTH RIDGE MIDDLE SCHOOLGrades: 6-8Distance: 1.1 mi
- 9/10ELKHORN NORTH HIGH SCHOOLGrades: 9-12Distance: 1.6 mi
Schools provided by the listing agent
- Elementary: Stone Pointe
- Middle: Elkhorn North Ridge
- High: Elkhorn North
- District: Elkhorn
Source: GPRMLS. This data may not be complete. We recommend contacting the local school district to confirm school assignments for this home.
- $786,1754 bd5 ba3.9k sqft5407 N 196th St, Elkhorn, NE 68022Sold
- $614,9005 bd3 ba3.5k sqft5415 N 196th St, Elkhorn, NE 68022Sold
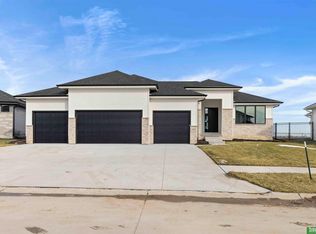
- $732,9004 bd4 ba3.1k sqft5403 N 196th St, Elkhorn, NE 68022New Construction

- $499,9004 bd3 ba2.1k sqft5508 N 195th St, Elkhorn, NE 68022New Construction
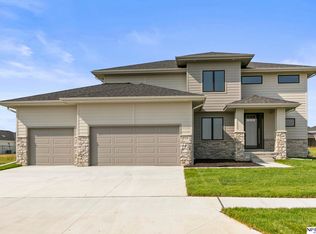
- $599,9005 bd3 ba3.5k sqft5419 N 196th St, Elkhorn, NE 68022Sold
- $645,0005 bd5 ba3.5k sqft5410 N 196th St, Elkhorn, NE 68022Sold
- $754,0374 bd4 ba2.5k sqft19602 Jaynes St, Elkhorn, NE 68022Sold
- $759,9005 bd4 ba4.6k sqft5414 N 196th St, Elkhorn, NE 68022Sold
A local agent can set up tours, give advice and negotiate with sellers.
A local lender can help you make sure your offer is ready when you are.
Similar homes
- $559,0004 bd3 ba2.9k sqft21805 H St, Elkhorn, NE 68022For Sale

 MLS ID #22620871, Kathy Wickstrom, Nebraska Realty. GPRMLS
 - $619,9005 bd3 ba3.3k sqft5725 197th Ave, Elkhorn, NE 68022New Construction
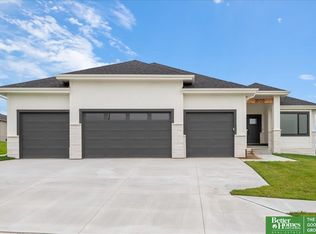 MLS ID #22618412, Clinton Boyd, Better Homes and Gardens R.E.. GPRMLS
 - $623,3204 bd3 ba3k sqft5409 N 191st St, Elkhorn, NE 68022New Construction
 MLS ID #22600373, Susan Wachner, Regency Homes. GPRMLS
 - $469,0004 bd3 ba3.4k sqft20711 Flavin St, Elkhorn, NE 68022For Sale
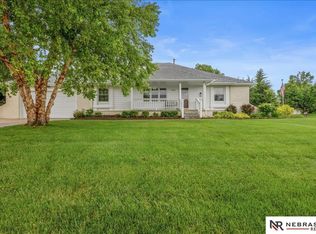 MLS ID #22618315, Chuck Burney, Nebraska Realty. GPRMLS
 - $624,9005 bd3 ba3.3k sqft5526 213th St, Elkhorn, NE 68022New ConstructionMLS ID #22613174, Clinton Boyd, Better Homes and Gardens R.E.. GPRMLS
- $419,9905 bd3 ba2.4k sqft5542 N 186th Ave, Elkhorn, NE 68022New ConstructionMLS ID #22612804, Aaron Moulton, DRH Realty Nebraska LLC. GPRMLS
- $550,0004 bd4 ba3.3k sqft12357 Seward St, Omaha, NE 68154For SaleMLS ID #22619142, Kathleen Cain, Nebraska Realty. GPRMLS
- $514,0005 bd3 ba2.4k sqft4814 S 198th Cir, Omaha, NE 68135New ConstructionMLS ID #22620800, Kyle Anderson, Liberty Core Real Estate. GPRMLS
- $485,0004 bd2 ba3.1k sqft3806 S 204th Ave, Elkhorn, NE 68022For SaleMLS ID #22529768, Leanne Rangel, Nebraska Realty. GPRMLS
- $480,5004 bd3 ba2.4k sqft4308 S 210th Ave, Elkhorn, NE 68022New ConstructionMLS ID #22603617, Kyle Anderson, Liberty Core Real Estate. GPRMLS
- $508,9255 bd4 ba2.4k sqft21010 Alex Ave, Elkhorn, NE 68022New ConstructionMLS ID #22522143, Kyle Anderson, Liberty Core Real Estate. GPRMLS
- $475,0004 bd4 ba2.2k sqft21058 Alex Ave, Elkhorn, NE 68022New ConstructionMLS ID #22616694, Kyle Anderson, Liberty Core Real Estate. GPRMLS
- $354,9004 bd4 ba2.6k sqft14480 Wyoming St, Bennington, NE 68007For SaleMLS ID #22621320, Marie O'Hara, Nebraska Realty. GPRMLS
- $579,3254 bd3 ba3.3k sqft6614 S 200th Ave, Omaha, NE 68135New ConstructionMLS ID #22520066, Sarina McNeel, Better Homes and Gardens R.E.. GPRMLS
- $569,1854 bd3 ba2.7k sqft11018 N 161st St, Bennington, NE 68007New ConstructionMLS ID #22526532, Sarina McNeel, Better Homes and Gardens R.E.. GPRMLS
- $335,0003 bd3 ba2k sqft1218 S 165th St, Omaha, NE 68130For SaleMLS ID #22620853, Steve Sequenzia, Nebraska Realty. GPRMLS
- $402,5004 bd4 ba3.3k sqft4111 S 213th St, Elkhorn, NE 68022New ConstructionMLS ID #22521784, Anne Torczon, Nebraska Realty. GPRMLS
- $419,0003 bd2 ba1.8k sqft5613 N 179th St, Omaha, NE 68116For SaleMLS ID #22618385, Dale Wimer, BHHS Ambassador Real Estate. GPRMLS
- $499,5004 bd3 ba2.4k sqft19914 Weir St, Omaha, NE 68135New ConstructionMLS ID #22603618, Kyle Anderson, Liberty Core Real Estate. GPRMLS
- $310,0004 bd2 ba2.5k sqft5914 N 78th St, Omaha, NE 68134For SaleMLS ID #22620840, Steve Sequenzia, Nebraska Realty. GPRMLS
