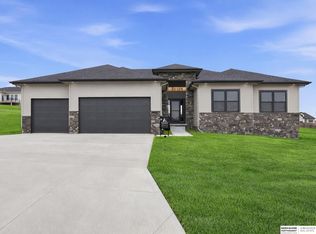
Model Home Not for Sale. Welcome to the show-stopping Pine Crest Vista Ranch Model Home—where thoughtful design meets effortless style! This impressive plan can be built with up to 5 bedrooms and 3 baths, offering the flexibility to fit your lifestyle perfectly. Step inside to discover a gourmet kitchen built for culinary creativity, flowing into a warm and inviting living room ideal for everyday lounging or entertaining guests. The luxurious primary suite is your private escape, featuring a spa-like walk-in shower that redefines relaxation. Need space to work from home? You’ll love the dedicated workspace designed for focus and productivity. Three additional bedrooms offer plenty of room for family, guests, or hobbies. But the real wow-factor? The fully finished lower level-an entertainer’s dream complete with a sleek wet bar. Prices subject to change at any time without notice. Ask about available lots. Model Homes Open Thursday–Sunday, 12–4 PM — come see the Vista
New construction
$579,325
6614 S 200th Ave, Omaha, NE 68135
4beds
3,319sqft
:
Get pre-qualified$4,167/mo
Single Family Residence
Built in 2023
9,583 Square Feet Lot
$576,600 Zestimate®
$175/sqft
$21/mo HOA
What's special
Fully finished lower levelGourmet kitchenDedicated workspaceSleek wet barLuxurious primary suiteSpa-like walk-in shower
- 372 days |
- 229 |
- 22 |
Zillow last checked:
Listing updated:
Listed by:
Sarina McNeel 402-699-2666,
Better Homes and Gardens R.E.,
Darla Bengtson 402-676-2842,
Better Homes and Gardens R.E.
Source: GPRMLS,MLS#: 22520066
Facts & features
Interior
Bedrooms & bathrooms
- Bedrooms: 4
- Bathrooms: 3
- Full bathrooms: 1
- 3/4 bathrooms: 2
- Main level bathrooms: 2
Primary bedroom
- Features: 9'+ Ceiling, Walk-In Closet(s)
- Level: Main
- Dimensions: 153 x 1211
Bedroom 2
- Level: Main
- Dimensions: 121 x 119
Bedroom 3
- Level: Basement
- Dimensions: 143 x 114
Bedroom 4
- Level: Basement
- Dimensions: 147 x 109
Primary bathroom
- Features: 3/4, Double Sinks
Great room
- Features: Wetbar
Kitchen
- Features: 9'+ Ceiling, Dining Area, Pantry
- Level: Main
- Dimensions: 148 x 141
Living room
- Features: Fireplace, 9'+ Ceiling
- Level: Main
- Dimensions: 167 x 137
Basement
- Area: 1913
Heating
- Natural Gas, Forced Air
Cooling
- Central Air
Appliances
- Included: Oven, Dishwasher, Disposal, Microwave, Cooktop
Features
- Wet Bar, High Ceilings, Ceiling Fan(s), Pantry
- Flooring: Carpet, Ceramic Tile, Luxury Vinyl, Plank
- Doors: Sliding Doors
- Basement: Egress,Finished
- Number of fireplaces: 1
- Fireplace features: Living Room, Electric
Interior area
- Total structure area: 3,319
- Total interior livable area: 3,319 sqft
- Finished area above ground: 1,913
- Finished area below ground: 1,406
Property
Parking
- Total spaces: 3
- Parking features: Built-In, Garage, Garage Door Opener
- Attached garage spaces: 3
Features
- Patio & porch: Patio, Covered Patio
- Exterior features: Sprinkler System
- Fencing: None
Lot
- Size: 9,583 Square Feet
- Dimensions: 76 x 130
- Features: Up to 1/4 Acre., Subdivided, Curb Cut, Level
Details
- Parcel number: 1037782164
- Other equipment: Sump Pump
Construction
Type & style
- Home type: SingleFamily
- Architectural style: Ranch,Traditional
- Property subtype: Single Family Residence
Materials
- Masonite
- Foundation: Concrete Perimeter
- Roof: Composition
Condition
- New Construction
- New construction: Yes
- Year built: 2023
Details
- Builder name: Pine Crest, LLC
Utilities & green energy
- Sewer: Public Sewer
- Water: Public
- Utilities for property: Electricity Available, Natural Gas Available, Water Available, Sewer Available
Community & HOA
Community
- Subdivision: Falling Waters
HOA
- Has HOA: Yes
- Services included: Common Area Maintenance
- HOA fee: $250 annually
- HOA name: Performance Management Company
Location
- Region: Omaha
Financial & listing details
- Price per square foot: $175/sqft
- Tax assessed value: $510,000
- Annual tax amount: $13,338
- Date on market: 7/18/2025
- Listing terms: VA Loan,FHA,Conventional,Cash
- Ownership: Fee Simple
- Electric utility on property: Yes
Estimated market value
$576,600
$548,000 - $605,000
$3,487/mo
Price history
| Date | Event | Price |
|---|---|---|
| 8/29/2025 | Price change | $579,325+1.8%$175/sqft |
Source:  GPRMLS #22520066 Report a problem GPRMLS #22520066 Report a problem | ||
| 7/18/2025 | Price change | $569,325-1.7%$172/sqft |
Source: GPRMLS #22520066 Report a problem | ||
| 1/4/2024 | Price change | $579,325+1.8%$175/sqft |
Source: GPRMLS #22327537 Report a problem | ||
| 11/27/2023 | Listed for sale | $569,325$172/sqft |
Source: GPRMLS #22327537 Report a problem | ||
Public tax history
| Year | Property taxes | Tax assessment |
|---|---|---|
| 2025 | $12,020 -9.9% | $510,000 |
| 2024 | $13,339 +3351% | $510,000 +3491.5% |
| 2023 | $387 -56.1% | $14,200 -53.6% |
| 2022 | $880 +10% | $30,600 +8.1% |
| 2021 | $800 +35.6% | $28,300 +36.1% |
| 2020 | $590 +17.5% | $20,800 +16.9% |
| 2019 | $502 +0.6% | $17,800 |
| 2018 | $499 -29.7% | $17,800 -40.3% |
| 2017 | $710 | $29,800 +18.3% |
| 2016 | $710 +2334% | $25,200 +1475% |
| 2015 | $29 | $1,600 |
Find assessor info on the county website
Monthly payment
Est. payment
Payment breakdown
Explore the cost of this home by adjusting the details. Changes won't be saved.Climate risks
Neighborhood: Elkhorn
Nearby schools
GreatSchools rating
- 8/10FALLING WATERS ELEMENTARY SCHOOLGrades: PK-5Distance: 0.4 mi
- 9/10Aspen Creek Middle SchoolGrades: 6-8Distance: 3 mi
- NAGretna East High SchoolGrades: 9-11Distance: 2.9 mi
Schools provided by the listing agent
- Elementary: Aspen Creek
- Middle: Aspen Creek
- High: Gretna East
- District: Gretna
Source: GPRMLS. This data may not be complete. We recommend contacting the local school district to confirm school assignments for this home.
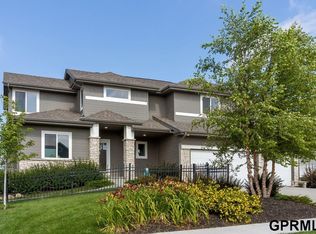
- $564,3405 bd3 ba2.7k sqft6620 S 200th Ave, Omaha, NE 68135Sold
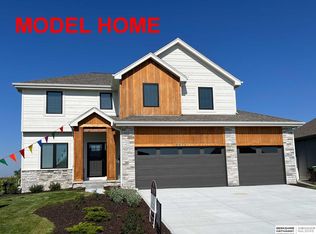
- $537,2274 bd3 ba2.5k sqft6610 S 200th Ave, Omaha, NE 68135New Construction
- $513,0003 bd3 ba1.8k sqft6602 S 200th Ave, Omaha, NE 68135Off Market
- $575,0004 bd2 ba2.7k sqft6702 S 200th Ave, Omaha, NE 68135Sold
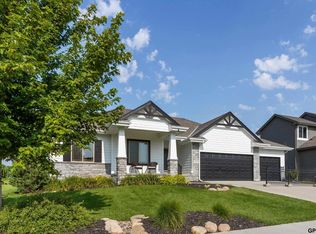
- $531,5003 bd2 ba1.8k sqft6615 S 200th Ave, Omaha, NE 68135Off Market
- $511,2004 bd3 ba1.8k sqft6611 S 200th Ave, Omaha, NE 68135Off Market
- $584,7006 bd4 ba2.7k sqft6621 S 200th Ave, Omaha, NE 68135Off Market
- $629,8454 bd3 ba2.7k sqft6708 S 200th Ave, Omaha, NE 68135New Construction
A local agent can set up tours, give advice and negotiate with sellers.
A local lender can help you make sure your offer is ready when you are.
Similar homes
- $561,4255 bd3 ba2.8k sqft19950 Weir St, Omaha, NE 68135New Construction
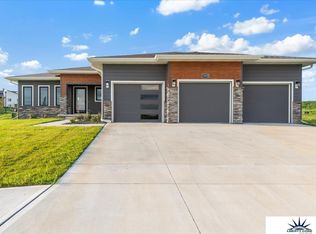
 MLS ID #22615898, Kyle Anderson, Liberty Core Real Estate. GPRMLS
 - $587,1125 bd3 ba3.2k sqft20126 S St, Omaha, NE 68135New Construction
 MLS ID #22611786, Marie Otis, BHHS Ambassador Real Estate. GPRMLS
 - $514,0005 bd3 ba2.4k sqft4814 S 198th Cir, Omaha, NE 68135New Construction
 MLS ID #22620800, Kyle Anderson, Liberty Core Real Estate. GPRMLS
 - $630,0005 bd3 ba3.7k sqft20958 Polk St, Elkhorn, NE 68022For Sale
 MLS ID #22618179, Christie Oberto, BHHS Ambassador Real Estate. GPRMLS
 - $740,0004 bd3 ba3k sqft20101 W St, Omaha, NE 68135New ConstructionMLS ID #22619811, Julie Pohlad, RE/MAX Results. GPRMLS
- $600,0005 bd3 ba3.1k sqft19817 Cottonwood St, Gretna, NE 68028For SaleMLS ID #22612605, Caleb Lanphear, Nebraska Realty. GPRMLS
- $560,0005 bd3 ba3k sqft10639 S 189th St, Omaha, NE 68136For SaleMLS ID #22616834, Candice Janulewicz, Realty ONE Group Sterling. GPRMLS
- $600,0005 bd4 ba3.5k sqft8205 S 196th St, Gretna, NE 68028New ConstructionMLS ID #22600953, Lindsay Hollingsworth, BHHS Ambassador Real Estate. GPRMLS
- $699,0004 bd3 ba3k sqft21803 I St, Elkhorn, NE 68022For SaleMLS ID #22619077, Steve VanHerpen, Real Broker NE, LLC. GPRMLS
- $595,0004 bd3 ba2.4k sqft6611 S 214th Ave, Elkhorn, NE 68022New ConstructionMLS ID #22620072, Rachel Skradski Luhrs, BHHS Ambassador Real Estate. GPRMLS
- $595,0004 bd3 ba2.8k sqft18128 Gretchen Ave, Elkhorn, NE 68022For SaleMLS ID #22618980, Jacob Krug, Evolve Realty. GPRMLS
- $725,0004 bd3 ba3.1k sqft4546 S 202nd St, Omaha, NE 68135New ConstructionMLS ID #22617960, Brian Wilson, BHHS Ambassador Real Estate. GPRMLS
- $800,0004 bd3 ba3.1k sqft20145 W St, Omaha, NE 68135New ConstructionMLS ID #22535498, Julie Pohlad, RE/MAX Results. GPRMLS
- $503,0005 bd4 ba3k sqft9505 S 183rd Ave, Omaha, NE 68136New ConstructionMLS ID #22616722, Jill Marie Bartling, BHHS Ambassador Real Estate. GPRMLS
- $469,9005 bd4 ba3k sqft17022 Centennial Rd, Omaha, NE 68136For SaleMLS ID #22619072, Nicki Headen, eXp Realty LLC. GPRMLS
- $630,0005 bd3 ba3.8k sqft2920 N 185th Ave, Elkhorn, NE 68022For SaleMLS ID #22613829, Jessica Shipley, BHHS Ambassador Real Estate. GPRMLS
- $539,5004 bd4 ba2.5k sqft10415 S 191st Ave, Omaha, NE 68136New ConstructionMLS ID #22608340, Tasha Moss, Real Broker NE, LLC. GPRMLS
- $540,0004 bd3 ba2.5k sqft18710 Pinehurst Ave, Omaha, NE 68136New ConstructionMLS ID #22614587, Kristina Philbin, eXp Realty LLC. GPRMLS
- $545,0004 bd4 ba2.7k sqft5417 N 205th St, Elkhorn, NE 68022For SaleMLS ID #22606146, Maria Astorino, Nebraska Realty. GPRMLS
- $776,0005 bd3 ba3.2k sqft19821 V St, Omaha, NE 68135New ConstructionMLS ID #22602830, Travis Jelken, BHHS Ambassador Real Estate. GPRMLS
