Don't miss this Beautiful Ranch home with soaring 9' ceilings, open floor plan with Stainless appliances with Gas stove, quartz counters, abundant cabinetry, cool modern lighting, pantry and dining area. Living space is amazing on main floor with tons of natural lighting and cozy fireplace. 3 nice bedrooms on the main floor. Primary with walk-in closet, 3/4 bath with walk-in shower & double sinks. 4th bedroom in Lower level and you can have 2 more bedrooms in lower level- could be 6 bedrooms. Huge family room in basement for entertaining, family and games. The yard is .39 acre with large patio, full privacy fence, landscaping and plenty of room for outdoor living. In Elkhorn School District. Close to Schools, main roads and shopping!
For sale
Price cut: $3K (7/22)
$559,000
21805 H St, Elkhorn, NE 68022
4beds
2,945sqft
:
Get pre-qualified$4,017/mo
Single Family Residence
Built in 2020
0.39 Acres Lot
$550,600 Zestimate®
$190/sqft
$17/mo HOA
What's special
- 3 days |
- 388 |
- 12 |
Zillow last checked:
Listing updated:
Listed by:
Kathy Wickstrom 402-208-4617,
Nebraska Realty
Source: GPRMLS,MLS#: 22620871
Facts & features
Interior
Bedrooms & bathrooms
- Bedrooms: 4
- Bathrooms: 3
- Full bathrooms: 1
- 3/4 bathrooms: 2
- Main level bathrooms: 2
Primary bedroom
- Features: Wall/Wall Carpeting, Window Covering, Walk-In Closet(s)
- Level: Main
- Area: 176.65
- Dimensions: 15.9 x 11.11
Bedroom 2
- Features: Wall/Wall Carpeting, Window Covering
- Level: Main
- Area: 120.19
- Dimensions: 11.9 x 10.1
Bedroom 3
- Features: Wall/Wall Carpeting, Window Covering
- Level: Main
- Area: 129.71
- Dimensions: 11.9 x 10.9
Bedroom 4
- Features: Wall/Wall Carpeting
- Level: Basement
- Area: 132.89
- Dimensions: 13.7 x 9.7
Primary bathroom
- Features: 3/4, Shower, Double Sinks
Family room
- Features: Wall/Wall Carpeting
- Level: Basement
- Area: 506.34
- Dimensions: 29.1 x 17.4
Kitchen
- Features: 9'+ Ceiling, Dining Area, Pantry, Sliding Glass Door, Luxury Vinyl Plank
- Level: Main
- Area: 358.72
- Dimensions: 23.6 x 15.2
Living room
- Features: Window Covering, Fireplace, 9'+ Ceiling, Luxury Vinyl Plank
- Level: Main
- Area: 295.2
- Dimensions: 18 x 16.4
Basement
- Area: 1675
Heating
- Natural Gas, Forced Air
Cooling
- Central Air
Appliances
- Included: Range, Oven, Refrigerator, Washer, Dishwasher, Dryer, Disposal, Microwave
- Laundry: Luxury Vinyl Tile
Features
- High Ceilings, Ceiling Fan(s), Pantry
- Flooring: Carpet, Luxury Vinyl
- Doors: Sliding Doors
- Windows: Window Coverings
- Basement: Egress,Finished
- Number of fireplaces: 1
- Fireplace features: Living Room, Gas Log
Interior area
- Total structure area: 2,945
- Total interior livable area: 2,945 sqft
- Finished area above ground: 1,675
- Finished area below ground: 1,270
Property
Parking
- Total spaces: 3
- Parking features: Garage - Attached
- Attached garage spaces: 3
Features
- Patio & porch: Patio
- Exterior features: Sprinkler System
- Fencing: Full
Lot
- Size: 0.39 Acres
- Dimensions: 130 x 151 x 52 x 167
- Features: Over 1/4 up to 1/2 Acre, City Lot, Subdivided, Public Sidewalk, Curb Cut, Curb and Gutter, Sloped
Details
- Parcel number: 0632361300
Construction
Type & style
- Home type: SingleFamily
- Architectural style: Ranch,Traditional
- Property subtype: Single Family Residence
Materials
- Stone, Wood Siding
- Foundation: Concrete Perimeter
- Roof: Composition
Condition
- Not New and NOT a Model
- New construction: No
- Year built: 2020
Utilities & green energy
- Sewer: Public Sewer
- Water: Public
- Utilities for property: Cable Available, Electricity Available, Water Available, Sewer Available, Fiber Optic
Community & HOA
Community
- Subdivision: Westbury Farm
HOA
- Has HOA: Yes
- Services included: Common Area Maintenance
- HOA fee: $200 annually
- HOA name: Westbury Farm
Location
- Region: Elkhorn
Financial & listing details
- Price per square foot: $190/sqft
- Tax assessed value: $428,000
- Annual tax amount: $7,684
- Date on market: 7/22/2026
- Listing terms: VA Loan,Conventional,Cash
- Ownership: Fee Simple
- Electric utility on property: Yes
Estimated market value
$550,600
$523,000 - $578,000
$3,407/mo
Price history
| Date | Event | Price |
|---|---|---|
| 7/22/2026 | Price change | $559,000-0.5%$190/sqft |
Source:  GPRMLS #22620871 Report a problem GPRMLS #22620871 Report a problem | ||
| 6/29/2026 | Price change | $562,000-0.9%$191/sqft |
Source: GPRMLS #22618260 Report a problem | ||
| 6/16/2026 | Listed for sale | $567,000-1.4%$193/sqft |
Source: GPRMLS #22616893 Report a problem | ||
| 6/4/2026 | Listing removed | $575,000$195/sqft |
Source: BHHS broker feed #22610038 Report a problem | ||
| 5/14/2026 | Price change | $575,000-1.7%$195/sqft |
Source: GPRMLS #22610038 Report a problem | ||
| 4/29/2026 | Listed for sale | $585,000+82%$199/sqft |
Source: GPRMLS #22610038 Report a problem | ||
| 1/22/2020 | Listing removed | $321,362$109/sqft |
Source: NP Dodge Real Estate #21906999 Report a problem | ||
| 1/17/2020 | Sold | $321,362+394.4%$109/sqft |
Source: GPRMLS #21906999 Report a problem | ||
| 6/3/2019 | Sold | $65,000-79.8%$22/sqft |
Source: Public Record Report a problem | ||
| 4/23/2019 | Pending sale | $321,362$109/sqft |
Source: NP Dodge Real Estate #21906999 Report a problem | ||
| 4/23/2019 | Listed for sale | $321,362$109/sqft |
Source: NP Dodge Real Estate #21906999 Report a problem | ||
Public tax history
| Year | Property taxes | Tax assessment |
|---|---|---|
| 2025 | $7,684 -12.5% | $428,000 |
| 2024 | $8,785 +4.3% | $428,000 +29.3% |
| 2023 | $8,424 -7.7% | $331,100 |
| 2022 | $9,128 -1.2% | $331,100 |
| 2021 | $9,237 +8% | $331,100 +8.6% |
| 2020 | $8,555 +1201.6% | $304,900 +1186.5% |
| 2019 | $657 +662.5% | $23,700 +664.5% |
| 2018 | $86 | $3,100 |
Find assessor info on the county website
Monthly payment
Est. payment
Payment breakdown
Explore the cost of this home by adjusting the details. Changes won't be saved.Climate risks
Neighborhood: Elkhorn
Nearby schools
GreatSchools rating
- 9/10Elkhorn Blue Sage ElementaryGrades: PK-5Distance: 0.6 mi
- 9/10Elkhorn Ridge Middle SchoolGrades: 6-8Distance: 4.1 mi
- 10/10Elkhorn South High SchoolGrades: 9-12Distance: 2.3 mi
Schools provided by the listing agent
- Elementary: Iron Bluff
- Middle: Elkhorn Ridge
- High: Elkhorn South
- District: Elkhorn
Source: GPRMLS. This data may not be complete. We recommend contacting the local school district to confirm school assignments for this home.
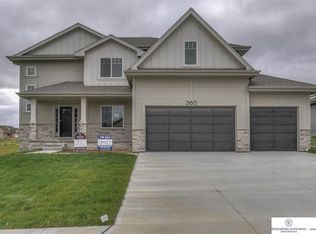
- $597,4004 bd4 ba2.5k sqft21815 H St, Elkhorn, NE 68022Off Market
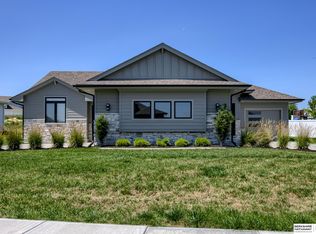
- $470,0003 bd2 ba1.7k sqft4402 S 218th St, Elkhorn, NE 68022Sold
- $755,8006 bd5 ba4.5k sqft21806 H St, Elkhorn, NE 68022Off Market
- $681,5005 bd3 ba3.1k sqft21810 H St, Elkhorn, NE 68022Off Market

- $671,1000.326 Acres21802 H St, Elkhorn, NE 68022Off Market
- $590,3003 bd-- ba1.8k sqft21830 I St, Elkhorn, NE 68022Off Market
- $572,3995 bd3 ba3.1k sqft21819 H St, Elkhorn, NE 68022Sold
- $56,5000.391 Acres21818 I St, Elkhorn, NE 68022Off Market
A local agent can set up tours, give advice and negotiate with sellers.
A local lender can help you make sure your offer is ready when you are.
Similar homes
- $699,0004 bd3 ba3k sqft21803 I St, Elkhorn, NE 68022For Sale

 MLS ID #22619077, Steve VanHerpen, Real Broker NE, LLC. GPRMLS
 - $439,9004 bd3 ba2.5k sqft4504 S 198th St, Omaha, NE 68135For Sale
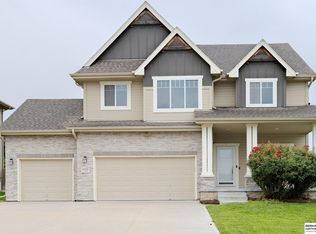 MLS ID #22621092, Joel Johnson, BHHS Ambassador Real Estate. GPRMLS
 - $450,0005 bd3 ba2.6k sqft4212 S 213th St, Elkhorn, NE 68022For Sale
 MLS ID #22619270, Jen Robidoux, Better Homes and Gardens R.E.. GPRMLS
 - $650,0005 bd4 ba3.3k sqft4112 S 213th St, Elkhorn, NE 68022For Sale
 MLS ID #22615902, Edith Herbolsheimer, BHHS Ambassador Real Estate. GPRMLS
 - $535,0005 bd4 ba3.4k sqft2514 N 184th St, Elkhorn, NE 68022For SaleMLS ID #22620298, Sherri Burkle, BHHS Ambassador Real Estate. GPRMLS
- $514,0005 bd3 ba2.4k sqft4814 S 198th Cir, Omaha, NE 68135New ConstructionMLS ID #22620800, Kyle Anderson, Liberty Core Real Estate. GPRMLS
- $485,0004 bd2 ba3.1k sqft3806 S 204th Ave, Elkhorn, NE 68022For SaleMLS ID #22529768, Leanne Rangel, Nebraska Realty. GPRMLS
- $529,0004 bd3 ba2.5k sqft18407 Cuming Cir, Elkhorn, NE 68022For SaleMLS ID #22616362, Todd Doxzon, BHHS Ambassador Real Estate. GPRMLS
- $550,0005 bd3 ba2.9k sqft18501 Patrick Ave, Elkhorn, NE 68022For SaleMLS ID #22617469, Tyler Bundy, eXp Realty LLC. GPRMLS
- $508,9255 bd4 ba2.4k sqft21010 Alex Ave, Elkhorn, NE 68022New ConstructionMLS ID #22522143, Kyle Anderson, Liberty Core Real Estate. GPRMLS
- $469,0004 bd3 ba3.4k sqft20711 Flavin St, Elkhorn, NE 68022For SaleMLS ID #22618315, Chuck Burney, Nebraska Realty. GPRMLS
- $480,5004 bd3 ba2.4k sqft4308 S 210th Ave, Elkhorn, NE 68022New ConstructionMLS ID #22603617, Kyle Anderson, Liberty Core Real Estate. GPRMLS
- $475,0004 bd4 ba2.2k sqft21058 Alex Ave, Elkhorn, NE 68022New ConstructionMLS ID #22616694, Kyle Anderson, Liberty Core Real Estate. GPRMLS
- $430,0005 bd3 ba2.8k sqft8502 S 169th St, Omaha, NE 68136For SaleMLS ID #22620886, Tiffany Johnson, BHHS Ambassador Real Estate. GPRMLS
- $537,5004 bd3 ba3.1k sqft20878 Camelback Ave, Gretna, NE 68028For SaleMLS ID #22618171, Suzanne Foley Jones, BHHS Ambassador Real Estate. GPRMLS
- $402,5004 bd4 ba3.3k sqft4111 S 213th St, Elkhorn, NE 68022New ConstructionMLS ID #22521784, Anne Torczon, Nebraska Realty. GPRMLS
- $550,0004 bd4 ba3.3k sqft12357 Seward St, Omaha, NE 68154For SaleMLS ID #22619142, Kathleen Cain, Nebraska Realty. GPRMLS
- $535,9004 bd3 ba2.8k sqft3717 S 182nd St, Omaha, NE 68130For SaleMLS ID #26-1461, Yvette Perdue, Heartland Properties. SWIAR
- $579,3254 bd3 ba3.3k sqft6614 S 200th Ave, Omaha, NE 68135New ConstructionMLS ID #22520066, Sarina McNeel, Better Homes and Gardens R.E.. GPRMLS
- $619,9005 bd3 ba3.3k sqft5725 197th Ave, Elkhorn, NE 68022New ConstructionMLS ID #22618412, Clinton Boyd, Better Homes and Gardens R.E.. GPRMLS
