Trademark Homes "Belvedere" 2-Story floor plan in the popular new Elkhorn neighborhood of Avante. This beautiful 4 bedroom, 3 bathroom, 3 car garage home is loaded with amazing finishes and features. The open and inviting floor plan has a spacious eat-in kitchen open to the dinette & living room plus a hidden walk-in panty. 2nd floor laundry for your convenience and so much more. Close to schools, parks, shopping, and entertainment.
New construction
Price cut: $10K (7/9)
$499,900
5508 N 195th St, Elkhorn, NE 68022
4beds
2,185sqft
:
Get pre-qualified$3,544/mo
Single Family Residence
Built in 2025
9,888 Square Feet Lot
$499,200 Zestimate®
$229/sqft
$-- HOA
What's special
- 68 days |
- 410 |
- 25 |
Zillow last checked:
Listing updated:
Listed by:
Jason Peter 402-672-1996,
NP Dodge RE Sales Inc 148Dodge,
Betsy Peter 402-672-1981,
NP Dodge RE Sales Inc 148Dodge
Source: GPRMLS,MLS#: 22613957
Facts & features
Interior
Bedrooms & bathrooms
- Bedrooms: 4
- Bathrooms: 3
- Full bathrooms: 1
- 3/4 bathrooms: 1
- 1/2 bathrooms: 1
- Partial bathrooms: 1
- Main level bathrooms: 1
Primary bedroom
- Level: Second
Bedroom 2
- Level: Second
Bedroom 3
- Level: Second
Bedroom 4
- Level: Second
Primary bathroom
- Features: 3/4, Shower, Double Sinks
Basement
- Area: 1037
Heating
- Natural Gas, Forced Air
Cooling
- Central Air
Appliances
- Included: Range, Dishwasher, Disposal, Microwave
Features
- Basement: Egress,Unfinished
- Number of fireplaces: 1
- Fireplace features: Electric
Interior area
- Total structure area: 2,185
- Total interior livable area: 2,185 sqft
- Finished area above ground: 2,185
- Finished area below ground: 0
Property
Parking
- Total spaces: 3
- Parking features: Built-In, Garage
- Attached garage spaces: 3
Features
- Levels: Two
- Patio & porch: Porch, Patio
- Exterior features: Sprinkler System
- Fencing: None
Lot
- Size: 9,888 Square Feet
- Dimensions: 130 x 76
- Features: Up to 1/4 Acre.
Details
- Parcel number: 0530690166
Construction
Type & style
- Home type: SingleFamily
- Property subtype: Single Family Residence
Materials
- Stone, Masonite
- Foundation: Concrete Perimeter
Condition
- Under Construction
- New construction: Yes
- Year built: 2025
Details
- Builder name: Trademark Homes
Utilities & green energy
- Sewer: Public Sewer
- Water: Public
Community & HOA
Community
- Subdivision: Avante
HOA
- Has HOA: No
Location
- Region: Elkhorn
Financial & listing details
- Price per square foot: $229/sqft
- Annual tax amount: $1,858
- Date on market: 5/20/2026
- Listing terms: VA Loan,Conventional,Cash
- Ownership: Fee Simple
Estimated market value
$499,200
$474,000 - $524,000
$3,019/mo
Price history
| Date | Event | Price |
|---|---|---|
| 7/9/2026 | Price change | $499,900-2%$229/sqft |
Source:  GPRMLS #22613957 Report a problem GPRMLS #22613957 Report a problem | ||
| 5/20/2026 | Listed for sale | $509,900-1.9%$233/sqft |
Source: GPRMLS #22613957 Report a problem | ||
| 5/18/2026 | Listing removed | $520,000$238/sqft |
Source: GPRMLS #22520102 Report a problem | ||
| 5/8/2026 | Listed for sale | $520,000$238/sqft |
Source: GPRMLS #22520102 Report a problem | ||
| 4/23/2026 | Pending sale | $520,000$238/sqft |
Source: GPRMLS #22520102 Report a problem | ||
| 7/18/2025 | Listed for sale | $520,000$238/sqft |
Source: GPRMLS #22520102 Report a problem | ||
Public tax history
Tax history is unavailable.
Monthly payment
Est. payment
Payment breakdown
Explore the cost of this home by adjusting the details. Changes won't be saved.Climate risks
Neighborhood: Elkhorn
Nearby schools
GreatSchools rating
- 8/10WOODBROOK ELEMENTARY SCHOOLGrades: PK-5Distance: 1 mi
- 9/10ELKHORN NORTH RIDGE MIDDLE SCHOOLGrades: 6-8Distance: 1.1 mi
- 9/10ELKHORN NORTH HIGH SCHOOLGrades: 9-12Distance: 1.7 mi
Schools provided by the listing agent
- Elementary: Stone Pointe
- Middle: Elkhorn North Ridge
- High: Elkhorn North
- District: Elkhorn
Source: GPRMLS. This data may not be complete. We recommend contacting the local school district to confirm school assignments for this home.
- $599,9005 bd3 ba3.5k sqft5419 N 196th St, Elkhorn, NE 68022Sold

- $614,9005 bd3 ba3.5k sqft5415 N 196th St, Elkhorn, NE 68022Sold
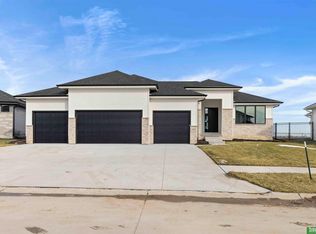
- $754,0374 bd4 ba2.5k sqft19602 Jaynes St, Elkhorn, NE 68022Sold
- $559,0004 bd3 ba2.3k sqft5410 N 195th St, Elkhorn, NE 68022New Construction

- $639,9005 bd5 ba3.5k sqft19606 Jaynes St, Elkhorn, NE 68022Sold
- $786,1754 bd5 ba3.9k sqft5407 N 196th St, Elkhorn, NE 68022Sold
- $759,9005 bd4 ba4.6k sqft5414 N 196th St, Elkhorn, NE 68022Sold
- $649,9006 bd3 ba3.4k sqft19513 Ellison Ave, Elkhorn, NE 68022Pending
A local agent can set up tours, give advice and negotiate with sellers.
A local lender can help you make sure your offer is ready when you are.
Similar homes
- $504,9004 bd3 ba2.2k sqft21101 Butler Ave, Elkhorn, NE 68022For Sale

 MLS ID #22616142, AJ Kendall, NP Dodge RE Sales Inc Sarpy. GPRMLS
 - $500,0004 bd3 ba2.6k sqft5714 Kestrel Pkwy, Elkhorn, NE 68022New Construction
 MLS ID #22606813, Shelly Ragan, NextHome Signature Real Estate. GPRMLS
 - $460,0004 bd3 ba2.5k sqft4801 N 181st St, Elkhorn, NE 68022For Sale
 MLS ID #22618811, May Yap, BHHS Ambassador Real Estate. GPRMLS
 - $576,3704 bd3 ba2.7k sqft5417 N 191st Ave, Elkhorn, NE 68022New Construction
 MLS ID #22611636, Grace Stanzel, BHHS Ambassador Real Estate. GPRMLS
 - $525,0006 bd3 ba3k sqft21109 Jessie Ave, Elkhorn, NE 68022New ConstructionMLS ID #22606810, Shelly Ragan, NextHome Signature Real Estate. GPRMLS
- $539,3984 bd3 ba2.7k sqft6328 N 208th St, Elkhorn, NE 68022New ConstructionMLS ID #22608741, Trina Ciochon, BHHS Ambassador Real Estate. GPRMLS
- $549,0004 bd3 ba3.2k sqft6227 N 210th St, Elkhorn, NE 68022New ConstructionMLS ID #22616136, Lindsay Hollingsworth, BHHS Ambassador Real Estate. GPRMLS
- $558,9083 bd3 ba2.7k sqft6201 N 207th St, Elkhorn, NE 68022New ConstructionMLS ID #22610607, Teri Avard, BHHS Ambassador Real Estate. GPRMLS
- $589,0004 bd3 ba2.8k sqft18128 Gretchen Ave, Elkhorn, NE 68022For SaleMLS ID #22618980, Jacob Krug, Evolve Realty. GPRMLS
- $450,0004 bd3 ba2.9k sqft6327 S 208th Ave, Elkhorn, NE 68022For SaleMLS ID #22620356, Michael Maley, BHHS Ambassador Real Estate. GPRMLS
- $619,0004 bd4 ba2.6k sqft5504 N 205th St, Elkhorn, NE 68022New ConstructionMLS ID #22608837, Steve Minino, Realty ONE Group Sterling. GPRMLS
- $554,0005 bd3 ba2.7k sqft20909 Nebraska Ave, Elkhorn, NE 68022New ConstructionMLS ID #22609082, Lindsay Hollingsworth, BHHS Ambassador Real Estate. GPRMLS
- $599,0005 bd3 ba3.1k sqft20702 Vernon Ave, Elkhorn, NE 68022New ConstructionMLS ID #22620210, Jennifer Chinn, BHHS Ambassador Real Estate. GPRMLS
- $499,9004 bd3 ba2.7k sqft19909 Madison St, Omaha, NE 68135For SaleMLS ID #22616650, Jennifer Bennett, BHHS Ambassador Real Estate. GPRMLS
- $525,0003 bd3 ba3k sqft6025 N Hws Cleveland Blvd, Omaha, NE 68116For SaleMLS ID #22619317, Shannon Leisey, BHHS Ambassador Real Estate. GPRMLS
- $639,9505 bd4 ba3.2k sqft5712 N 199th St, Elkhorn, NE 68022New ConstructionMLS ID #22600984, Gregory Haer, NP Dodge RE Sales Inc 148Dodge. GPRMLS
- $616,1485 bd3 ba3.2k sqft6202 N 209th St, Elkhorn, NE 68022New ConstructionMLS ID #22610241, Joel Johnson, BHHS Ambassador Real Estate. GPRMLS
- $484,0004 bd3 ba2.5k sqft21439 Y St, Elkhorn, NE 68022New ConstructionMLS ID #22611238, Lindsay Hollingsworth, BHHS Ambassador Real Estate. GPRMLS
- $520,0004 bd3 ba2.5k sqft21433 Y St, Elkhorn, NE 68022New ConstructionMLS ID #22611232, Lindsay Hollingsworth, BHHS Ambassador Real Estate. GPRMLS
- $619,0005 bd3 ba3.1k sqft6327 N 207th St, Elkhorn, NE 68022New ConstructionMLS ID #22609226, Lindsay Hollingsworth, BHHS Ambassador Real Estate. GPRMLS
