Welcome to the stunning Santa Clara floor plan by The Home Company. This home boasts 5 spacious bedrooms and 3 bathrooms, with over 3,000 square feet of thoughtfully designed living space. Step inside to discover an open layout that features: gourmet kitchen appliances, generous batwing island with quartz ctops and huge walk in pantry. The modern electric fireplace adds warmth and sophistication to the living area. The owner's suite is a true retreat, featuring a tray box ceiling, a tiled walk-in shower, bathtub, walk-in closet. Spacious loft option on the 2nd level. Enjoy the fantastic walk out lot no rear neighbors, covered deck, extended patio and sprinkler system is included. AMA
New construction
$619,000
6327 N 207th St, Elkhorn, NE 68022
5beds
3,187sqft
Single Family Residence
Built in 2026
9,931 Square Feet Lot
$617,500 Zestimate®
$194/sqft
$29/mo HOA
What's special
Covered deckWalk-in closetExtended patioOpen layoutGourmet kitchen appliancesTiled walk-in showerModern electric fireplace
- 4 days
- 307
- 11
Zillow last checked:
Listing updated:
Listed by:
Lindsay Hollingsworth 402-681-9339,
BHHS Ambassador Real Estate
Source: GPRMLS,MLS#: 22625182
Facts & features
Interior
Bedrooms & bathrooms
- Bedrooms: 5
- Bathrooms: 3
- Full bathrooms: 2
- 1/2 bathrooms: 1
- Main level bathrooms: 1
Primary bedroom
- Features: Wall/Wall Carpeting, Ceiling Fan(s), Walk-In Closet(s)
- Level: Second
- Area: 228.2
- Dimensions: 14 x 16.3
Bedroom 2
- Features: Wall/Wall Carpeting, Walk-In Closet(s)
- Level: Second
- Area: 122.1
- Dimensions: 11 x 11.1
Bedroom 3
- Features: Wall/Wall Carpeting, Walk-In Closet(s)
- Level: Second
- Area: 132.54
- Dimensions: 10.11 x 13.11
Bedroom 4
- Features: Wall/Wall Carpeting
- Level: Second
- Area: 136.08
- Dimensions: 10.8 x 12.6
Bedroom 5
- Features: Wall/Wall Carpeting
- Level: Main
- Area: 141
- Dimensions: 10 x 14.1
Primary bathroom
- Features: Full, Shower, Double Sinks
Kitchen
- Features: 9'+ Ceiling, Pantry, Luxury Vinyl Plank
- Level: Main
- Area: 198.87
- Dimensions: 11.11 x 17.9
Living room
- Features: Fireplace, 9'+ Ceiling, Ceiling Fan(s), Luxury Vinyl Plank
- Level: Main
- Area: 336.52
- Dimensions: 18.8 x 17.9
Basement
- Area: 1483
Heating
- Natural Gas, Forced Air
Cooling
- Central Air
Appliances
- Included: Humidifier, Range, Dishwasher, Disposal, Microwave, Cooktop
- Laundry: Luxury Vinyl Plank
Features
- High Ceilings, Two Story Entry, Ceiling Fan(s), Drain Tile, Pantry
- Flooring: Carpet, Luxury Vinyl, Plank
- Doors: Sliding Doors
- Basement: Walk-Out Access,Unfinished
- Number of fireplaces: 1
- Fireplace features: Living Room, Electric
Interior area
- Total structure area: 3,187
- Total interior livable area: 3,187 sqft
- Finished area above ground: 3,187
- Finished area below ground: 0
Property
Parking
- Total spaces: 3
- Parking features: Garage - Attached
- Attached garage spaces: 3
Features
- Levels: Two
- Patio & porch: Porch, Patio, Covered Deck
- Exterior features: Sprinkler System
- Fencing: None
Lot
- Size: 9,931 Square Feet
- Dimensions: 70 x 142.13
- Features: Up to 1/4 Acre., Subdivided, Public Sidewalk, Curb Cut
Details
- Parcel number: 0524850174
- Other equipment: Sump Pump
Construction
Type & style
- Home type: SingleFamily
- Architectural style: Traditional
- Property subtype: Single Family Residence
Materials
- Stone, Masonite
- Foundation: Concrete Perimeter
- Roof: Composition
Condition
- New Construction
- New construction: Yes
- Year built: 2026
Details
- Builder name: The Home Company
Utilities & green energy
- Sewer: Public Sewer
- Water: Public
- Utilities for property: Electricity Available, Natural Gas Available, Water Available, Sewer Available
Community & HOA
Community
- Subdivision: Arcadia Ridge
HOA
- Has HOA: Yes
- Services included: Common Area Maintenance
- HOA fee: $350 annually
- HOA name: Arcadia Ridge
Location
- Region: Elkhorn
Financial & listing details
- Price per square foot: $194/sqft
- Annual tax amount: $1,005
- Date on market: 9/1/2026
- Listing terms: VA Loan,FHA,Conventional,Cash
- Ownership: Fee Simple
- Electric utility on property: Yes
Estimated market value
$617,500
$587,000 - $648,000
$3,772/mo
Price history
| Date | Event | Price |
|---|---|---|
| 5/5/2026 | Price change | $619,000-1.7%$194/sqft |
Source:  GPRMLS #22609226 Report a problem GPRMLS #22609226 Report a problem | ||
| 4/8/2026 | Listed for sale | $630,000$198/sqft |
Source: GPRMLS #22609226 Report a problem | ||
Public tax history
Tax history is unavailable.
Monthly payment
Est. payment
Payment breakdown
Explore the cost of this home by adjusting the details. Changes won't be saved.Climate risks
Neighborhood: Elkhorn
Nearby schools
Schools provided by the listing agent
- Elementary: Stone Pointe
- Middle: Elkhorn North Ridge
- High: Elkhorn
- District: Elkhorn
Source: GPRMLS. This data may not be complete. We recommend contacting the local school district to confirm school assignments for this home.

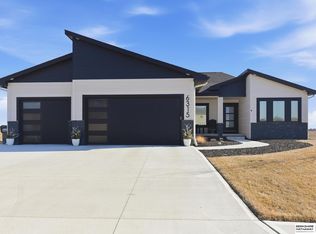

Similar homes
- $650,0005 bd5 ba3.9k sqft21113 Ellison Ave, Elkhorn, NE 68022For Sale

 MLS ID #22625304, Jonathan Minerick, homecoin.com. GPRMLS
 - $629,9005 bd3 ba3.5k sqft5701 N 195th St, Elkhorn, NE 68022New Construction
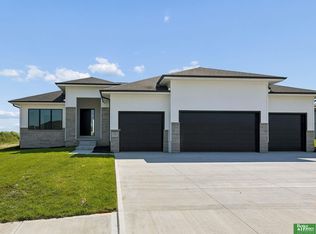 MLS ID #22624620, Jamie Hilderbrand, Better Homes and Gardens R.E.. GPRMLS
 - $599,0005 bd3 ba3.1k sqft20702 Vernon Ave, Elkhorn, NE 68022New Construction
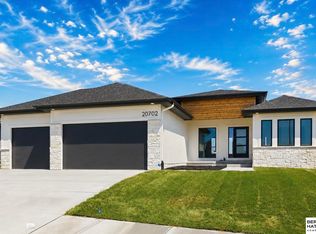 MLS ID #22620210, Jennifer Chinn, BHHS Ambassador Real Estate. GPRMLS
 - $644,9006 bd3 ba3.4k sqft5517 N 213th Ave, Elkhorn, NE 68022New Construction
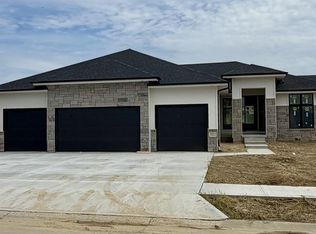 MLS ID #22624428, Jamie Hilderbrand, Better Homes and Gardens R.E.. GPRMLS
 - $609,9005 bd3 ba3.5k sqft5705 197th Ave, Elkhorn, NE 68022New ConstructionMLS ID #22609441, Shelly Ragan, NextHome Signature Real Estate. GPRMLS
- $639,9006 bd3 ba3.4k sqft5708 N 195th St, Elkhorn, NE 68022New ConstructionMLS ID #22623457, Jamie Hilderbrand, Better Homes and Gardens R.E.. GPRMLS
- $664,9006 bd3 ba3.4k sqft5608 N 213th St, Elkhorn, NE 68022New ConstructionMLS ID #22623659, Landon Hilderbrand, Better Homes and Gardens R.E.. GPRMLS
- $639,9006 bd3 ba3.4k sqft19505 Allied St, Elkhorn, NE 68022New ConstructionMLS ID #22623306, Nicole Hilderbrand, Better Homes and Gardens R.E.. GPRMLS
- $649,9005 bd3 ba3.5k sqft5606 198th St, Elkhorn, NE 68022New ConstructionMLS ID #22620981, Landon Hilderbrand, Better Homes and Gardens R.E.. GPRMLS
- $549,0004 bd3 ba3.2k sqft6227 N 210th St, Elkhorn, NE 68022New ConstructionMLS ID #22616136, Lindsay Hollingsworth, BHHS Ambassador Real Estate. GPRMLS
- $539,3984 bd3 ba2.7k sqft6328 N 208th St, Elkhorn, NE 68022New ConstructionMLS ID #22608741, Trina Ciochon, BHHS Ambassador Real Estate. GPRMLS
- $639,9505 bd4 ba3.2k sqft5712 N 199th St, Elkhorn, NE 68022New ConstructionMLS ID #22600984, Gregory Haer, NP Dodge RE Sales Inc 148Dodge. GPRMLS
- $664,9006 bd3 ba3.4k sqft5602 N 198th St, Elkhorn, NE 68022New ConstructionMLS ID #22620952, Nicole Hilderbrand, Better Homes and Gardens R.E.. GPRMLS
- $750,0006 bd3 ba3.5k sqft4914 N 214th St, Elkhorn, NE 68022New ConstructionMLS ID #22624565, Jamie Hilderbrand, Better Homes and Gardens R.E.. GPRMLS
- $519,9006 bd3 ba3k sqft21109 Jessie Ave, Elkhorn, NE 68022New ConstructionMLS ID #22606810, Shelly Ragan, NextHome Signature Real Estate. GPRMLS
- $479,0005 bd3 ba3k sqft21101 Butler Ave, Elkhorn, NE 68022For SaleMLS ID #22624047, AJ Kendall, NP Dodge RE Sales Inc Sarpy. GPRMLS
- $749,9004 bd4 ba3.6k sqft5815 N 198th St, Elkhorn, NE 68022New ConstructionMLS ID #22623542, April Williams, BHHS Ambassador Real Estate. GPRMLS
- $595,0004 bd5 ba3.4k sqft21819 G St, Elkhorn, NE 68022For SaleMLS ID #22620380, Anne Conway, Better Homes and Gardens R.E.. GPRMLS
- $495,0004 bd3 ba2.6k sqft5714 Kestrel Pkwy, Elkhorn, NE 68022New ConstructionMLS ID #22606813, Shelly Ragan, NextHome Signature Real Estate. GPRMLS
- $699,9006 bd4 ba3.7k sqft5811 N 197th St, Elkhorn, NE 68022New ConstructionMLS ID #22612968, Jamie Hilderbrand, Better Homes and Gardens R.E.. GPRMLS
