Meet Bobbi from Hildy Homes. Bobbi lives life with passion and purpose and is ready to take on whatever comes her way. Her 2 story floor plan with over 3,500 finished square feet offers 5 bedrooms, 5 bathrooms and a 4 car garage. Her open floor plan effortlessly blends living, dining and entertaining spaces and is perfect for the go-getter who values style and functionality. Bobbi understands what makes a house a home and includes everything you love like LVP flooring, custom built cabinets, quartz countertops, rounded drywalled corners, a soaking tub, drop zone and wet bar in the basement. Act quickly before she’s gone! All measurements approximate. Listed finishes are deemed reliable, but subject to change at the Builders‘s discretion without prior notice. All photos are simulated with similar floor plan and finishes. Expected date of completion in 11/20/26. Act quickly and you may be able to select some finishes!!
New construction
$689,900
5501 N 213th St, Elkhorn, NE 68022
5beds
3,592sqft
Single Family Residence
Built in 2026
9,713 Square Feet Lot
$-- Zestimate®
$192/sqft
$29/mo HOA
What's special
Lvp flooringSoaking tubQuartz countertopsRounded drywalled cornersCustom built cabinetsDrop zone
- 1 day |
- 202 |
- 10 |
Zillow last checked:
Listing updated:
Listed by:
Jamie Hilderbrand 402-641-2534,
Better Homes and Gardens R.E.,
Nicole Hilderbrand 402-641-2760,
Better Homes and Gardens R.E.
Source: GPRMLS,MLS#: 22624430
Facts & features
Interior
Bedrooms & bathrooms
- Bedrooms: 5
- Bathrooms: 5
- Full bathrooms: 2
- 3/4 bathrooms: 2
- 1/2 bathrooms: 1
- Main level bathrooms: 1
Primary bedroom
- Features: Wall/Wall Carpeting, 9'+ Ceiling, Ceiling Fan(s), Walk-In Closet(s)
- Level: Second
- Area: 222.51
- Dimensions: 15.08 x 15.08
Bedroom 2
- Features: Wall/Wall Carpeting, 9'+ Ceiling, Ceiling Fan(s), Walk-In Closet(s)
- Level: Second
- Area: 113.67
- Dimensions: 11 x 11.67
Bedroom 3
- Features: Wall/Wall Carpeting, 9'+ Ceiling, Ceiling Fan(s)
- Level: Second
- Area: 113.67
- Dimensions: 11 x 11.67
Bedroom 4
- Features: Wall/Wall Carpeting, 9'+ Ceiling, Ceiling Fan(s)
- Level: Second
- Area: 136.14
- Dimensions: 10.33 x 15.92
Bedroom 5
- Features: Wall/Wall Carpeting, 9'+ Ceiling
- Level: Basement
- Area: 123.38
- Dimensions: 11.5 x 12.25
Primary bathroom
- Features: Full
Family room
- Features: Wall/Wall Carpeting, Wet Bar, Luxury Vinyl Plank
- Level: Basement
- Area: 126
Kitchen
- Features: 9'+ Ceiling, Pantry, Luxury Vinyl Plank
- Level: Main
- Area: 183.81
- Dimensions: 15.58 x 13.25
Living room
- Features: Luxury Vinyl Plank
- Level: Main
- Area: 247.14
- Length: 17.75
Basement
- Area: 1150
Office
- Features: 9'+ Ceiling, Luxury Vinyl Plank
- Level: Main
- Area: 89.42
- Dimensions: 10.33 x 10.75
Heating
- Natural Gas, Forced Air
Cooling
- Central Air
Appliances
- Included: Humidifier, Oven, Dishwasher, Disposal, Microwave, Cooktop
- Laundry: Ceramic Tile Floor
Features
- Wet Bar, High Ceilings, Ceiling Fan(s), Pantry
- Flooring: Carpet, Ceramic Tile, Luxury Vinyl, Plank
- Doors: Sliding Doors
- Basement: Egress,Finished
- Number of fireplaces: 1
- Fireplace features: Direct-Vent Gas Fire
Interior area
- Total structure area: 3,592
- Total interior livable area: 3,592 sqft
- Finished area above ground: 2,613
- Finished area below ground: 979
Property
Parking
- Total spaces: 4
- Parking features: Garage - Attached
- Attached garage spaces: 4
Features
- Levels: Two
- Patio & porch: Patio, Covered Patio
- Exterior features: Sprinkler System, Drain Tile
- Fencing: None
Lot
- Size: 9,713 Square Feet
- Dimensions: 75' x 130'
- Features: Up to 1/4 Acre., City Lot, Subdivided
Details
- Parcel number: 0735920206
- Other equipment: Sump Pump
Construction
Type & style
- Home type: SingleFamily
- Architectural style: Traditional
- Property subtype: Single Family Residence
Materials
- Stone, Cement Siding
- Foundation: Concrete Perimeter
- Roof: Composition
Condition
- Under Construction
- New construction: Yes
- Year built: 2026
Details
- Builder name: Hildy Homes
Utilities & green energy
- Sewer: Public Sewer
- Water: Public
- Utilities for property: Cable Available, Electricity Available, Natural Gas Available, Water Available, Sewer Available, Fiber Optic
Community & HOA
Community
- Subdivision: Calarosa West Vistancia
HOA
- Has HOA: Yes
- Services included: Common Area Maintenance
- HOA fee: $350 annually
Location
- Region: Elkhorn
Financial & listing details
- Price per square foot: $192/sqft
- Annual tax amount: $634
- Date on market: 8/25/2026
- Listing terms: VA Loan,Conventional,Cash
- Ownership: Fee Simple
- Electric utility on property: Yes
Estimated market value
Not available
Estimated sales range
Not available
Not available
Price history
| Date | Event | Price |
|---|---|---|
| 8/25/2026 | Listed for sale | $689,900$192/sqft |
Source:  GPRMLS #22624430 Report a problem GPRMLS #22624430 Report a problem | ||
Public tax history
Tax history is unavailable.
Monthly payment
Est. payment
Payment breakdown
Explore the cost of this home by adjusting the details. Changes won't be saved.Climate risks
Neighborhood: Elkhorn
Nearby schools
GreatSchools rating
- 9/10Arbor View Elementary SchoolGrades: PK-5Distance: 0.6 mi
- 9/10Elkhorn North Ridge Middle SchoolGrades: 6-8Distance: 2.5 mi
- 9/10Elkhorn High SchoolGrades: 9-12Distance: 2.7 mi
Schools provided by the listing agent
- Elementary: Stone Pointe
- Middle: Elkhorn North Ridge
- High: Elkhorn
- District: Elkhorn
Source: GPRMLS. This data may not be complete. We recommend contacting the local school district to confirm school assignments for this home.
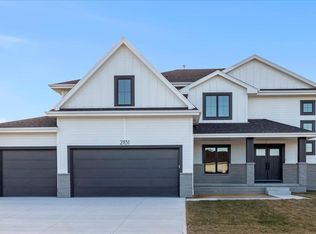
- $672,0005 bd5 ba4k sqft5507 N 213th St, Elkhorn, NE 68022Sold
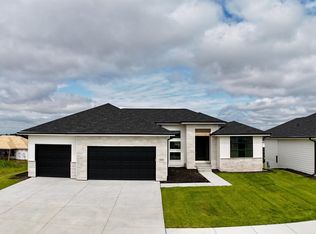
- $639,9005 bd3 ba3.7k sqft5430 N 212th Ave, Elkhorn, NE 68022Sold
- $609,9005 bd3 ba3.4k sqft5504 N 212th Ave, Elkhorn, NE 68022Pending

- $590,0005 bd3 ba3.3k sqft5425 N 213th St, Elkhorn, NE 68022Sold

- $689,9006 bd3 ba3.9k sqft5502 N 213th St, Elkhorn, NE 68022Sold
- $659,9005 bd3 ba3.5k sqft5432 213th St, Elkhorn, NE 68022New Construction
- $650,0005 bd3 ba3.2k sqft5510 N 212th Ave, Elkhorn, NE 68022Sold
- $659,9005 bd3 ba3.7k sqft5508 N 213th St, Elkhorn, NE 68022Sold
A local agent can set up tours, give advice and negotiate with sellers.
A local lender can help you make sure your offer is ready when you are.
Similar homes
- $644,9006 bd3 ba3.4k sqft5517 N 213th Ave, Elkhorn, NE 68022New Construction
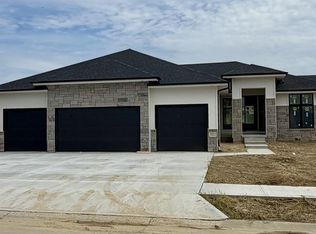
 MLS ID #22624428, Jamie Hilderbrand, Better Homes and Gardens R.E.. GPRMLS
 - $664,9006 bd3 ba3.4k sqft5608 N 213th St, Elkhorn, NE 68022New Construction
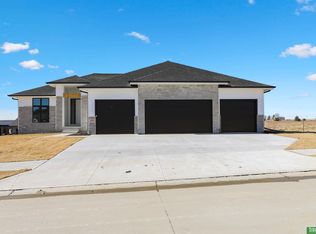 MLS ID #22623659, Landon Hilderbrand, Better Homes and Gardens R.E.. GPRMLS
 - $629,9005 bd3 ba3.5k sqft5701 N 195th St, Elkhorn, NE 68022New Construction
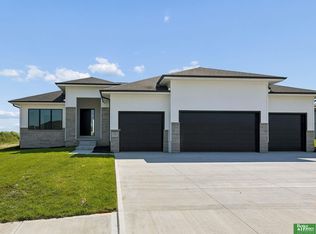 MLS ID #22624620, Jamie Hilderbrand, Better Homes and Gardens R.E.. GPRMLS
 - $665,0005 bd3 ba3.4k sqft5632 N 213th St, Elkhorn, NE 68022New Construction
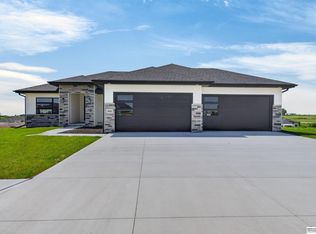 MLS ID #22616381, Shelli Klemke, BHHS Ambassador Real Estate. GPRMLS
 - $665,0005 bd5 ba3.7k sqft21113 Ellison Ave, Elkhorn, NE 68022For SaleMLS ID #22614990, Pete Jenkins, BHHS Ambassador Real Estate. GPRMLS
- $659,9005 bd3 ba3.5k sqft5432 213th St, Elkhorn, NE 68022New ConstructionMLS ID #22617248, Nicole Hilderbrand, Better Homes and Gardens R.E.. GPRMLS
- $779,9005 bd5 ba4.6k sqft5407 213th St, Elkhorn, NE 68022New ConstructionMLS ID #22617242, Nicole Hilderbrand, Better Homes and Gardens R.E.. GPRMLS
- $639,9006 bd3 ba3.4k sqft5708 N 195th St, Elkhorn, NE 68022New ConstructionMLS ID #22623457, Jamie Hilderbrand, Better Homes and Gardens R.E.. GPRMLS
- $779,9005 bd5 ba4.6k sqft5427 213th Ave, Elkhorn, NE 68022New ConstructionMLS ID #22620680, Jamie Hilderbrand, Better Homes and Gardens R.E.. GPRMLS
- $664,9006 bd3 ba3.4k sqft5602 N 198th St, Elkhorn, NE 68022New ConstructionMLS ID #22620952, Nicole Hilderbrand, Better Homes and Gardens R.E.. GPRMLS
- $649,9005 bd3 ba3.5k sqft5606 198th St, Elkhorn, NE 68022New ConstructionMLS ID #22620981, Landon Hilderbrand, Better Homes and Gardens R.E.. GPRMLS
- $825,0005 bd4 ba3.8k sqft5407 N 212th St, Elkhorn, NE 68022New ConstructionMLS ID #22614101, Karen Fries, BHHS Ambassador Real Estate. GPRMLS
- $749,9004 bd4 ba3.6k sqft5815 N 198th St, Elkhorn, NE 68022New ConstructionMLS ID #22623542, April Williams, BHHS Ambassador Real Estate. GPRMLS
- $639,9006 bd3 ba3.4k sqft19505 Allied St, Elkhorn, NE 68022New ConstructionMLS ID #22623306, Nicole Hilderbrand, Better Homes and Gardens R.E.. GPRMLS
- $699,9006 bd4 ba3.7k sqft5811 N 197th St, Elkhorn, NE 68022New ConstructionMLS ID #22612968, Jamie Hilderbrand, Better Homes and Gardens R.E.. GPRMLS
- $479,0005 bd3 ba3k sqft21101 Butler Ave, Elkhorn, NE 68022For SaleMLS ID #22624047, AJ Kendall, NP Dodge RE Sales Inc Sarpy. GPRMLS
- $639,9505 bd4 ba3.2k sqft5712 N 199th St, Elkhorn, NE 68022New ConstructionMLS ID #22600984, Gregory Haer, NP Dodge RE Sales Inc 148Dodge. GPRMLS
- $599,0005 bd3 ba3.1k sqft20702 Vernon Ave, Elkhorn, NE 68022New ConstructionMLS ID #22620210, Jennifer Chinn, BHHS Ambassador Real Estate. GPRMLS
- $619,0005 bd3 ba3.1k sqft6327 N 207th St, Elkhorn, NE 68022New ConstructionMLS ID #22609226, Lindsay Hollingsworth, BHHS Ambassador Real Estate. GPRMLS
- $850,0005 bd5 ba3.9k sqft20545 Hartman Ave, Elkhorn, NE 68022For SaleMLS ID #22615425, Andrea Critser, BHHS Ambassador Real Estate. GPRMLS
