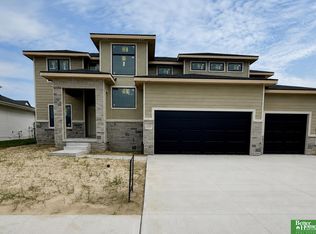
Meet "Sienna", Hildy Homes newest two-story plan. Sienna is move-in-ready and has a grand entry that is sure to make a bold impression. Her main level features an open concept kitchen, large walk-in-panty, great room with fireplace, dining room, living room, office, mudroom, extra closets, and powder bath. She offers 5-bedrooms, 5-bathrooms and a large 4-car garage with over 4,600 sq. ft. of finished living space. The primary suite features two master closets, large walk in tiled shower, and soaking tub. Oh, did we forget to mention, Sienna has a finished basement with an open family room, wet-bar, and rec room, featuring daylight windows. AMA. Estimated completion date is Oct 9th, 2026. Act quickly and you can select interior finishes. All photos simulated with a similar floor plan and similar finishes.
New construction
$779,900
5427 213th Ave, Elkhorn, NE 68022
5beds
4,614sqft
Single Family Residence
Built in 2026
9,713 Square Feet Lot
$778,300 Zestimate®
$169/sqft
$29/mo HOA
What's special
Powder bathOpen concept kitchenExtra closetsPrimary suiteGreat room with fireplaceTwo master closetsSoaking tub
- 47 days
- 133
- 13
Zillow last checked:
Listing updated:
Listed by:
Jamie Hilderbrand 402-641-2534,
Better Homes and Gardens R.E.,
Nicole Hilderbrand 402-641-2760,
Better Homes and Gardens R.E.
Source: GPRMLS,MLS#: 22620680
Facts & features
Interior
Bedrooms & bathrooms
- Bedrooms: 5
- Bathrooms: 5
- Full bathrooms: 2
- 3/4 bathrooms: 2
- 1/2 bathrooms: 1
- Main level bathrooms: 1
Primary bedroom
- Features: Wall/Wall Carpeting, 9'+ Ceiling, Walk-In Closet(s)
- Level: Second
- Area: 208.24
- Width: 16.33
Bedroom 2
- Features: Wall/Wall Carpeting, 9'+ Ceiling, Walk-In Closet(s)
- Level: Second
- Area: 144
- Dimensions: 12 x 12
Bedroom 3
- Features: Wall/Wall Carpeting, 9'+ Ceiling, Walk-In Closet(s)
- Level: Second
- Area: 127.5
- Dimensions: 12.67 x 12.75
Bedroom 4
- Features: Wall/Wall Carpeting, 9'+ Ceiling, Walk-In Closet(s)
- Level: Second
- Area: 151.88
- Dimensions: 14.5 x 12.75
Bedroom 5
- Features: Wall/Wall Carpeting, 9'+ Ceiling
- Level: Basement
- Area: 145.78
- Width: 12.75
Primary bathroom
- Features: Full, Shower, Double Sinks
Family room
- Features: 9'+ Ceiling, Walk-In Closet(s), Wet Bar
- Level: Basement
- Area: 733.56
- Dimensions: 31.75 x 25.75
Great room
- Features: 9'+ Ceiling, Engineered Wood
- Level: Main
Kitchen
- Features: 9'+ Ceiling, Pantry, Engineered Wood
- Level: Main
- Area: 207.61
- Dimensions: 13.67 x 17.17
Living room
- Features: Wall/Wall Carpeting, 9'+ Ceiling, Engineered Wood
- Level: Main
- Area: 168
- Dimensions: 12 x 14
Basement
- Area: 1485
Office
- Features: Wall/Wall Carpeting
- Level: Main
- Area: 120.54
- Length: 11
Heating
- Natural Gas, Forced Air
Cooling
- Central Air
Appliances
- Included: Humidifier, Oven, Dishwasher, Disposal, Microwave, Cooktop
- Laundry: Ceramic Tile Floor
Features
- Wet Bar, High Ceilings, Ceiling Fan(s), Drain Tile, Jack and Jill Bath, Pantry
- Flooring: Carpet, Ceramic Tile
- Doors: Sliding Doors
- Basement: Finished
- Number of fireplaces: 1
- Fireplace features: Electric
Interior area
- Total structure area: 4,614
- Total interior livable area: 4,614 sqft
- Finished area above ground: 3,346
- Finished area below ground: 1,268
Property
Parking
- Total spaces: 4
- Parking features: Attached, Garage Door Opener
- Attached garage spaces: 4
Features
- Levels: Two
- Patio & porch: Patio
- Exterior features: Sprinkler System, Drain Tile
- Fencing: None
Lot
- Size: 9,713 Square Feet
- Dimensions: 75' x 130'
- Features: Up to 1/4 Acre., City Lot, Corner Lot, Subdivided
Details
- Parcel number: 0735920292
- Other equipment: Sump Pump
Construction
Type & style
- Home type: SingleFamily
- Architectural style: Contemporary
- Property subtype: Single Family Residence
Materials
- Stone, Masonite
- Foundation: Concrete Perimeter
- Roof: Composition
Condition
- Under Construction
- New construction: Yes
- Year built: 2026
Details
- Builder name: Hildy Homes
Utilities & green energy
- Sewer: Public Sewer
- Water: Public
- Utilities for property: Cable Available, Electricity Available, Natural Gas Available, Water Available, Phone Available
Community & HOA
Community
- Subdivision: CALAROSA WEST
HOA
- Has HOA: Yes
- Services included: Common Area Maintenance
- HOA fee: $350 annually
Location
- Region: Elkhorn
Financial & listing details
- Price per square foot: $169/sqft
- Annual tax amount: $634
- Date on market: 7/21/2026
- Listing terms: VA Loan,Conventional,Cash
- Ownership: Fee Simple
- Electric utility on property: Yes
Estimated market value
$778,300
$739,000 - $817,000
$4,570/mo
Price history
| Date | Event | Price |
|---|---|---|
| 7/21/2026 | Listed for sale | $779,900$169/sqft |
Source:  GPRMLS #22620680 Report a problem GPRMLS #22620680 Report a problem | ||
| 6/21/2026 | Pending sale | $779,900$169/sqft |
Source: GPRMLS #22617205 Report a problem | ||
| 6/18/2026 | Listed for sale | $779,900$169/sqft |
Source: GPRMLS #22617205 Report a problem | ||
Public tax history
Tax history is unavailable.
Monthly payment
Est. payment
Payment breakdown
Explore the cost of this home by adjusting the details. Changes won't be saved.Climate risks
Neighborhood: Elkhorn
Nearby schools
Schools provided by the listing agent
- Elementary: Stone Pointe
- Middle: Elkhorn North Ridge
- High: Elkhorn
- District: Elkhorn
Source: GPRMLS. This data may not be complete. We recommend contacting the local school district to confirm school assignments for this home.


Similar homes

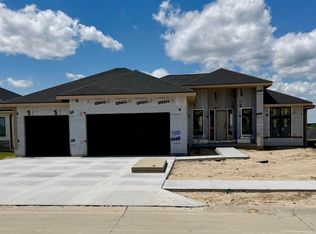
- $779,9005 bd5 ba4.6k sqft5407 213th St, Elkhorn, NE 68022New Construction
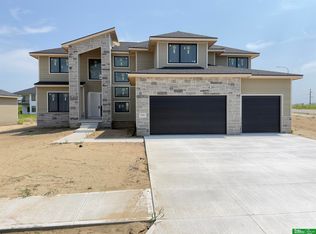
 MLS ID #22617242, Nicole Hilderbrand, Better Homes and Gardens R.E.. GPRMLS
 - $750,0006 bd3 ba3.5k sqft4914 N 214th St, Elkhorn, NE 68022New Construction
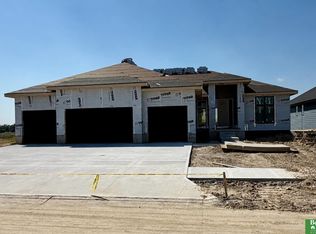 MLS ID #22624565, Jamie Hilderbrand, Better Homes and Gardens R.E.. GPRMLS
 - $650,0005 bd5 ba3.9k sqft21113 Ellison Ave, Elkhorn, NE 68022For Sale
 MLS ID #22625304, Jonathan Minerick, homecoin.com. GPRMLS
 - $689,9005 bd5 ba3.5k sqft5501 N 213th St, Elkhorn, NE 68022New Construction
 MLS ID #22624430, Jamie Hilderbrand, Better Homes and Gardens R.E.. GPRMLS
 - $825,0005 bd4 ba3.8k sqft5407 N 212th St, Elkhorn, NE 68022New ConstructionMLS ID #22614101, Karen Fries, BHHS Ambassador Real Estate. GPRMLS
- $644,9006 bd3 ba3.4k sqft5517 N 213th Ave, Elkhorn, NE 68022New ConstructionMLS ID #22624428, Jamie Hilderbrand, Better Homes and Gardens R.E.. GPRMLS
- $664,9006 bd3 ba3.4k sqft5608 N 213th St, Elkhorn, NE 68022New ConstructionMLS ID #22623659, Landon Hilderbrand, Better Homes and Gardens R.E.. GPRMLS
- $749,9004 bd4 ba3.6k sqft5815 N 198th St, Elkhorn, NE 68022New ConstructionMLS ID #22623542, April Williams, BHHS Ambassador Real Estate. GPRMLS
- $659,9005 bd3 ba3.5k sqft5432 213th St, Elkhorn, NE 68022New ConstructionMLS ID #22617248, Nicole Hilderbrand, Better Homes and Gardens R.E.. GPRMLS
- $600,0004 bd4 ba2.6k sqft5504 N 205th St, Elkhorn, NE 68022New ConstructionMLS ID #22625207, Steve Minino, Realty ONE Group Sterling. GPRMLS
- $665,0005 bd3 ba3.4k sqft5632 N 213th St, Elkhorn, NE 68022New ConstructionMLS ID #22616381, Shelli Klemke, BHHS Ambassador Real Estate. GPRMLS
- $949,9005 bd5 ba4.6k sqft5405 N 197th St, Elkhorn, NE 68022New ConstructionMLS ID #22624571, Jamie Hilderbrand, Better Homes and Gardens R.E.. GPRMLS
- $619,0005 bd3 ba3.1k sqft6327 N 207th St, Elkhorn, NE 68022New ConstructionMLS ID #22625182, Lindsay Hollingsworth, BHHS Ambassador Real Estate. GPRMLS
- $799,9005 bd5 ba3.9k sqft3638 S 217th St, Elkhorn, NE 68022New ConstructionMLS ID #22620360, Cassidee Reeve, NP Dodge RE Sales Inc 148Dodge. GPRMLS
- $629,9005 bd3 ba3.5k sqft5701 N 195th St, Elkhorn, NE 68022New ConstructionMLS ID #22624620, Jamie Hilderbrand, Better Homes and Gardens R.E.. GPRMLS
- $649,9005 bd3 ba3.5k sqft5606 198th St, Elkhorn, NE 68022New ConstructionMLS ID #22620981, Landon Hilderbrand, Better Homes and Gardens R.E.. GPRMLS
- $639,9006 bd3 ba3.4k sqft5708 N 195th St, Elkhorn, NE 68022New ConstructionMLS ID #22623457, Jamie Hilderbrand, Better Homes and Gardens R.E.. GPRMLS
- $699,9006 bd4 ba3.7k sqft5811 N 197th St, Elkhorn, NE 68022New ConstructionMLS ID #22612968, Jamie Hilderbrand, Better Homes and Gardens R.E.. GPRMLS
- $639,9006 bd3 ba3.4k sqft19505 Allied St, Elkhorn, NE 68022New ConstructionMLS ID #22623306, Nicole Hilderbrand, Better Homes and Gardens R.E.. GPRMLS
