One of a Kind Custom Home by Emerald Custom Homes 1.5 Story, 5 BD, 4 BA, Flex Room, 3878 FSqFt. Discover a truly custom residence.This stunning Elkhorn home sets a new standard for refined living with real hardwood floors throughout, easy to use whole-home smart technology system with wireless Sonos speakers, Rachio smart sprinkler, myQ garage door openers, seamless iPad management for smart home & music, and WiFi throughout the entire home for work & streaming. Reverse osmosis filter on tap for healthy living. 5 spacious bedrooms, a flexible bonus room, extra large W/O LL with bar and 4 beautifully appointed bathrooms offer room for every lifestyle. Gourmet Kitchen boasts beautiful soft-close floor to ceiling custom cabinets, high-end appliances included and large center island. Large 4-car garage. The professionally designed landscaping makes a lasting first impression. This is custom construction at its finest, no detail overlooked. Easy to show. Schedule your appointment today!
New construction
$825,000
5407 N 212th St, Elkhorn, NE 68022
5beds
3,878sqft
:
Get pre-qualified$5,923/mo
Single Family Residence
Built in 2025
10,410 Square Feet Lot
$817,700 Zestimate®
$213/sqft
$19/mo HOA
What's special
Professionally designed landscapingMyq garage door openersWireless sonos speakersFlexible bonus roomWhole-home smart technology systemGourmet kitchenReal hardwood floors throughout
- 66 days |
- 344 |
- 18 |
Zillow last checked:
Listing updated:
Listed by:
Karen Fries 402-690-1243,
BHHS Ambassador Real Estate,
Kelly Flippin 402-972-7130,
BHHS Ambassador Real Estate
Source: GPRMLS,MLS#: 22614101
Facts & features
Interior
Bedrooms & bathrooms
- Bedrooms: 5
- Bathrooms: 4
- Full bathrooms: 1
- 3/4 bathrooms: 3
- Main level bathrooms: 2
Primary bedroom
- Features: Wood Floor, Cath./Vaulted Ceiling, Ceiling Fan(s), Walk-In Closet(s)
- Level: Main
- Area: 211.87
- Dimensions: 15.08 x 14.05
Bedroom 2
- Features: Wood Floor, 9'+ Ceiling, Ceiling Fan(s)
- Level: Main
- Area: 121.66
- Dimensions: 11.03 x 11.03
Bedroom 3
- Features: Wood Floor, 9'+ Ceiling, Ceiling Fan(s)
- Level: Main
- Area: 133.47
- Dimensions: 12.09 x 11.04
Bedroom 4
- Features: Wall/Wall Carpeting, Ceiling Fan(s), Walk-In Closet(s)
- Level: Second
- Area: 168.14
- Dimensions: 14 x 12.01
Bedroom 5
- Features: Wall/Wall Carpeting, Ceiling Fan(s), Egress Window
- Level: Basement
- Area: 156
- Dimensions: 13 x 12
Primary bathroom
- Features: 3/4, Double Sinks
Great room
- Features: Wood Floor, Fireplace, Cath./Vaulted Ceiling, Ceiling Fans
- Level: Main
Kitchen
- Features: Wood Floor, 9'+ Ceiling, Dining Area, Pantry
- Level: Main
- Area: 222.64
- Dimensions: 17.1 x 13.02
Basement
- Area: 1858
Heating
- Natural Gas, Forced Air
Cooling
- Central Air
Appliances
- Included: Humidifier, Range, Refrigerator, Dishwasher, Disposal, Microwave, Cooktop
- Laundry: Ceramic Tile Floor
Features
- Wet Bar, High Ceilings, Exercise Room, Two Story Entry, Ceiling Fan(s), Drain Tile
- Flooring: Carpet, Ceramic Tile, Luxury Vinyl, Plank
- Doors: Sliding Doors
- Windows: Egress Window, LL Daylight Windows
- Basement: Daylight,Egress,Walk-Out Access,Partially Finished
- Number of fireplaces: 1
- Fireplace features: Direct-Vent Gas Fire
Interior area
- Total structure area: 3,878
- Total interior livable area: 3,878 sqft
- Finished area above ground: 2,258
- Finished area below ground: 1,620
Property
Parking
- Total spaces: 4
- Parking features: Attached, Garage Door Opener
- Attached garage spaces: 4
Features
- Levels: One and One Half
- Patio & porch: Porch, Patio, Covered Deck
- Exterior features: Sprinkler System
- Fencing: None
Lot
- Size: 10,410 Square Feet
- Dimensions: 75 x 139
- Features: Up to 1/4 Acre., City Lot, Subdivided, Public Sidewalk
Details
- Parcel number: 2403230934
- Other equipment: Sump Pump
Construction
Type & style
- Home type: SingleFamily
- Architectural style: Contemporary,Traditional
- Property subtype: Single Family Residence
Materials
- Stone, Cement Siding
- Foundation: Concrete Perimeter
- Roof: Composition
Condition
- New Construction
- New construction: Yes
- Year built: 2025
Details
- Builder name: Emerald Custom Homes
Utilities & green energy
- Sewer: Public Sewer
- Water: Public
- Utilities for property: Cable Available, Electricity Available, Natural Gas Available, Water Available, Sewer Available
Community & HOA
Community
- Subdivision: Vistancia
HOA
- Has HOA: Yes
- Services included: Maintenance Structure, Common Area Maintenance
- HOA fee: $225 annually
- HOA name: Vistancia
Location
- Region: Elkhorn
Financial & listing details
- Price per square foot: $213/sqft
- Annual tax amount: $1,410
- Date on market: 5/21/2026
- Listing terms: Conventional,Cash
- Ownership: Fee Simple
- Electric utility on property: Yes
Estimated market value
$817,700
$777,000 - $859,000
$4,042/mo
Price history
| Date | Event | Price |
|---|---|---|
| 5/21/2026 | Listed for sale | $825,000+667.4%$213/sqft |
Source:  GPRMLS #22614101 Report a problem GPRMLS #22614101 Report a problem | ||
| 5/19/2025 | Sold | $107,500-14%$28/sqft |
Source: GPRMLS #22510181 Report a problem | ||
| 5/7/2025 | Pending sale | $125,000$32/sqft |
Source: GPRMLS #22510181 Report a problem | ||
| 4/18/2025 | Listed for sale | $125,000-78.6%$32/sqft |
Source: GPRMLS #22510181 Report a problem | ||
| 3/11/2024 | Sold | $585,000-2.5%$151/sqft |
Source: GPRMLS #22400900 Report a problem | ||
| 1/23/2024 | Pending sale | $600,000$155/sqft |
Source: GPRMLS #22400900 Report a problem | ||
| 1/9/2024 | Price change | $600,000-1.6%$155/sqft |
Source: GPRMLS #22400900 Report a problem | ||
| 7/17/2023 | Price change | $609,900-1.6%$157/sqft |
Source: GPRMLS #22315889 Report a problem | ||
| 7/11/2023 | Listed for sale | $619,900$160/sqft |
Source: GPRMLS #22315243 Report a problem | ||
Public tax history
Tax history is unavailable.
Monthly payment
Est. payment
Payment breakdown
Explore the cost of this home by adjusting the details. Changes won't be saved.Climate risks
Neighborhood: Elkhorn
Nearby schools
GreatSchools rating
- 9/10Arbor View Elementary SchoolGrades: PK-5Distance: 0.5 mi
- 9/10ELKHORN NORTH RIDGE MIDDLE SCHOOLGrades: 6-8Distance: 2.4 mi
- 9/10Elkhorn High SchoolGrades: 9-12Distance: 2.6 mi
Schools provided by the listing agent
- Elementary: Stone Pointe
- Middle: Elkhorn North Ridge
- High: Elkhorn
- District: Elkhorn
Source: GPRMLS. This data may not be complete. We recommend contacting the local school district to confirm school assignments for this home.
- $590,0006 bd4 ba3.9k sqft5413 N 212th St, Elkhorn, NE 68022Sold

- $594,9005 bd3 ba3.6k sqft5408 Kestrel Pkwy, Elkhorn, NE 68022Sold

- $689,9006 bd3 ba3.9k sqft5419 N 212th St, Elkhorn, NE 68022Sold
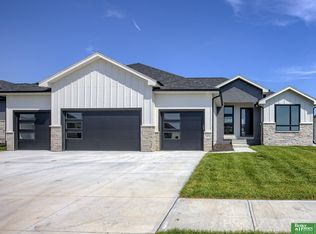
- $647,5005 bd3 ba3.7k sqft5414 Kestrel Pkwy, Elkhorn, NE 68022Pending

- $669,9006 bd3 ba4k sqft5408 N 212th St, Elkhorn, NE 68022Sold
- $610,0005 bd3 ba3.3k sqft5414 N 212th St, Elkhorn, NE 68022Sold
- $628,0005 bd3 ba3.2k sqft5402 N 212th St, Elkhorn, NE 68022Sold
- $609,5005 bd3 ba3.5k sqft5420 N 212th St, Elkhorn, NE 68022Off Market
A local agent can set up tours, give advice and negotiate with sellers.
A local lender can help you make sure your offer is ready when you are.
Similar homes
- $900,0005 bd5 ba4.8k sqft20612 Ellison Ave, Elkhorn, NE 68022For Sale
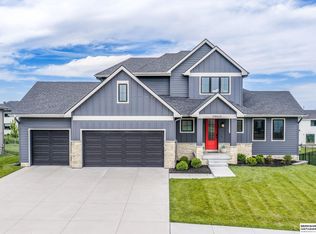
 MLS ID #22620809, Courtney Olson, BHHS Ambassador Real Estate. GPRMLS
 - $779,9005 bd5 ba4.6k sqft5407 213th St, Elkhorn, NE 68022New Construction
 MLS ID #22617242, Nicole Hilderbrand, Better Homes and Gardens R.E.. GPRMLS
 - $864,0005 bd5 ba3.9k sqft20545 Hartman Ave, Elkhorn, NE 68022For Sale
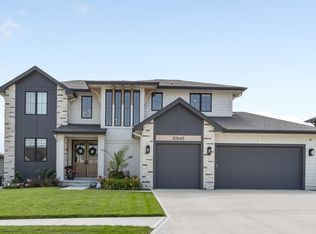 MLS ID #22615425, Andrea Critser, BHHS Ambassador Real Estate. GPRMLS
 - $838,0005 bd4 ba3.6k sqft3322 S 212th St, Elkhorn, NE 68022For Sale
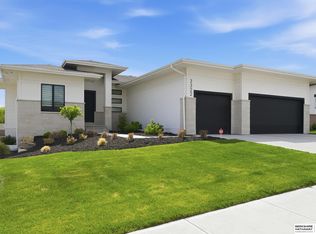 MLS ID #22620925, Chris Bauer, BHHS Ambassador Real Estate. GPRMLS
 - $665,0005 bd5 ba3.7k sqft21113 Ellison Ave, Elkhorn, NE 68022For SaleMLS ID #22614990, Pete Jenkins, BHHS Ambassador Real Estate. GPRMLS
- $669,0005 bd3 ba3.4k sqft5632 N 213th St, Elkhorn, NE 68022New ConstructionMLS ID #22616381, Shelli Klemke, BHHS Ambassador Real Estate. GPRMLS
- $790,0005 bd4 ba3.7k sqft21828 Grover St, Elkhorn, NE 68022New ConstructionMLS ID #22620508, Cara Crawford, Better Homes and Gardens R.E.. GPRMLS
- $624,9005 bd3 ba3.5k sqft5412 N 212th Ave, Elkhorn, NE 68022New ConstructionMLS ID #22610846, Jamie Hilderbrand, Better Homes and Gardens R.E.. GPRMLS
- $625,0006 bd3 ba3.8k sqft5413 N 206th St, Elkhorn, NE 68022For SaleMLS ID #22618517, Tiffany Gray, NP Dodge RE Sales Inc 148Dodge. GPRMLS
- $769,9004 bd4 ba3.6k sqft5815 N 198th St, Elkhorn, NE 68022New ConstructionMLS ID #22616571, April Williams, BHHS Ambassador Real Estate. GPRMLS
- $684,9005 bd3 ba3.7k sqft5618 199th St, Elkhorn, NE 68022New ConstructionMLS ID #22617203, Jamie Hilderbrand, Better Homes and Gardens R.E.. GPRMLS
- $708,5006 bd3 ba3.6k sqft5613 N 199th St, Elkhorn, NE 68022New ConstructionMLS ID #22613852, Cali Rethwisch, eXp Realty LLC. GPRMLS
- $779,9005 bd3 ba3.4k sqft3321 S 212th St, Elkhorn, NE 68022New ConstructionMLS ID #22617518, Johnathan O'Gorman, Better Homes and Gardens R.E.. GPRMLS
- $599,0005 bd3 ba3.1k sqft20702 Vernon Ave, Elkhorn, NE 68022New ConstructionMLS ID #22620210, Jennifer Chinn, BHHS Ambassador Real Estate. GPRMLS
- $616,1485 bd3 ba3.2k sqft6202 N 209th St, Elkhorn, NE 68022New ConstructionMLS ID #22610241, Joel Johnson, BHHS Ambassador Real Estate. GPRMLS
- $630,0005 bd3 ba3.8k sqft2920 N 185th Ave, Elkhorn, NE 68022For SaleMLS ID #22613829, Jessica Shipley, BHHS Ambassador Real Estate. GPRMLS
- $699,9006 bd4 ba3.7k sqft5811 N 197th St, Elkhorn, NE 68022New ConstructionMLS ID #22612968, Jamie Hilderbrand, Better Homes and Gardens R.E.. GPRMLS
- $639,9505 bd4 ba3.2k sqft5712 N 199th St, Elkhorn, NE 68022New ConstructionMLS ID #22600984, Gregory Haer, NP Dodge RE Sales Inc 148Dodge. GPRMLS
- $925,0005 bd4 ba3.7k sqft3310 S 212th St, Elkhorn, NE 68022New ConstructionMLS ID #22618503, Johnathan O'Gorman, Better Homes and Gardens R.E.. GPRMLS
- $619,0004 bd4 ba2.6k sqft5504 N 205th St, Elkhorn, NE 68022New ConstructionMLS ID #22608837, Steve Minino, Realty ONE Group Sterling. GPRMLS
