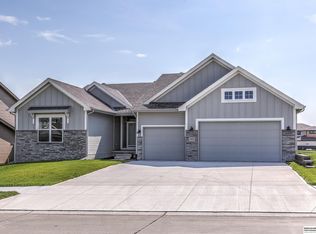
Newly completed Marque Custom Builders home in the highly sought after Calarosa neighborhood in Elkhorn. This beautifully designed home showcases quality craftsmanship and thoughtful details throughout. Features include upgraded LVP flooring, custom ceiling treatments, and an electric fireplace with stone facade. The kitchen offers custom cabinetry, quartz countertops, tile backsplash, and a spacious walk in pantry. Enjoy a functional drop zone and dining area with access to a covered deck, perfect for entertaining. All bedrooms offer direct bathroom access for added convenience. Additional highlights include Gerkin windows and doors, sprinkler system, and energy efficient finishes. Built with attention to detail and superior design, this home is move in ready and waiting for you.
New construction
Price cut: $19K (8/4)
$600,000
5504 N 205th St, Elkhorn, NE 68022
4beds
2,630sqft
Single Family Residence
Built in 2026
0.29 Acres Lot
$599,000 Zestimate®
$228/sqft
$21/mo HOA
What's special
Sprinkler systemUpgraded lvp flooringCustom ceiling treatmentsQuartz countertopsGerkin windows and doorsSpacious walk in pantryFunctional drop zone
- 140 days |
- 353 |
- 10 |
Zillow last checked:
Listing updated:
Listed by:
Steve Minino 402-990-9658,
Realty ONE Group Sterling,
Jenny Minino 402-990-9657,
Realty ONE Group Sterling
Source: GPRMLS,MLS#: 22608837
Facts & features
Interior
Bedrooms & bathrooms
- Bedrooms: 4
- Bathrooms: 4
- Full bathrooms: 2
- 3/4 bathrooms: 1
- 1/2 bathrooms: 1
- Partial bathrooms: 1
- Main level bathrooms: 1
Primary bedroom
- Features: Wall/Wall Carpeting, 9'+ Ceiling, Ceiling Fan(s), Walk-In Closet(s)
- Level: Second
- Area: 229.5
- Dimensions: 15.3 x 15
Bedroom 2
- Features: Wall/Wall Carpeting, 9'+ Ceiling, Ceiling Fan(s), Walk-In Closet(s)
- Level: Second
- Area: 125.4
- Dimensions: 11.4 x 11
Bedroom 3
- Features: Wall/Wall Carpeting, 9'+ Ceiling, Ceiling Fan(s), Walk-In Closet(s)
- Level: Second
- Area: 129.92
- Dimensions: 11.6 x 11.2
Bedroom 4
- Features: Wall/Wall Carpeting, 9'+ Ceiling, Ceiling Fan(s), Walk-In Closet(s)
- Level: Second
- Area: 127.6
- Dimensions: 11.6 x 11
Primary bathroom
- Features: Full, Shower, Double Sinks
Kitchen
- Features: 9'+ Ceiling, Dining Area, Pantry, Luxury Vinyl Plank
- Level: Main
- Area: 255
- Dimensions: 17 x 15
Living room
- Features: Fireplace, 9'+ Ceiling, Luxury Vinyl Plank
- Level: Main
- Area: 360
- Dimensions: 24 x 15
Basement
- Area: 1205
Office
- Features: 9'+ Ceiling, Luxury Vinyl Plank
- Level: Main
- Area: 114
- Dimensions: 11.4 x 10
Heating
- Natural Gas, Forced Air
Cooling
- Central Air
Appliances
- Included: Humidifier, Oven, Dishwasher, Disposal, Microwave, Convection Oven, Cooktop
- Laundry: 9'+ Ceiling, Luxury Vinyl Plank
Features
- High Ceilings, Other, Ceiling Fan(s), Drain Tile, Jack and Jill Bath, Pantry
- Doors: Sliding Doors
- Windows: LL Daylight Windows
- Basement: Full,Unfinished
- Number of fireplaces: 1
- Fireplace features: Living Room, Electric
Interior area
- Total structure area: 2,630
- Total interior livable area: 2,630 sqft
- Finished area above ground: 2,630
- Finished area below ground: 0
Property
Parking
- Total spaces: 3
- Parking features: Attached, Garage Door Opener
- Attached garage spaces: 3
Features
- Levels: Two
- Patio & porch: Porch, Covered Deck
- Exterior features: Sprinkler System, Other, Drain Tile
- Fencing: Partial
Lot
- Size: 0.29 Acres
- Dimensions: 101.37 x 132.34 x 29.78 x 16.83 x 44.94 x 131
- Features: Over 1/4 up to 1/2 Acre, Subdivided, Public Sidewalk, Curb Cut
Details
- Parcel number: 2403230244
Construction
Type & style
- Home type: SingleFamily
- Property subtype: Single Family Residence
Materials
- Stone, Cement Siding
- Foundation: Concrete Perimeter
- Roof: Composition
Condition
- New Construction
- New construction: Yes
- Year built: 2026
Details
- Builder name: Marque Custom Builders
Utilities & green energy
- Sewer: Public Sewer
- Water: Public
Community & HOA
Community
- Subdivision: Calarosa
HOA
- Has HOA: Yes
- Services included: Common Area Maintenance
- HOA fee: $250 annually
Location
- Region: Elkhorn
Financial & listing details
- Price per square foot: $228/sqft
- Annual tax amount: $634
- Date on market: 4/3/2026
- Listing terms: VA Loan,FHA,Conventional,Cash,Other
- Ownership: Fee Simple
Estimated market value
$599,000
$569,000 - $629,000
$3,371/mo
Price history
| Date | Event | Price |
|---|---|---|
| 8/4/2026 | Price change | $600,000-3.1%$228/sqft |
Source:  GPRMLS #22608837 Report a problem GPRMLS #22608837 Report a problem | ||
| 5/4/2026 | Price change | $619,000-1.6%$235/sqft |
Source: GPRMLS #22608837 Report a problem | ||
| 4/3/2026 | Listed for sale | $629,000-3.1%$239/sqft |
Source: GPRMLS #22608837 Report a problem | ||
| 4/3/2026 | Listing removed | $649,000$247/sqft |
Source: GPRMLS #22601651 Report a problem | ||
| 1/15/2026 | Listed for sale | $649,000+711.7%$247/sqft |
Source: GPRMLS #22601651 Report a problem | ||
| 1/13/2026 | Listing removed | $79,960$30/sqft |
Source: GPRMLS #22425634 Report a problem | ||
| 10/7/2024 | Listed for sale | $79,960$30/sqft |
Source: GPRMLS #22425634 Report a problem | ||
Public tax history
Tax history is unavailable.
Monthly payment
Est. payment
Payment breakdown
Explore the cost of this home by adjusting the details. Changes won't be saved.Climate risks
Neighborhood: Elkhorn
Nearby schools
GreatSchools rating
- 9/10Arbor View Elementary SchoolGrades: PK-5Distance: 0.2 mi
- 9/10Elkhorn North Ridge Middle SchoolGrades: 6-8Distance: 1.8 mi
- 9/10Elkhorn High SchoolGrades: 9-12Distance: 2.5 mi
Schools provided by the listing agent
- Elementary: Arbor View
- Middle: Elkhorn
- High: Elkhorn
- District: Elkhorn
Source: GPRMLS. This data may not be complete. We recommend contacting the local school district to confirm school assignments for this home.
- $641,4975 bd4 ba3.1k sqft5510 N 205th St, Elkhorn, NE 68022Sold
- $559,9005 bd3 ba3.5k sqft5418 N 205th St, Elkhorn, NE 68022Sold
- $608,0005 bd3 ba3.5k sqft5419 N 206th St, Elkhorn, NE 68022Sold
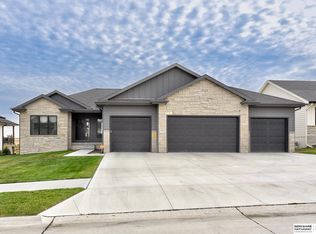
- $630,0005 bd3 ba3.5k sqft5425 N 206th St, Elkhorn, NE 68022Sold
- $640,0005 bd4 ba2.9k sqft5412 N 205th St, Elkhorn, NE 68022Sold
- $468,0005 bd3 ba3k sqft5516 N 205th St, Elkhorn, NE 68022Sold
- $607,0006 bd3 ba3.8k sqft5413 N 206th St, Elkhorn, NE 68022For Sale
- $84,4000.29 acres5501 N 205th St, Elkhorn, NE 68022Lot/Land
A local agent can set up tours, give advice and negotiate with sellers.
A local lender can help you make sure your offer is ready when you are.
Similar homes
- $599,0005 bd3 ba3.1k sqft20702 Vernon Ave, Elkhorn, NE 68022New Construction
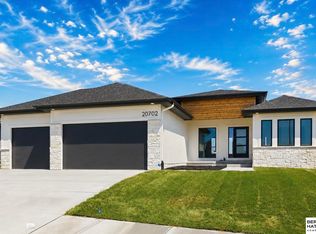
 MLS ID #22620210, Jennifer Chinn, BHHS Ambassador Real Estate. GPRMLS
 - $664,9006 bd3 ba3.4k sqft5608 N 213th St, Elkhorn, NE 68022New Construction
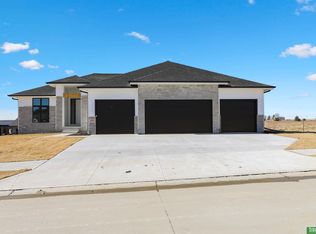 MLS ID #22623659, Landon Hilderbrand, Better Homes and Gardens R.E.. GPRMLS
 - $609,9005 bd3 ba3.5k sqft5705 197th Ave, Elkhorn, NE 68022New Construction
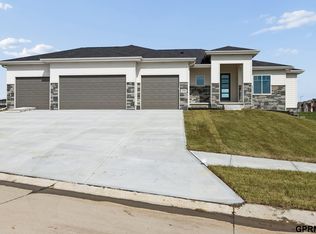 MLS ID #22609441, Shelly Ragan, NextHome Signature Real Estate. GPRMLS
 - $619,9005 bd3 ba2.8k sqft5405 190th St, Elkhorn, NE 68022New Construction
 MLS ID #22621910, Troy Benes, BHHS Ambassador Real Estate. GPRMLS
 - $629,9005 bd3 ba3.5k sqft5701 195th St, Elkhorn, NE 68022New ConstructionMLS ID #22617215, Jamie Hilderbrand, Better Homes and Gardens R.E.. GPRMLS
- $619,0005 bd3 ba3.1k sqft6327 N 207th St, Elkhorn, NE 68022New ConstructionMLS ID #22609226, Lindsay Hollingsworth, BHHS Ambassador Real Estate. GPRMLS
- $639,9505 bd4 ba3.2k sqft5712 N 199th St, Elkhorn, NE 68022New ConstructionMLS ID #22600984, Gregory Haer, NP Dodge RE Sales Inc 148Dodge. GPRMLS
- $639,9006 bd3 ba3.4k sqft19505 Allied St, Elkhorn, NE 68022New ConstructionMLS ID #22623306, Nicole Hilderbrand, Better Homes and Gardens R.E.. GPRMLS
- $649,9005 bd3 ba3.5k sqft5606 198th St, Elkhorn, NE 68022New ConstructionMLS ID #22620981, Landon Hilderbrand, Better Homes and Gardens R.E.. GPRMLS
- $554,0005 bd3 ba2.7k sqft20909 Nebraska Ave, Elkhorn, NE 68022New ConstructionMLS ID #22609082, Lindsay Hollingsworth, BHHS Ambassador Real Estate. GPRMLS
- $549,0004 bd3 ba3.2k sqft6227 N 210th St, Elkhorn, NE 68022New ConstructionMLS ID #22616136, Lindsay Hollingsworth, BHHS Ambassador Real Estate. GPRMLS
- $538,5054 bd3 ba2.5k sqft5509 N 191st St, Elkhorn, NE 68022New ConstructionMLS ID #22621216, Grace Stanzel, BHHS Ambassador Real Estate. GPRMLS
- $525,0004 bd3 ba2.3k sqft18525 Patrick Ave, Elkhorn, NE 68022For SaleMLS ID #22622974, Brian Michael, Liberty Core Real Estate. GPRMLS
- $749,9004 bd4 ba3.6k sqft5815 N 198th St, Elkhorn, NE 68022New ConstructionMLS ID #22623542, April Williams, BHHS Ambassador Real Estate. GPRMLS
- $519,9006 bd3 ba3k sqft21109 Jessie Ave, Elkhorn, NE 68022New ConstructionMLS ID #22606810, Shelly Ragan, NextHome Signature Real Estate. GPRMLS
- $495,0004 bd3 ba2.6k sqft5714 Kestrel Pkwy, Elkhorn, NE 68022New ConstructionMLS ID #22606813, Shelly Ragan, NextHome Signature Real Estate. GPRMLS
- $615,0004 bd3 ba2.8k sqft1404 S 200 Avenue Cir, Omaha, NE 68130For SaleMLS ID #22623164, Greg Kraemer, NP Dodge RE Sales Inc 148Dodge. GPRMLS
- $665,0005 bd5 ba3.7k sqft21113 Ellison Ave, Elkhorn, NE 68022For SaleMLS ID #22614990, Pete Jenkins, BHHS Ambassador Real Estate. GPRMLS
- $665,0005 bd3 ba3.4k sqft5632 N 213th St, Elkhorn, NE 68022New ConstructionMLS ID #22616381, Shelli Klemke, BHHS Ambassador Real Estate. GPRMLS
- $650,0005 bd3 ba3.3k sqft5426 Kestrel Pkwy, Elkhorn, NE 68022For SaleBHHS broker feed
