Welcome home to this beautiful, west-facing ranch style home in Elkhorn schools. This never occupied home, built be Aurora Homes, combines a stylish, stone-accented exterior with a contemporary, open-concept interior to make the perfect package. Features include soaring ceilings, open living and kitchen areas, oversize windows for tons of natural light in the living space, a large, private primary suite, and a beautiful kitchen with plenty of space for formal dining or pull up for a quick lunch at the island. Special features include it’s stone fireplace with floating shelves, a unique “Costco Door” that allows groceries to be passed directly from the garage to the pantry, and a large 3 car garage with a rear storage bump out area for your “stuff”. In the lower level find 2 bedrooms, a 3/4 bath, a huge rec-room area with flared steps, and storage galore. This is a real find!
New construction
Price cut: $20.9K (9/13)
$599,000
5405 190th St, Elkhorn, NE 68022
5beds
2,895sqft
Single Family Residence
Built in 2024
9,321 Square Feet Lot
$596,000 Zestimate®
$207/sqft
$-- HOA
What's special
West-facing ranch style homeStone-accented exteriorBeautiful kitchenLarge private primary suiteSoaring ceilingsContemporary open-concept interiorStorage galore
- 39 days
- 102
- 8
Zillow last checked:
Listing updated:
Listed by:
Denny Van Moorleghem 402-740-8585,
Regency Homes
Source: GPRMLS,MLS#: 22626464
Facts & features
Interior
Bedrooms & bathrooms
- Bedrooms: 5
- Bathrooms: 3
- Full bathrooms: 1
- 3/4 bathrooms: 2
- Main level bathrooms: 2
Primary bedroom
- Level: Main
- Area: 379.2
- Dimensions: 24 x 15.8
Bedroom 2
- Level: Main
- Area: 123.21
- Dimensions: 11.1 x 11.1
Bedroom 3
- Level: Main
- Area: 135.42
- Dimensions: 12.2 x 11.1
Bedroom 4
- Level: Basement
- Area: 132.09
- Dimensions: 11.9 x 11.1
Bedroom 5
- Level: Basement
- Area: 132.09
- Dimensions: 11.9 x 11.1
Primary bathroom
- Features: 3/4, Double Sinks
Basement
- Area: 1763
Heating
- Natural Gas, Forced Air
Cooling
- Central Air
Appliances
- Included: Humidifier, Range, Dishwasher, Disposal, Microwave
Features
- High Ceilings, Ceiling Fan(s), Drain Tile, Pantry
- Flooring: Carpet, Ceramic Tile, Luxury Vinyl, Plank
- Basement: Partially Finished
- Number of fireplaces: 1
- Fireplace features: Electric
Interior area
- Total structure area: 2,895
- Total interior livable area: 2,895 sqft
- Finished area above ground: 1,986
- Finished area below ground: 909
Property
Parking
- Total spaces: 4
- Parking features: Garage - Attached
- Attached garage spaces: 4
Features
- Patio & porch: Porch, Patio
- Exterior features: Sprinkler System, Drain Tile
- Fencing: Partial
Lot
- Size: 9,321 Square Feet
- Dimensions: 72 x 130
- Features: Up to 1/4 Acre., Subdivided
Details
- Parcel number: 0917580178
- Other equipment: Sump Pump
Construction
Type & style
- Home type: SingleFamily
- Architectural style: Ranch
- Property subtype: Single Family Residence
Materials
- Stone, Masonite
- Foundation: Concrete Perimeter
- Roof: Composition
Condition
- New Construction
- New construction: Yes
- Year built: 2024
Details
- Builder name: Aurora Homes
Utilities & green energy
- Sewer: Public Sewer
- Water: Public
- Utilities for property: Electricity Available, Natural Gas Available, Water Available, Sewer Available, Storm Sewer, Phone Available, Fiber Optic, Cable Available
Community & HOA
Community
- Subdivision: Daybreak
HOA
- Has HOA: Yes
Location
- Region: Elkhorn
Financial & listing details
- Price per square foot: $207/sqft
- Annual tax amount: $391
- Date on market: 9/13/2026
- Listing terms: Private Financing Available,VA Loan,FHA,Conventional,Cash
- Ownership: Fee Simple
- Electric utility on property: Yes
Estimated market value
$596,000
$566,000 - $626,000
$3,195/mo
Price history
| Date | Event | Price |
|---|---|---|
| 9/13/2026 | Price change | $599,000-3.4%$207/sqft |
Source:  GPRMLS #22626464 Report a problem GPRMLS #22626464 Report a problem | ||
| 7/31/2026 | Listed for sale | $619,900-1.5%$214/sqft |
Source: GPRMLS #22621910 Report a problem | ||
| 7/27/2026 | Listing removed | $629,500$217/sqft |
Source: GPRMLS #22609435 Report a problem | ||
| 4/9/2026 | Price change | $629,500-1.6%$217/sqft |
Source: GPRMLS #22609435 Report a problem | ||
| 12/5/2025 | Price change | $639,500-0.1%$221/sqft |
Source: GPRMLS #22529967 Report a problem | ||
| 10/17/2025 | Listed for sale | $640,000$221/sqft |
Source: GPRMLS #22529967 Report a problem | ||
Public tax history
Tax history is unavailable.
Monthly payment
Est. payment
Payment breakdown
Explore the cost of this home by adjusting the details. Changes won't be saved.Climate risks
Neighborhood: Elkhorn
Nearby schools
Schools provided by the listing agent
- Elementary: Stone Pointe
- Middle: Elkhorn North Ridge
- High: Elkhorn North
- District: Elkhorn
Source: GPRMLS. This data may not be complete. We recommend contacting the local school district to confirm school assignments for this home.

Similar homes
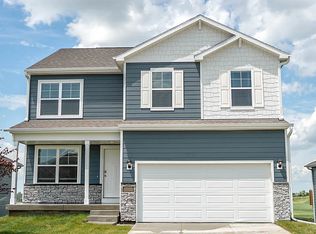
- $576,3704 bd3 ba2.7k sqft5417 N 191st Ave, Elkhorn, NE 68022New Construction

 MLS ID #22611636, Grace Stanzel, BHHS Ambassador Real Estate. GPRMLS
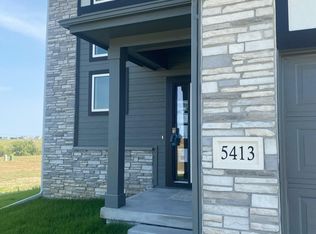
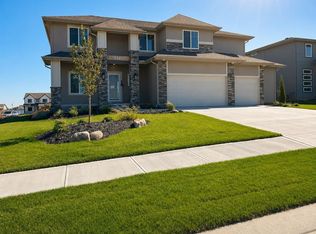
 - $679,3045 bd5 ba2.9k sqft5401 191st St, Elkhorn, NE 68022New Construction
 GPRMLS
 - $468,5004 bd3 ba2.1k sqft5512 N 190th Ave, Elkhorn, NE 68022New Construction
 MLS ID #22623202, Tasha Moss, Real Broker NE, LLC. GPRMLS
 - $699,0005 bd3 ba3.5k sqft5411 N 205th St, Elkhorn, NE 68022For Sale
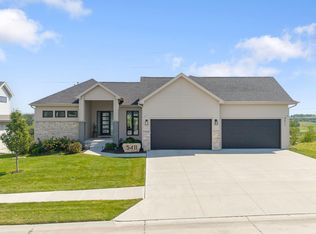 MLS ID #22625914, Grace Stanzel, BHHS Ambassador Real Estate. GPRMLS
 - $560,0004 bd3 ba3.2k sqft20720 Kansas Ave, Elkhorn, NE 68022New ConstructionMLS ID #22608373, Lindsay Hollingsworth, BHHS Ambassador Real Estate. GPRMLS
- $735,0004 bd4 ba3.6k sqft5815 N 198th St, Elkhorn, NE 68022New ConstructionMLS ID #22629435, April Williams, BHHS Ambassador Real Estate. GPRMLS
- $461,9904 bd3 ba2.5k sqft5702 N 181st St, Elkhorn, NE 68022New ConstructionMLS ID #22617420, Aaron Moulton, DRH Realty Nebraska LLC. GPRMLS
- $419,9904 bd3 ba2.1k sqft5525 N 186th Ave, Elkhorn, NE 68022New ConstructionGPRMLS
- $414,0904 bd3 ba2.1k sqft5534 N 186th Ave, Elkhorn, NE 68022New ConstructionGPRMLS
- $409,9904 bd3 ba2.1k sqft5402 N 186th St, Elkhorn, NE 68022New ConstructionGPRMLS
- $399,9904 bd3 ba2.1k sqft5529 N 186th Ave, Elkhorn, NE 68022New ConstructionMLS ID #22616666, Aaron Moulton, DRH Realty Nebraska LLC. GPRMLS
- $394,0904 bd3 ba2.1k sqft5549 N 186th Ave, Elkhorn, NE 68022New ConstructionMLS ID #22612795, Aaron Moulton, DRH Realty Nebraska LLC. GPRMLS
- $434,5904 bd3 ba2.1k sqft6519 N 187th St, Elkhorn, NE 68022New ConstructionGPRMLS
- $384,9904 bd3 ba2.1k sqft5561 N 186th Ave, Elkhorn, NE 68022New ConstructionMLS ID #22609576, Aaron Moulton, DRH Realty Nebraska LLC. GPRMLS
- $419,5904 bd3 ba2.1k sqft6516 N 187th St, Elkhorn, NE 68022New ConstructionGPRMLS
- $424,5904 bd3 ba2.1k sqft6515 N 187th St, Elkhorn, NE 68022New ConstructionGPRMLS
- $599,9004 bd3 ba3k sqft11363 N 170th St, Bennington, NE 68007New ConstructionMLS ID #22600415, Susan Wachner, Regency Homes. GPRMLS
- $434,9904 bd3 ba2.1k sqft18515 Mary St, Elkhorn, NE 68022New ConstructionMLS ID #22617421, Aaron Moulton, DRH Realty Nebraska LLC. GPRMLS
- $799,0005 bd4 ba3.8k sqft5407 N 212th St, Elkhorn, NE 68022New ConstructionMLS ID #22614101, Karen Fries, BHHS Ambassador Real Estate. GPRMLS
- $450,1004 bd3 ba2.4k sqft5119 N 213th St, Elkhorn, NE 68022New ConstructionMLS ID #22625872, Scott Bergmann, Realty ONE Group Authentic. GPRMLS
