Welcome to our Peyton Ranch model with Finished Basement- Gorgeous open floorplan- custom updates await your delight as you enjoy your West facing flat lot. This beauty has a Dream gourmet kitchen, elegant boxed primary bedroom ceiling, walk-in shower, extra-large closet, and quartz countertops. LVP Flooring on main floor, custom cabinets, 11-ft great room ceiling with architectural details that are unmatched in the industry! Some pictures are AI staged
New construction
Price cut: $27K (9/8)
$599,900
11363 N 170th St, Bennington, NE 68007
4beds
3,069sqft
Single Family Residence
Built in 2026
9,583 Square Feet Lot
$599,000 Zestimate®
$195/sqft
$21/mo HOA
What's special
Finished basementWest facing flat lotExtra-large closetWalk-in showerGorgeous open floorplanDream gourmet kitchenQuartz countertops
- 284 days
- 183
- 5
Zillow last checked:
Listing updated:
Listed by:
Susan Wachner 402-618-5868,
Regency Homes
Source: GPRMLS,MLS#: 22600415
Facts & features
Interior
Bedrooms & bathrooms
- Bedrooms: 4
- Bathrooms: 3
- Full bathrooms: 1
- 3/4 bathrooms: 2
- Main level bathrooms: 2
Primary bedroom
- Level: Main
Bedroom 2
- Level: Main
Bedroom 3
- Level: Main
Bedroom 4
- Level: Basement
Primary bathroom
- Features: 3/4
Basement
- Area: 1620
Heating
- Natural Gas, Forced Air
Cooling
- Central Air
Appliances
- Included: Range, Dishwasher, Disposal, Microwave, Convection Oven, Cooktop
Features
- Flooring: Ceramic Tile, Luxury Vinyl, Plank
- Basement: Egress,Finished
- Number of fireplaces: 2
- Fireplace features: Electric
Interior area
- Total structure area: 3,069
- Total interior livable area: 3,069 sqft
- Finished area above ground: 1,822
- Finished area below ground: 1,247
Video & virtual tour
Property
Parking
- Total spaces: 3
- Parking features: Attached
- Attached garage spaces: 3
Features
- Patio & porch: Covered Patio
- Exterior features: Sprinkler System, Drain Tile
- Fencing: None
Lot
- Size: 9,583 Square Feet
- Dimensions: 74 x 130
- Features: Up to 1/4 Acre.
Details
- Parcel number: 1838527974
Construction
Type & style
- Home type: SingleFamily
- Architectural style: Ranch,Contemporary
- Property subtype: Single Family Residence
Materials
- Stone, Cement Siding
- Foundation: Concrete Perimeter
- Roof: Composition
Condition
- Under Construction
- New construction: Yes
- Year built: 2026
Details
- Builder name: Regency Homes
Utilities & green energy
- Sewer: Public Sewer
- Water: Public
Community & HOA
Community
- Subdivision: Newport Vista
HOA
- Has HOA: Yes
- HOA fee: $250 annually
Location
- Region: Bennington
Financial & listing details
- Price per square foot: $195/sqft
- Tax assessed value: $94,900
- Annual tax amount: $2,233
- Date on market: 1/5/2026
- Listing terms: VA Loan,Conventional,Cash
- Ownership: Fee Simple
Estimated market value
$599,000
$569,000 - $629,000
$3,609/mo
Price history
| Date | Event | Price |
|---|---|---|
| 9/8/2026 | Price change | $599,900-4.3%$195/sqft |
Source:  GPRMLS #22600415 Report a problem GPRMLS #22600415 Report a problem | ||
| 4/20/2026 | Price change | $626,920+0.8%$204/sqft |
Source: GPRMLS #22600415 Report a problem | ||
| 1/15/2026 | Price change | $622,020+0.3%$203/sqft |
Source: GPRMLS #22600415 Report a problem | ||
| 1/5/2026 | Listed for sale | $620,295$202/sqft |
Source: GPRMLS #22600415 Report a problem | ||
| 12/29/2025 | Listing removed | $620,295$202/sqft |
Source: GPRMLS #22533363 Report a problem | ||
| 11/20/2025 | Listed for sale | $620,295$202/sqft |
Source: GPRMLS #22533363 Report a problem | ||
Public tax history
| Year | Property taxes | Tax assessment |
|---|---|---|
| 2025 | $2,234 +191.4% | $94,900 +179.9% |
| 2024 | $767 -33.8% | $33,900 -20.6% |
| 2023 | $1,157 -3.6% | $42,700 |
| 2022 | $1,201 +58.8% | $42,700 +58.7% |
| 2021 | $756 | $26,900 |
Find assessor info on the county website
Monthly payment
Est. payment
Payment breakdown
Explore the cost of this home by adjusting the details. Changes won't be saved.Climate risks
Neighborhood: 68007
Nearby schools
Schools provided by the listing agent
- Elementary: Stratford
- Middle: Bennington
- High: Bennington
- District: Bennington
Source: GPRMLS. This data may not be complete. We recommend contacting the local school district to confirm school assignments for this home.

Similar homes
- $590,0004 bd3 ba2.4k sqft16619 Abigail St, Bennington, NE 68007New Construction
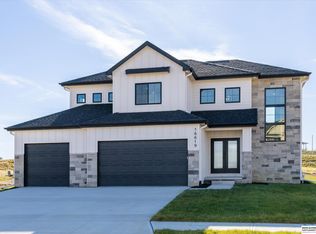
 MLS ID #22626926, Rachel Skradski Luhrs, BHHS Ambassador Real Estate. GPRMLS
 - $609,0004 bd3 ba2.8k sqft16615 Benjamin St, Omaha, NE 68007New Construction
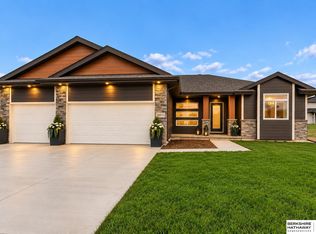 MLS ID #22622229, AAron Cooper, BHHS Ambassador Real Estate. GPRMLS
 - $585,0005 bd3 ba3.6k sqft17114 Cora St, Bennington, NE 68007New Construction
 MLS ID #22618804, Jim Kristl, Nebraska Realty. GPRMLS
 - $629,0004 bd3 ba3.5k sqft7651 N 167th St, Bennington, NE 68007New Construction
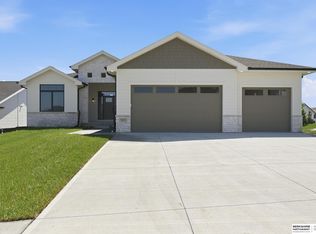 MLS ID #22622490, James Doebelin, BHHS Ambassador Real Estate. GPRMLS
 - $564,7704 bd3 ba2.9k sqft8508 Kilpatrick Pkwy, Bennington, NE 68007New ConstructionMLS ID #22612773, Jim Morrison, BHHS Ambassador Real Estate. GPRMLS
- $850,0005 bd5 ba4.3k sqft16618 Abigail St, Bennington, NE 68007New ConstructionMLS ID #22626152, Eric Carraher, Meraki Realty Group. GPRMLS
- $599,0005 bd4 ba3.2k sqft5917 N 209th St, Elkhorn, NE 68022New ConstructionMLS ID #22624662, Shelli Klemke, BHHS Ambassador Real Estate. GPRMLS
- $559,9004 bd4 ba2.6k sqft5412 N 190th Ave, Elkhorn, NE 68022New ConstructionMLS ID #22600396, Susan Wachner, Regency Homes. GPRMLS
- $575,0004 bd3 ba2.4k sqft6611 S 214th Ave, Elkhorn, NE 68022New ConstructionMLS ID #22629750, Rachel Skradski Luhrs, BHHS Ambassador Real Estate. GPRMLS
- $735,0004 bd4 ba3.6k sqft5815 N 198th St, Elkhorn, NE 68022New ConstructionMLS ID #22629435, April Williams, BHHS Ambassador Real Estate. GPRMLS
- $499,0003 bd3 ba3k sqft6025 N Hws Cleveland Blvd, Omaha, NE 68116For SaleMLS ID #22626360, Shannon Leisey, BHHS Ambassador Real Estate. GPRMLS
- $639,9006 bd3 ba3.4k sqft5708 N 195th St, Elkhorn, NE 68022New ConstructionMLS ID #22623457, Jamie Hilderbrand, Better Homes and Gardens R.E.. GPRMLS
- $625,0005 bd4 ba3k sqft5401 N 205th St, Elkhorn, NE 68022New ConstructionMLS ID #22625300, Shelli Klemke, BHHS Ambassador Real Estate. GPRMLS
- $646,0504 bd4 ba2.7k sqft19614 Ellison Ave, Elkhorn, NE 68022New ConstructionMLS ID #22614790, Rachel Skradski Luhrs, BHHS Ambassador Real Estate. GPRMLS
- $623,6725 bd3 ba3k sqft5813 N 214th Avenue Cir, Elkhorn, NE 68022New ConstructionMLS ID #22611598, Rachel Skradski Luhrs, BHHS Ambassador Real Estate. GPRMLS
- $625,0005 bd4 ba3.2k sqft5707 N 209th St, Elkhorn, NE 68022New ConstructionMLS ID #22624663, Shelli Klemke, BHHS Ambassador Real Estate. GPRMLS
- $679,3045 bd5 ba2.9k sqft5401 191st St, Elkhorn, NE 68022New ConstructionGPRMLS
- $344,9003 bd2 ba1.6k sqft8611 N 161st Ct, Bennington, NE 68007For SaleMLS ID #22628961, Stephanie Houser, Mike Egan Real Estate. GPRMLS
- $334,5003 bd3 ba1.9k sqft16058 C W Hadan Dr, Bennington, NE 68007For SaleMLS ID #22625536, Angie Reineke, KW Siouxland. GPRMLS
- $603,9864 bd3 ba3.3k sqft11313 S 191st Ave, Gretna, NE 68028New ConstructionMLS ID #22624532, Marie Otis, BHHS Ambassador Real Estate. GPRMLS
