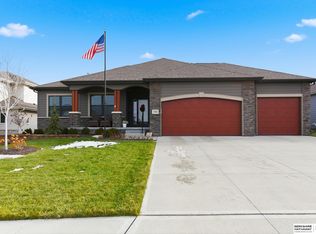
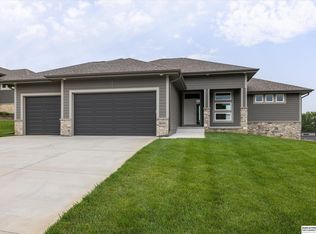
This beautifully maintained ranch is ready to impress and offers the space, the flexibility, and the feel you’ve been looking for. A 3-car garage and contemporary curb appeal welcome you home. Inside, the open floor plan features 9ft ceilings, a spacious great room with tray ceiling and abundant natural light, flowing into the stylish kitchen with LVP flooring, granite counters, glass tile backsplash, stainless steel appliances, pantry, and eat-in dining area with patio access. The primary suite offers dual sinks, large walk-in closet, and convenient access to the main-floor laundry. The finished lower level takes flexibility to the next level with a large family room, game area, 2nd full kitchen with dining space, conforming 4th bedroom, and ¾ bath, perfect for guests, entertaining, hobbies, or extended living. Conveniently located near Prairie View Lake & Recreation Area and downtown Bennington! NEW price and new reason to take at this one!
Pending
Price cut: $5K (8/21)
$445,000
11405 N 170th St, Bennington, NE 68007
4beds
2,880sqft
Single Family Residence
Built in 2021
9,583 Square Feet Lot
$440,300 Zestimate®
$155/sqft
$41/mo HOA
What's special
Contemporary curb appealGame areaFinished lower levelLarge family roomOpen floor planStylish kitchenLarge walk-in closet
- 57 days
- 81
- 1
Zillow last checked:
Listing updated:
Listed by:
Shellie Nelson 402-681-4196,
BHHS Ambassador Real Estate
Source: GPRMLS,MLS#: 22624079
Facts & features
Interior
Bedrooms & bathrooms
- Bedrooms: 4
- Bathrooms: 3
- Full bathrooms: 1
- 3/4 bathrooms: 2
- Main level bathrooms: 2
Primary bedroom
- Features: Wall/Wall Carpeting, Window Covering, 9'+ Ceiling, Ceiling Fan(s), Walk-In Closet(s)
- Level: Main
- Area: 181.25
- Dimensions: 14.5 x 12.5
Bedroom 2
- Features: Wall/Wall Carpeting, 9'+ Ceiling
- Level: Main
- Area: 126.25
- Dimensions: 12.5 x 10.1
Bedroom 3
- Features: Wall/Wall Carpeting, 9'+ Ceiling
- Level: Main
- Area: 127.26
- Dimensions: 12.6 x 10.1
Bedroom 4
- Features: Wall/Wall Carpeting, Egress Window
- Level: Basement
- Area: 112.11
- Dimensions: 11.1 x 10.1
Family room
- Features: Wall/Wall Carpeting, Dining Area, Luxury Vinyl Plank
- Level: Basement
- Area: 701.8
- Dimensions: 31.9 x 22
Kitchen
- Features: 9'+ Ceiling, Pantry, Luxury Vinyl Plank
- Level: Main
- Area: 180.6
- Dimensions: 14 x 12.9
Living room
- Features: Wall/Wall Carpeting, Window Covering, 9'+ Ceiling, Ceiling Fan(s)
- Level: Main
- Area: 252.7
- Dimensions: 19 x 13.3
Basement
- Area: 1668
Heating
- Natural Gas, Forced Air
Cooling
- Central Air
Appliances
- Included: Range, Dishwasher, Disposal, Microwave
- Laundry: Luxury Vinyl Plank
Features
- High Ceilings, 2nd Kitchen, Ceiling Fan(s), Pantry
- Flooring: Carpet, Luxury Vinyl, Plank
- Doors: Sliding Doors
- Windows: Window Coverings
- Basement: Other
- Has fireplace: No
Interior area
- Total structure area: 2,880
- Total interior livable area: 2,880 sqft
- Finished area above ground: 1,668
- Finished area below ground: 1,212
Property
Parking
- Total spaces: 3
- Parking features: Garage - Attached
- Attached garage spaces: 3
Features
- Patio & porch: Porch, Patio
- Exterior features: Sprinkler System
- Fencing: Partial,Iron
Lot
- Size: 9,583 Square Feet
- Dimensions: 74 x 130
- Features: Up to 1/4 Acre., City Lot, Subdivided, Paved
Details
- Parcel number: 1838527978
Construction
Type & style
- Home type: SingleFamily
- Architectural style: Ranch
- Property subtype: Single Family Residence
Materials
- Stone, Masonite
- Foundation: Other
- Roof: Composition
Condition
- Not New and NOT a Model
- New construction: No
- Year built: 2021
Utilities & green energy
- Sewer: Public Sewer
- Water: Public
- Utilities for property: Electricity Available, Natural Gas Available, Water Available, Sewer Available
Community & HOA
Community
- Subdivision: Newport Vista
HOA
- Has HOA: Yes
- Services included: Common Area Maintenance, Trash
- HOA fee: $488 annually
Location
- Region: Bennington
Financial & listing details
- Price per square foot: $155/sqft
- Tax assessed value: $458,700
- Annual tax amount: $10,797
- Date on market: 8/21/2026
- Listing terms: VA Loan,FHA,Conventional
- Ownership: Fee Simple
- Electric utility on property: Yes
- Road surface type: Paved
Estimated market value
$440,300
$418,000 - $462,000
$3,310/mo
Price history
| Date | Event | Price |
|---|---|---|
| 9/17/2026 | Pending sale | $445,000$155/sqft |
Source:  GPRMLS #22624079 Report a problem GPRMLS #22624079 Report a problem | ||
| 8/21/2026 | Price change | $445,000-1.1%$155/sqft |
Source: GPRMLS #22624079 Report a problem | ||
| 7/15/2026 | Price change | $449,950-1.1%$156/sqft |
Source: GPRMLS #22620115 Report a problem | ||
| 7/9/2026 | Price change | $455,000-2.2%$158/sqft |
Source: GPRMLS #22616285 Report a problem | ||
| 6/24/2026 | Price change | $465,000-2.1%$161/sqft |
Source: GPRMLS #22616285 Report a problem | ||
| 6/10/2026 | Listed for sale | $475,000$165/sqft |
Source: GPRMLS #22616285 Report a problem | ||
Public tax history
| Year | Property taxes | Tax assessment |
|---|---|---|
| 2025 | $10,797 -0.4% | $458,700 |
| 2024 | $10,837 -3.7% | $458,700 +10.4% |
| 2023 | $11,257 +15.1% | $415,400 +19.5% |
| 2022 | $9,776 +1192.7% | $347,600 +1192.2% |
| 2021 | $756 | $26,900 |
Find assessor info on the county website
Monthly payment
Est. payment
Payment breakdown
Explore the cost of this home by adjusting the details. Changes won't be saved.Climate risks
Neighborhood: 68007
Nearby schools
Schools provided by the listing agent
- Elementary: Stratford
- Middle: Bennington
- High: Bennington
- District: Bennington
Source: GPRMLS. This data may not be complete. We recommend contacting the local school district to confirm school assignments for this home.
Similar homes
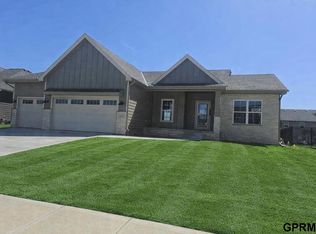
- $456,5004 bd3 ba2.8k sqft8059 N 173rd St, Bennington, NE 68007For Sale
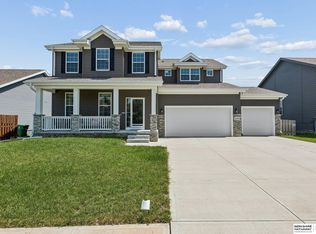
 MLS ID #22624897, Jon Adams, BHHS Ambassador Real Estate. GPRMLS
 - $424,0005 bd4 ba3k sqft7906 N 173rd Terrace Cir, Bennington, NE 68007For Sale
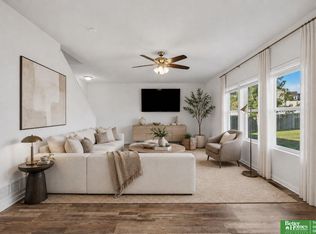 MLS ID #22625646, Niki Bermel, Better Homes and Gardens R.E.. GPRMLS
 - $479,5003 bd3 ba2.6k sqft16071 Center West Hadan Dr, Bennington, NE 68007For Sale
 MLS ID #22621121, Brodie Wakefield, BHHS Ambassador Real Estate. GPRMLS
 - $431,0004 bd3 ba2.5k sqft11406 N 161st Ave, Bennington, NE 68007New Construction
 MLS ID #22615397, Jim Kristl, Nebraska Realty. GPRMLS
 - $499,0004 bd4 ba2.7k sqft17118 Cora St, Bennington, NE 68007New ConstructionMLS ID #22627254, Jim Kristl, Nebraska Realty. GPRMLS
- $375,0004 bd3 ba2.6k sqft7416 N 160th St, Bennington, NE 68007For SaleMLS ID #22625289, Sara Ballard, Liberty Core Real Estate. GPRMLS
- $539,0004 bd3 ba2.5k sqft10959 N 173rd Ave, Bennington, NE 68007New ConstructionMLS ID #22627667, Jim Kristl, Nebraska Realty. GPRMLS
- $535,0004 bd3 ba2.7k sqft8215 N 166th St, Bennington, NE 68007For SaleMLS ID #22624306, Kim Stephens, Realty ONE Group Sterling. GPRMLS
- $515,0004 bd3 ba2.5k sqft11017 N 162nd St, Bennington, NE 68007New ConstructionMLS ID #22620138, Jim Kristl, Nebraska Realty. GPRMLS
- $539,0004 bd3 ba2.5k sqft11003 N 159th Ave, Bennington, NE 68007New ConstructionMLS ID #22627702, Jim Kristl, Nebraska Realty. GPRMLS
- $539,6994 bd3 ba2.5k sqft11131 N 161st Ave, Bennington, NE 68007New ConstructionMLS ID #22430474, AAron Cooper, BHHS Ambassador Real Estate. GPRMLS
- $519,9994 bd3 ba2.6k sqft11002 N 159th Ave, Bennington, NE 68007New ConstructionMLS ID #22611801, AAron Cooper, BHHS Ambassador Real Estate. GPRMLS
- $570,0005 bd4 ba3.3k sqft8001 N 166th St, Bennington, NE 68007For SaleMLS ID #22628686, Emily Brown, BHHS Ambassador Real Estate. GPRMLS
- $430,0004 bd3 ba2.8k sqft5124 N 180th Ave, Elkhorn, NE 68022For SaleMLS ID #22626610, Drew Halvorson, BHHS Ambassador Real Estate. GPRMLS
- $349,9003 bd3 ba2.1k sqft15803 Young Cir, Bennington, NE 68007For SaleMLS ID #22627730, Emily Tietsort, Nebraska Realty. GPRMLS
- $609,0004 bd3 ba2.8k sqft16615 Benjamin St, Omaha, NE 68007New ConstructionMLS ID #22622229, AAron Cooper, BHHS Ambassador Real Estate. GPRMLS
- $489,0004 bd3 ba2.9k sqft6420 N 168th Ave, Omaha, NE 68116For SaleMLS ID #22622449, Lisa Marie Pringle, Better Homes and Gardens R.E.. GPRMLS
- $529,9004 bd3 ba2.5k sqft12922 Reynolds St, Omaha, NE 68142For SaleMLS ID #22629145, James Doebelin, BHHS Ambassador Real Estate. GPRMLS
- $440,0004 bd3 ba2.4k sqft18406 Emiline St, Omaha, NE 68136For SaleMLS ID #22628717, Lyn Echter, BHHS Ambassador Real Estate. GPRMLS
- $334,5003 bd3 ba1.9k sqft16058 C W Hadan Dr, Bennington, NE 68007For SaleMLS ID #22625536, Angie Reineke, KW Siouxland. GPRMLS
