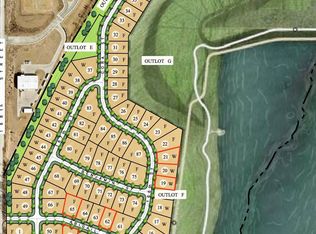
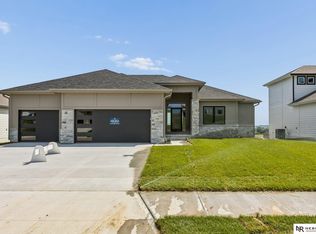
Welcome to this awe-inspiring Waters Edge Mediterranean Chateau from MAXIM HOMES. The impressive entrance w/its wood beams and sunlight flooding in lead you to an entry where you’ll find an office/bed on one side and large powder bath on the other. The Great Room includes wood floors, stunning stone fireplace with one-of-a-kind accents. The expansive kitchen includes an oversized island, GE Cafe appliances, walk-in pantry, dining area and generous drop zone just off the kitchen. 2nd floor has primary suite with stunning views of large lot, oversized bath area with double vanities, makeup area, custom Spa inspired tile walk-in shower w/rain head and tub along with a large 12 x 12 closet and connecting second level laundry. Upper level includes 3 additional bedrooms, 2 baths and walk in closets perfect for any family. The lower level includes a custom wet bar and fireplace, theater room, 5th bedroom and bath. Don't miss this one! 168th south of Bennington Middle. Est Completion 12/31/26
New construction
$850,000
16618 Abigail St, Bennington, NE 68007
5beds
4,303sqft
Single Family Residence
Built in 2025
0.26 Acres Lot
$-- Zestimate®
$198/sqft
$-- HOA
What's special
Theater roomLarge lotDining areaMakeup areaLarge powder bathConnecting second level laundryGe cafe appliances
- 28 days
- 479
- 45
Zillow last checked:
Listing updated:
Listed by:
Eric Carraher 402-312-3301,
Meraki Realty Group
Source: GPRMLS,MLS#: 22626152
Facts & features
Interior
Bedrooms & bathrooms
- Bedrooms: 5
- Bathrooms: 5
- Full bathrooms: 4
- 1/2 bathrooms: 1
- Main level bathrooms: 1
Primary bedroom
- Features: Walk-In Closet(s)
- Level: Second
- Area: 351
- Dimensions: 22.5 x 15.6
Bedroom 2
- Features: Walk-In Closet(s)
- Level: Second
- Area: 156
- Dimensions: 13 x 12
Bedroom 3
- Features: Walk-In Closet(s)
- Level: Second
- Area: 165.1
- Dimensions: 13 x 12.7
Bedroom 4
- Level: Second
- Area: 156
- Dimensions: 13 x 12
Bedroom 5
- Level: Basement
Primary bathroom
- Features: Full, Double Sinks
Great room
- Level: Main
Kitchen
- Level: Main
- Area: 260.48
- Dimensions: 14.8 x 17.6
Basement
- Area: 1564
Office
- Level: Main
- Area: 114
- Dimensions: 11.4 x 10
Heating
- Natural Gas, Forced Air
Cooling
- Central Air
Appliances
- Included: Range, Refrigerator, Dishwasher, Disposal, Microwave
Features
- Basement: Full
- Number of fireplaces: 2
- Fireplace features: Electric
Interior area
- Total structure area: 4,303
- Total interior livable area: 4,303 sqft
- Finished area above ground: 3,199
- Finished area below ground: 1,104
Property
Parking
- Total spaces: 4
- Parking features: Garage - Attached
- Attached garage spaces: 4
Features
- Levels: Two
- Patio & porch: Porch
- Fencing: None
Lot
- Size: 0.26 Acres
- Dimensions: 112.31 x 126.17 x 56.99 x 142.4
- Features: Over 1/4 up to 1/2 Acre
Details
- Parcel number: 2413240224
Construction
Type & style
- Home type: SingleFamily
- Property subtype: Single Family Residence
Materials
- Foundation: Concrete Perimeter
Condition
- Under Construction
- New construction: Yes
- Year built: 2025
Details
- Builder name: Maxim Homes
Utilities & green energy
- Sewer: Public Sewer
- Water: Public
Community & HOA
Community
- Subdivision: WATERS EDGE
HOA
- Has HOA: No
Location
- Region: Bennington
Financial & listing details
- Price per square foot: $198/sqft
- Annual tax amount: $259
- Date on market: 9/10/2026
- Listing terms: VA Loan,FHA,Conventional,Cash
- Ownership: Fee Simple
Estimated market value
Not available
Estimated sales range
Not available
Not available
Price history
| Date | Event | Price |
|---|---|---|
| 4/9/2026 | Price change | $850,000-1%$198/sqft |
Source:  GPRMLS #22606709 Report a problem GPRMLS #22606709 Report a problem | ||
| 3/13/2026 | Listed for sale | $859,000$200/sqft |
Source: GPRMLS #22606709 Report a problem | ||
Public tax history
Tax history is unavailable.
Monthly payment
Est. payment
Payment breakdown
Explore the cost of this home by adjusting the details. Changes won't be saved.Climate risks
Neighborhood: 68007
Nearby schools
Schools provided by the listing agent
- Elementary: Bennington
- Middle: Bennington
- High: Bennington
- District: Bennington
Source: GPRMLS. This data may not be complete. We recommend contacting the local school district to confirm school assignments for this home.


Similar homes
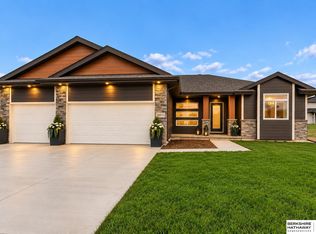
- $850,0005 bd5 ba4.1k sqft16606 Abigail St, Bennington, NE 68007New Construction

 MLS ID #22617353, Brian Wilson, BHHS Ambassador Real Estate. GPRMLS
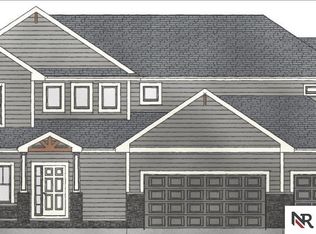
 - $635,0005 bd3 ba3.1k sqft10901 N 162nd St, Bennington, NE 68007New Construction
 MLS ID #22626677, Jim Kristl, Nebraska Realty. GPRMLS
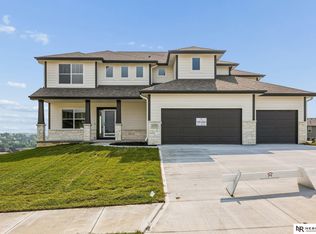
 - $600,0005 bd3 ba3.1k sqft11103 N 161st Ave, Bennington, NE 68007New Construction
 MLS ID #22626675, Jim Kristl, Nebraska Realty. GPRMLS
 - $599,0005 bd3 ba3.4k sqft10905 N 160th St, Bennington, NE 68007New Construction
 MLS ID #22627699, Jim Kristl, Nebraska Realty. GPRMLS
 - $595,0004 bd3 ba3.2k sqft16127 Belling St, Bennington, NE 68007New ConstructionMLS ID #22619732, Jim Kristl, Nebraska Realty. GPRMLS
- $549,0006 bd4 ba3.6k sqft11209 N 173rd St, Bennington, NE 68007New ConstructionMLS ID #22627597, Jim Kristl, Nebraska Realty. GPRMLS
- $539,0004 bd3 ba2.5k sqft10959 N 173rd Ave, Bennington, NE 68007New ConstructionMLS ID #22627667, Jim Kristl, Nebraska Realty. GPRMLS
- $554,0005 bd3 ba2.7k sqft10911 N 161st Ave, Bennington, NE 68007New ConstructionMLS ID #22624020, Jim Kristl, Nebraska Realty. GPRMLS
- $499,0004 bd4 ba2.7k sqft17118 Cora St, Bennington, NE 68007New ConstructionMLS ID #22627254, Jim Kristl, Nebraska Realty. GPRMLS
- $815,0005 bd5 ba4k sqft20545 Hartman Ave, Elkhorn, NE 68022For SaleMLS ID #22626739, Staci Mueller, BHHS Ambassador Real Estate. GPRMLS
- $539,0004 bd3 ba2.5k sqft11003 N 159th Ave, Bennington, NE 68007New ConstructionMLS ID #22627702, Jim Kristl, Nebraska Realty. GPRMLS
- $589,1454 bd3 ba3.1k sqft10909 N 160th St, Bennington, NE 68007New ConstructionMLS ID #22520131, Darla Bengtson, Better Homes and Gardens R.E.. GPRMLS
- $629,0004 bd3 ba3.5k sqft7651 N 167th St, Bennington, NE 68007New ConstructionMLS ID #22622490, James Doebelin, BHHS Ambassador Real Estate. GPRMLS
- $431,0004 bd3 ba2.5k sqft11406 N 161st Ave, Bennington, NE 68007New ConstructionMLS ID #22615397, Jim Kristl, Nebraska Realty. GPRMLS
- $527,5005 bd3 ba2.7k sqft16718 Mormon St, Bennington, NE 68007New ConstructionMLS ID #22622492, James Doebelin, BHHS Ambassador Real Estate. GPRMLS
- $850,0004 bd5 ba4.5k sqft3935 S 208th St, Elkhorn, NE 68022For SaleMLS ID #22623809, Dajour Willis, Better Homes and Gardens R.E.. GPRMLS
- $850,0005 bd5 ba3.8k sqft9911 Cimarron St, Papillion, NE 68046New ConstructionMLS ID #22628521, Brian Wilson, BHHS Ambassador Real Estate. GPRMLS
- $564,7704 bd3 ba2.9k sqft8508 Kilpatrick Pkwy, Bennington, NE 68007New ConstructionMLS ID #22612773, Jim Morrison, BHHS Ambassador Real Estate. GPRMLS
- $799,0005 bd4 ba3.8k sqft5407 N 212th St, Elkhorn, NE 68022New ConstructionMLS ID #22614101, Karen Fries, BHHS Ambassador Real Estate. GPRMLS
- $699,0005 bd3 ba3.5k sqft5411 N 205th St, Elkhorn, NE 68022For SaleMLS ID #22625914, Grace Stanzel, BHHS Ambassador Real Estate. GPRMLS
