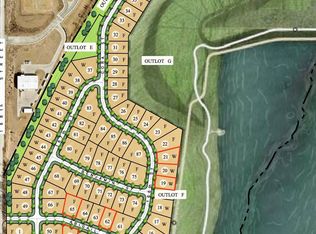
***OPEN SAT & SUN 12-4 PM***No dollar to be spared in this luxurious, custom-built Modern 6 bed, 4 bath, 4 car Ranch by Maxim Homes. This home boasts an expansive living room w/12 foot ceilings, an abundance of natural light and open concept living at its finest. The kitchen features SS appliances, an oversized island and walk-in pantry. Main floor offers a primary suite that provides functional beauty with a spa like retreat bath, large walk-in closet and easy access to laundry area along with 2 additional bedrooms. Lower level is an Entertainers dream with fully stocked movie theater, full bar area, 3 additional bedrooms, a full bath and a 3/4 bath. The backyard has incredible views of the soon to be NRD lake and rolling hills for plenty of privacy and serene nights on the back deck. Don't miss this one! Waters Edge 168th just South of Bennington. est comp 10/19/26
New construction
$990,000
10901 N 166th St, Bennington, NE 68007
6beds
4,021sqft
Single Family Residence
Built in 2026
0.31 Acres Lot
$-- Zestimate®
$246/sqft
$-- HOA
What's special
Plenty of privacyFully stocked movie theaterFull bar areaOpen concept livingLarge walk-in closetSpa like retreat bathAbundance of natural light
- 243 days
- 387
- 12
Zillow last checked:
Listing updated:
Listed by:
Eric Carraher 402-312-3301,
Meraki Realty Group
Source: GPRMLS,MLS#: 22604172
Facts & features
Interior
Bedrooms & bathrooms
- Bedrooms: 6
- Bathrooms: 4
- Full bathrooms: 3
- 3/4 bathrooms: 1
- Main level bathrooms: 2
Primary bedroom
- Level: Main
- Area: 225
- Dimensions: 15 x 15
Bedroom 2
- Level: Main
- Area: 143
- Dimensions: 13 x 11
Bedroom 3
- Level: Main
- Area: 121
- Dimensions: 11 x 11
Bedroom 4
- Level: Basement
- Area: 154
- Dimensions: 14 x 11
Bedroom 5
- Level: Basement
- Area: 154
- Dimensions: 14 x 11
Primary bathroom
- Features: Full
Kitchen
- Level: Main
- Area: 252
- Dimensions: 14 x 18
Living room
- Level: Main
- Area: 416
- Dimensions: 16 x 26
Basement
- Area: 2135
Heating
- Natural Gas, Forced Air
Cooling
- Central Air
Appliances
- Included: Range, Dishwasher, Disposal, Microwave
Features
- Basement: Finished
- Number of fireplaces: 2
Interior area
- Total structure area: 4,021
- Total interior livable area: 4,021 sqft
- Finished area above ground: 2,135
- Finished area below ground: 1,886
Property
Parking
- Total spaces: 4
- Parking features: Attached
- Attached garage spaces: 4
Features
- Patio & porch: Porch
- Fencing: None
Lot
- Size: 0.31 Acres
- Dimensions: 47.64 x 176.45 x 99.92 x 190.33
- Features: Over 1/4 up to 1/2 Acre
Details
- Parcel number: 2413240128
Construction
Type & style
- Home type: SingleFamily
- Architectural style: Ranch
- Property subtype: Single Family Residence
Materials
- Foundation: Concrete Perimeter
- Roof: Composition
Condition
- Under Construction
- New construction: Yes
- Year built: 2026
Details
- Builder name: Maxim Homes
Utilities & green energy
- Sewer: Public Sewer
- Water: Public
Community & HOA
Community
- Subdivision: WATERS EDGE 168
HOA
- Has HOA: No
Location
- Region: Bennington
Financial & listing details
- Price per square foot: $246/sqft
- Annual tax amount: $640
- Date on market: 2/13/2026
- Listing terms: VA Loan,FHA,Conventional,Cash
- Ownership: Fee Simple
Estimated market value
Not available
Estimated sales range
Not available
Not available
Price history
| Date | Event | Price |
|---|---|---|
| 4/26/2026 | Price change | $990,000+1.5%$246/sqft |
Source:  GPRMLS #22604172 Report a problem GPRMLS #22604172 Report a problem | ||
| 4/9/2026 | Price change | $975,000-2.4%$242/sqft |
Source: GPRMLS #22604172 Report a problem | ||
| 2/13/2026 | Listed for sale | $999,000$248/sqft |
Source: GPRMLS #22604172 Report a problem | ||
Public tax history
Tax history is unavailable.
Monthly payment
Est. payment
Payment breakdown
Explore the cost of this home by adjusting the details. Changes won't be saved.Climate risks
Neighborhood: 68007
Nearby schools
Schools provided by the listing agent
- Elementary: Bennington
- Middle: Bennington
- High: Bennington
- District: Bennington
Source: GPRMLS. This data may not be complete. We recommend contacting the local school district to confirm school assignments for this home.


Similar homes
- $850,0005 bd5 ba4.3k sqft16618 Abigail St, Bennington, NE 68007New Construction

 MLS ID #22626152, Eric Carraher, Meraki Realty Group. GPRMLS
 - $850,0004 bd5 ba3.2k sqft16630 Abigail St, Bennington, NE 68007New Construction
 MLS ID #22614498, Michael Maley, BHHS Ambassador Real Estate. GPRMLS
 - $545,0005 bd3 ba2.7k sqft11132 N 161st Ave, Bennington, NE 68007New Construction
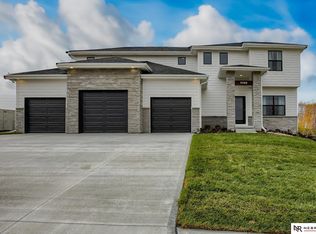 MLS ID #22618687, Jim Kristl, Nebraska Realty. GPRMLS
 - $590,0004 bd3 ba2.4k sqft16619 Abigail St, Bennington, NE 68007New Construction
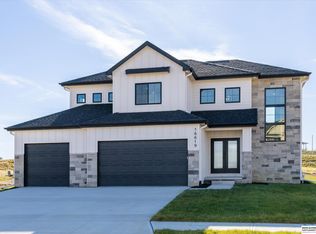 MLS ID #22626926, Rachel Skradski Luhrs, BHHS Ambassador Real Estate. GPRMLS
 - $585,0005 bd3 ba3.6k sqft17114 Cora St, Bennington, NE 68007New ConstructionMLS ID #22618804, Jim Kristl, Nebraska Realty. GPRMLS
- $609,0004 bd3 ba2.8k sqft16615 Benjamin St, Omaha, NE 68007New ConstructionMLS ID #22622229, AAron Cooper, BHHS Ambassador Real Estate. GPRMLS
- $595,0005 bd3 ba2.7k sqft11110 N 172nd St, Bennington, NE 68007New ConstructionMLS ID #22618739, Jim Kristl, Nebraska Realty. GPRMLS
- $539,0004 bd3 ba2.5k sqft11003 N 159th Ave, Bennington, NE 68007New ConstructionMLS ID #22627702, Jim Kristl, Nebraska Realty. GPRMLS
- $925,0006 bd5 ba4.6k sqft5409 N 197th St, Elkhorn, NE 68022New ConstructionMLS ID #22626555, Nicole Hilderbrand, Better Homes and Gardens R.E.. GPRMLS
- $535,0004 bd3 ba2.7k sqft8215 N 166th St, Bennington, NE 68007For SaleMLS ID #22624306, Kim Stephens, Realty ONE Group Sterling. GPRMLS
- $519,9994 bd3 ba2.6k sqft11002 N 159th Ave, Bennington, NE 68007New ConstructionMLS ID #22611801, AAron Cooper, BHHS Ambassador Real Estate. GPRMLS
- $629,0004 bd3 ba3.5k sqft7651 N 167th St, Bennington, NE 68007New ConstructionMLS ID #22622490, James Doebelin, BHHS Ambassador Real Estate. GPRMLS
- $735,0004 bd4 ba3.6k sqft5815 N 198th St, Elkhorn, NE 68022New ConstructionMLS ID #22629435, April Williams, BHHS Ambassador Real Estate. GPRMLS
- $639,9006 bd3 ba3.4k sqft19505 Allied St, Elkhorn, NE 68022New ConstructionMLS ID #22629331, Nicole Hilderbrand, Better Homes and Gardens R.E.. GPRMLS
- $815,0005 bd5 ba4k sqft20545 Hartman Ave, Elkhorn, NE 68022For SaleMLS ID #22626739, Staci Mueller, BHHS Ambassador Real Estate. GPRMLS
- $695,0007 bd6 ba3.7k sqft8104 N 129th St, Omaha, NE 68142For SaleMLS ID #22625829, Sherryl Longacre, RE/MAX Results. GPRMLS
- $1,335,0005 bd4 ba4.4k sqft3538 S 210th Ave, Elkhorn, NE 68022New ConstructionMLS ID #22629557, Johnathan O'Gorman, Better Homes and Gardens R.E.. GPRMLS
- $750,0006 bd3 ba3.5k sqft4914 N 214th St, Elkhorn, NE 68022New ConstructionMLS ID #22624565, Jamie Hilderbrand, Better Homes and Gardens R.E.. GPRMLS
- $1,100,0006 bd5 ba4.5k sqft3651 S 219th Ave, Elkhorn, NE 68022New ConstructionMLS ID #22625514, Byron Thompson, Meraki Realty Group. GPRMLS
- $689,9006 bd4 ba3.7k sqft5811 N 197th St, Elkhorn, NE 68022New ConstructionMLS ID #22626541, Jamie Hilderbrand, Better Homes and Gardens R.E.. GPRMLS
