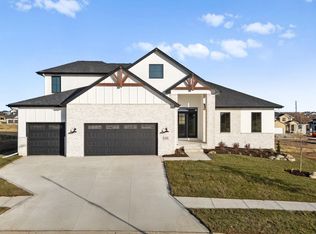
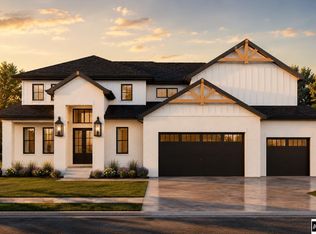
Build the Home You’ve Always Envisioned in Blue Sage Creek 3. Bring your vision to life with Art of a Craftsman, an award-winning custom builder known for exceptional craftsmanship, thoughtful design, and uncompromising attention to detail. This desirable walkout lot offers the opportunity to create a truly one-of-a-kind luxury home in sought-after Blue Sage Creek 3. Use the featured home as inspiration, build it as shown, or work alongside Art of a Craftsman to design something uniquely yours. Imagine a custom walkout ranch with expansive entertaining spaces, luxurious finishes, and a private backyard retreat complete with a pool. With an exceptional lot, an award-winning builder, and the freedom to make every detail your own, this is more than an opportunity to build a house—it’s an opportunity to build your home. Schedule an appointment with Art of a Craftsman and start bringing your vision to life.
New construction
$1,100,000
3651 S 219th Ave, Elkhorn, NE 68022
6beds
4,585sqft
Single Family Residence
Built in 2026
0.38 Acres Lot
$-- Zestimate®
$240/sqft
$-- HOA
What's special
Private backyard retreatCustom walkout ranchDesirable walkout lotExpansive entertaining spacesLuxurious finishes
- 10 hours
- 310
- 19
Zillow last checked:
Listing updated:
Listed by:
Byron Thompson 402-890-8995,
Meraki Realty Group
Source: GPRMLS,MLS#: 22625514
Facts & features
Interior
Bedrooms & bathrooms
- Bedrooms: 6
- Bathrooms: 5
- Full bathrooms: 2
- 3/4 bathrooms: 2
- 1/2 bathrooms: 1
- Main level bathrooms: 1
Primary bedroom
- Level: Second
Bedroom 2
- Level: Second
Bedroom 3
- Level: Second
Bedroom 4
- Level: Basement
Bedroom 5
- Level: Basement
Kitchen
- Level: Main
- Area: 294
- Dimensions: 14 x 21
Basement
- Area: 1422
Heating
- Natural Gas, Forced Air
Cooling
- Central Air
Features
- Basement: Walk-Out Access,Finished
- Number of fireplaces: 1
Interior area
- Total structure area: 4,585
- Total interior livable area: 4,585 sqft
- Finished area above ground: 3,163
- Finished area below ground: 1,422
Property
Parking
- Total spaces: 4
- Parking features: Garage - Attached
- Attached garage spaces: 4
Features
- Levels: Two
- Patio & porch: Porch, Patio
- Exterior features: Sprinkler System
- Has private pool: Yes
- Pool features: In Ground
- Fencing: Privacy
Lot
- Size: 0.38 Acres
- Dimensions: 109.19 x 150.7 x 79.18
- Features: Over 1/4 up to 1/2 Acre
Details
- Parcel number: 0644210194
Construction
Type & style
- Home type: SingleFamily
- Property subtype: Single Family Residence
Materials
- Foundation: Block
Condition
- Under Construction
- New construction: Yes
- Year built: 2026
Details
- Builder name: Art of a Craftsman
Utilities & green energy
- Sewer: Public Sewer
- Water: Public
Community & HOA
Community
- Subdivision: BLUE SAGE CREEK 3
HOA
- Has HOA: No
Location
- Region: Elkhorn
Financial & listing details
- Price per square foot: $240/sqft
- Annual tax amount: $342
- Date on market: 9/3/2026
- Listing terms: VA Loan,Conventional,Cash
- Ownership: Fee Simple
Estimated market value
Not available
Estimated sales range
Not available
Not available
Price history
| Date | Event | Price |
|---|---|---|
| 9/3/2026 | Listed for sale | $1,100,000+566.7%$240/sqft |
Source:  GPRMLS #22625514 Report a problem GPRMLS #22625514 Report a problem | ||
| 4/9/2026 | Listing removed | $165,000$36/sqft |
Source: GPRMLS #22600532 Report a problem | ||
| 1/6/2026 | Listed for sale | $165,000$36/sqft |
Source: GPRMLS #22600532 Report a problem | ||
| 1/1/2026 | Listing removed | $165,000$36/sqft |
Source: GPRMLS #22416795 Report a problem | ||
| 7/2/2024 | Listed for sale | $165,000$36/sqft |
Source: GPRMLS #22416795 Report a problem | ||
Public tax history
Tax history is unavailable.
Monthly payment
Est. payment
Payment breakdown
Explore the cost of this home by adjusting the details. Changes won't be saved.Climate risks
Neighborhood: Elkhorn
Nearby schools
Schools provided by the listing agent
- Elementary: Blue Sage
- Middle: Elkhorn Valley View
- High: Elkhorn South
- District: Elkhorn
Source: GPRMLS. This data may not be complete. We recommend contacting the local school district to confirm school assignments for this home.


Similar homes
- $1,400,0004 bd5 ba4k sqft3637 S 219th St, Elkhorn, NE 68022New Construction

 MLS ID #22625513, Byron Thompson, Meraki Realty Group. GPRMLS
 - $1,025,0005 bd4 ba3.4k sqft3652 S 218th Ave, Elkhorn, NE 68022New Construction
 MLS ID #22620948, Ryan & Laura Schwarz, BHHS Ambassador Real Estate. GPRMLS
 - $925,0006 bd5 ba4.4k sqft21519 Grover St, Elkhorn, NE 68022For Sale
 MLS ID #22621544, Jenny Hamlin, BHHS Ambassador Real Estate. GPRMLS
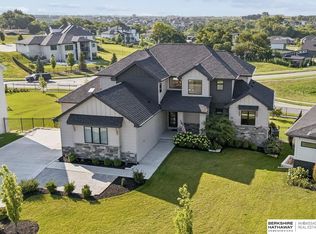
 - $1,180,0005 bd5 ba4k sqft21225 Joseph St, Elkhorn, NE 68022For Sale
 MLS ID #22621371, Shawn Hovey, BHHS Ambassador Real Estate. GPRMLS
 - $1,290,0004 bd4 ba4.3k sqft21068 Valley Cir, Elkhorn, NE 68022For SaleMLS ID #22624225, Jenn Haeg, Better Homes and Gardens R.E.. GPRMLS
- $995,0005 bd4 ba3.9k sqft3513 S 220th St, Elkhorn, NE 68022New ConstructionMLS ID #22601189, Jim Braun, BHHS Ambassador Real Estate. GPRMLS
- $1,400,0006 bd4 ba5k sqft3513 S 221st St, Elkhorn, NE 68022New ConstructionMLS ID #22623223, Eric Carraher, Meraki Realty Group. GPRMLS
- $850,0005 bd5 ba4.6k sqft21874 Martha St, Elkhorn, NE 68022For SaleMLS ID #22622531, Kari McCoy, BHHS Ambassador Real Estate. GPRMLS
- $944,3015 bd4 ba3.1k sqft3912 S 213th Ave, Elkhorn, NE 68022New ConstructionMLS ID #22623907, Jana Faller, Synergy Real Estate & Dev Corp. GPRMLS
- $1,400,0005 bd4 ba4.7k sqft3644 S 217th St, Elkhorn, NE 68022New ConstructionMLS ID #22606711, Eric Carraher, Meraki Realty Group. GPRMLS
- $949,9005 bd5 ba4.6k sqft5405 N 197th St, Elkhorn, NE 68022New ConstructionMLS ID #22624571, Jamie Hilderbrand, Better Homes and Gardens R.E.. GPRMLS
- $823,7006 bd3 ba3.5k sqft21122 Yates St, Elkhorn, NE 68022New ConstructionMLS ID #22624912, Katie Keith, Liberty Core Real Estate. GPRMLS
- $625,0005 bd4 ba3k sqft5401 N 205th St, Elkhorn, NE 68022New ConstructionMLS ID #22625300, Shelli Klemke, BHHS Ambassador Real Estate. GPRMLS
- $1,147,5004 bd4 ba3.8k sqft20617 Kansas Ave, Elkhorn, NE 68022New ConstructionMLS ID #22621958, Deb Cizek, BHHS Ambassador Real Estate. GPRMLS
- $896,0005 bd3 ba3.2k sqft3111 S 209th St, Elkhorn, NE 68022New ConstructionMLS ID #22608864, Staci Mueller, BHHS Ambassador Real Estate. GPRMLS
- $780,0004 bd5 ba3.5k sqft21019 E St, Elkhorn, NE 68022New ConstructionMLS ID #22601705, Cara Crawford, Better Homes and Gardens R.E.. GPRMLS
- $750,0006 bd3 ba3.5k sqft4914 N 214th St, Elkhorn, NE 68022New ConstructionMLS ID #22624565, Jamie Hilderbrand, Better Homes and Gardens R.E.. GPRMLS
- $689,9005 bd5 ba3.5k sqft5501 N 213th St, Elkhorn, NE 68022New ConstructionMLS ID #22624430, Jamie Hilderbrand, Better Homes and Gardens R.E.. GPRMLS
- $746,2504 bd3 ba3k sqft4315 S 219th St, Elkhorn, NE 68022New ConstructionMLS ID #22528982, Mark Ciochon, BHHS Ambassador Real Estate. GPRMLS
