Ready to occupy! Amazing 1.5 story home with soaring ceilings. Private yard backing to trees! Enter the foyer to the large great room with 19' ceilings. Custom stone fireplace and trim details with loads of windows and light! The gourmet kitchen features SS appliances, quartz tops and oversized walk-in pantry with shelving and counter. Main level 2nd bedroom can be flex room for kids play, home office or anything you desire! Main level primary suite offers spa bath with tub, dual vanities, large walk-in shower with custom shelving and amazing closet with 1 of 2 laundry spaces. Upper level boasts 3 bedrooms, jack n jill bath and on-suite plus huge loft! Don't miss this home on a private lot with views! AMA
New construction
$944,301
3912 S 213th Ave, Elkhorn, NE 68022
5beds
3,182sqft
Single Family Residence
Built in 2026
10,454 Square Feet Lot
$934,700 Zestimate®
$297/sqft
$33/mo HOA
What's special
Huge loftJack n jill bathGourmet kitchenPrivate lot with viewsMain level primary suiteCustom stone fireplaceSoaring ceilings
- 10 days
- 771
- 23
Zillow last checked:
Listing updated:
Listed by:
Jana Faller 402-672-5550,
Synergy Real Estate & Dev Corp
Source: GPRMLS,MLS#: 22623907
Facts & features
Interior
Bedrooms & bathrooms
- Bedrooms: 5
- Bathrooms: 4
- Full bathrooms: 2
- 3/4 bathrooms: 1
- 1/2 bathrooms: 1
- Partial bathrooms: 1
- Main level bathrooms: 2
Primary bedroom
- Level: Main
- Area: 172.92
- Dimensions: 12.5 x 13.83
Bedroom 2
- Level: Main
- Area: 147.22
- Length: 13.33
Bedroom 3
- Level: Second
- Area: 132.46
- Length: 11
Bedroom 4
- Level: Second
- Area: 132.5
- Width: 12
Bedroom 5
- Level: Second
- Area: 128.33
- Dimensions: 11 x 11.67
Great room
- Level: Main
Kitchen
- Level: Main
- Area: 214.11
- Dimensions: 13.67 x 15.67
Basement
- Area: 1784
Office
- Level: Main
- Area: 147.22
- Length: 13.33
Heating
- Natural Gas, Forced Air
Cooling
- Central Air
Features
- Basement: Egress,Walk-Out Access
- Number of fireplaces: 1
Interior area
- Total structure area: 3,182
- Total interior livable area: 3,182 sqft
- Finished area above ground: 3,085
- Finished area below ground: 97
Property
Parking
- Total spaces: 3
- Parking features: Garage - Attached
- Attached garage spaces: 3
Features
- Levels: One and One Half
- Patio & porch: Patio, Deck
- Exterior features: Sprinkler System
- Fencing: None
Lot
- Size: 10,454 Square Feet
- Dimensions: 76 x 131 x 82 x 131
- Features: Up to 1/4 Acre., Subdivided, Wooded, Common Area
Details
- Parcel number: 0643950668
Construction
Type & style
- Home type: SingleFamily
- Property subtype: Single Family Residence
Materials
- Foundation: Concrete Perimeter
Condition
- New Construction
- New construction: Yes
- Year built: 2026
Details
- Builder name: Landmark Performance Homes
Utilities & green energy
- Sewer: Public Sewer
- Water: Public
Community & HOA
Community
- Subdivision: Blue Sage Creek
HOA
- Has HOA: Yes
- HOA fee: $400 annually
Location
- Region: Elkhorn
Financial & listing details
- Price per square foot: $297/sqft
- Tax assessed value: $19,200
- Annual tax amount: $1,543
- Date on market: 8/20/2026
- Listing terms: Conventional,Cash
- Ownership: Fee Simple
Estimated market value
$934,700
$888,000 - $981,000
$3,838/mo
Price history
| Date | Event | Price |
|---|---|---|
| 8/20/2026 | Listed for sale | $944,301$297/sqft |
Source:  GPRMLS #22623907 Report a problem GPRMLS #22623907 Report a problem | ||
| 8/20/2026 | Listing removed | $944,301$297/sqft |
Source: GPRMLS #22526331 Report a problem | ||
| 9/16/2025 | Listed for sale | $944,301+686.9%$297/sqft |
Source: GPRMLS #22526331 Report a problem | ||
| 9/10/2025 | Listing removed | $120,000$38/sqft |
Source: GPRMLS #22325289 Report a problem | ||
| 12/26/2024 | Price change | $120,000+9.1%$38/sqft |
Source: GPRMLS #22325289 Report a problem | ||
| 10/27/2023 | Listed for sale | $110,000$35/sqft |
Source: GPRMLS #22325289 Report a problem | ||
Public tax history
| Year | Property taxes | Tax assessment |
|---|---|---|
| 2025 | $376 -75.7% | $19,200 -74.9% |
| 2024 | $1,543 -21.4% | $76,600 |
| 2023 | $1,964 -0.2% | $76,600 +8% |
| 2022 | $1,969 +6.7% | $70,900 +7.9% |
| 2021 | $1,846 +35.2% | $65,700 +36% |
| 2020 | $1,365 -25.6% | $48,300 -26.5% |
| 2019 | $1,835 +58.3% | $65,700 +58.7% |
| 2018 | $1,159 | $41,400 +1625% |
| 2017 | -- | $2,400 |
Find assessor info on the county website
Monthly payment
Est. payment
Payment breakdown
Explore the cost of this home by adjusting the details. Changes won't be saved.Climate risks
Neighborhood: Elkhorn
Nearby schools
Schools provided by the listing agent
- Elementary: Blue Sage
- Middle: Elkhorn Valley View
- High: Elkhorn South
- District: Elkhorn
Source: GPRMLS. This data may not be complete. We recommend contacting the local school district to confirm school assignments for this home.
Similar homes
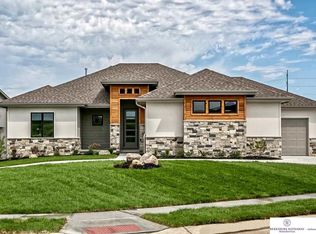
- $925,0006 bd5 ba4.4k sqft21519 Grover St, Elkhorn, NE 68022For Sale

 MLS ID #22621544, Jenny Hamlin, BHHS Ambassador Real Estate. GPRMLS
 - $949,9006 bd5 ba4.6k sqft5409 N 197th St, Elkhorn, NE 68022New Construction
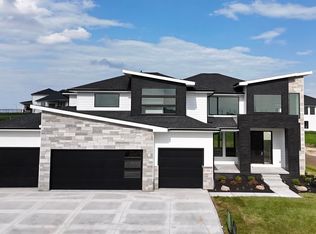 MLS ID #22623706, Nicole Hilderbrand, Better Homes and Gardens R.E.. GPRMLS
 - $750,0006 bd3 ba3.5k sqft4914 N 214th St, Elkhorn, NE 68022New Construction
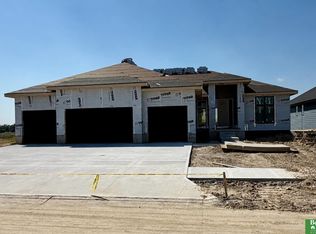 MLS ID #22624565, Jamie Hilderbrand, Better Homes and Gardens R.E.. GPRMLS
 - $750,0006 bd3 ba3.3k sqft21126 Atwood Ave, Elkhorn, NE 68022New Construction
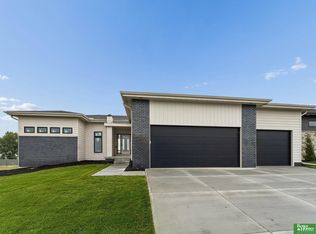 MLS ID #22622154, Johnathan O'Gorman, Better Homes and Gardens R.E.. GPRMLS
 - $697,9174 bd3 ba3.2k sqft21710 Blaine St, Elkhorn, NE 68022New ConstructionMLS ID #22602108, Terry Stork, BHHS Ambassador Real Estate. GPRMLS
- $599,0005 bd3 ba3.1k sqft6125 S 215th Cir, Elkhorn, NE 68022New ConstructionMLS ID #22624878, Lindsay Hollingsworth, BHHS Ambassador Real Estate. GPRMLS
- $689,9005 bd5 ba3.5k sqft5501 N 213th St, Elkhorn, NE 68022New ConstructionMLS ID #22624430, Jamie Hilderbrand, Better Homes and Gardens R.E.. GPRMLS
- $850,0005 bd5 ba3.9k sqft20545 Hartman Ave, Elkhorn, NE 68022For SaleMLS ID #22615425, Andrea Critser, BHHS Ambassador Real Estate. GPRMLS
- $644,9006 bd3 ba3.4k sqft5517 N 213th Ave, Elkhorn, NE 68022New ConstructionMLS ID #22624428, Jamie Hilderbrand, Better Homes and Gardens R.E.. GPRMLS
- $749,9006 bd3 ba3.9k sqft6523 S 214th St, Elkhorn, NE 68022New ConstructionMLS ID #22621356, Nicole Hilderbrand, Better Homes and Gardens R.E.. GPRMLS
- $749,9004 bd4 ba3.6k sqft5815 N 198th St, Elkhorn, NE 68022New ConstructionMLS ID #22623542, April Williams, BHHS Ambassador Real Estate. GPRMLS
- $750,0005 bd4 ba2.9k sqft4515 S 203rd Ave, Omaha, NE 68135New ConstructionMLS ID #22321693, Jana Faller, Synergy Real Estate & Dev Corp. GPRMLS
- $664,9006 bd3 ba3.4k sqft5608 N 213th St, Elkhorn, NE 68022New ConstructionMLS ID #22623659, Landon Hilderbrand, Better Homes and Gardens R.E.. GPRMLS
- $729,9005 bd5 ba4.6k sqft21126 Arlington St, Elkhorn, NE 68022For SaleMLS ID #22618250, Kay Pedersen, ListWithFreedom.com. GPRMLS
- $749,9006 bd4 ba3.5k sqft5826 213th Ave, Elkhorn, NE 68022New ConstructionMLS ID #22617256, Jamie Hilderbrand, Better Homes and Gardens R.E.. GPRMLS
- $789,5003 bd3 ba3.6k sqft21112 Laurel Ave, Elkhorn, NE 68022New ConstructionMLS ID #22609293, Shelli Klemke, BHHS Ambassador Real Estate. GPRMLS
- $670,0005 bd3 ba3.4k sqft4509 N 213th St, Elkhorn, NE 68022New ConstructionMLS ID #22619359, Rachel Skradski Luhrs, BHHS Ambassador Real Estate. GPRMLS
- $639,9006 bd3 ba3.4k sqft5708 N 195th St, Elkhorn, NE 68022New ConstructionMLS ID #22623457, Jamie Hilderbrand, Better Homes and Gardens R.E.. GPRMLS
- $629,9005 bd3 ba3.3k sqft4503 S 203rd Ave, Omaha, NE 68135New ConstructionMLS ID #22605060, Greg Barrett, BHHS Ambassador Real Estate. GPRMLS
- $900,0004 bd4 ba3.1k sqft10910 S 222nd St, Gretna, NE 68028New ConstructionMLS ID #22621193, Joe Evans, BHHS Ambassador Real Estate. GPRMLS
