iCON Homes presents its most popular 1.5 story plan in Harvest Creek! The open great room features a stunning floor-to-ceiling stone fireplace and a grand 2-story design. The kitchen has a huge island, custom soft-close cabinetry & a large walk-in pantry. The main level also includes the primary suite & an office/2nd bedroom. Upstairs are 3 additional bedrooms plus a bonus room! Each bedroom has its own walk-in closet and both the main & second floors have a laundry room. Pictures/finishes are that of a similar model. *Estimated completion - January 2027.
New construction
$900,000
10910 S 222nd St, Gretna, NE 68028
4beds
3,132sqft
:
Get pre-qualified$6,353/mo
Single Family Residence
Built in 2027
9,147 Square Feet Lot
$898,000 Zestimate®
$287/sqft
$-- HOA
What's special
Stunning floor-to-ceiling stone fireplaceOpen great roomLarge walk-in pantryCustom soft-close cabinetry
- 7 days |
- 341 |
- 26 |
Zillow last checked:
Listing updated:
Listed by:
Joe Evans 402-612-7993,
BHHS Ambassador Real Estate,
Mike Evans 402-616-1610,
BHHS Ambassador Real Estate
Source: GPRMLS,MLS#: 22621193
Facts & features
Interior
Bedrooms & bathrooms
- Bedrooms: 4
- Bathrooms: 4
- Full bathrooms: 2
- 3/4 bathrooms: 1
- 1/2 bathrooms: 1
- Partial bathrooms: 1
- Main level bathrooms: 2
Primary bedroom
- Level: Main
- Area: 212.61
- Dimensions: 14.83 x 14.33
Bedroom 2
- Level: Second
- Area: 165.94
- Dimensions: 14.75 x 11.25
Bedroom 3
- Level: Second
- Area: 151.88
- Dimensions: 11.25 x 13.5
Bedroom 4
- Level: Second
- Area: 151.88
- Dimensions: 11.25 x 13.5
Dining room
- Level: Main
- Area: 114.75
- Dimensions: 13.5 x 8.5
Great room
- Level: Main
Kitchen
- Level: Main
- Area: 172.25
- Dimensions: 13.25 x 13
Basement
- Area: 1889
Office
- Level: Main
- Area: 159.25
- Dimensions: 12.25 x 13
Heating
- Natural Gas, Forced Air
Cooling
- Central Air
Features
- High Ceilings, Ceiling Fan(s), Pantry
- Basement: Daylight
- Number of fireplaces: 1
- Fireplace features: Electric
Interior area
- Total structure area: 3,132
- Total interior livable area: 3,132 sqft
- Finished area above ground: 3,132
- Finished area below ground: 0
Property
Parking
- Total spaces: 3
- Parking features: Garage - Attached
- Attached garage spaces: 3
Features
- Levels: Two
- Patio & porch: Patio, Covered Deck
- Fencing: None
Lot
- Size: 9,147 Square Feet
- Dimensions: 131 x 72
- Features: Up to 1/4 Acre.
Details
- Parcel number: 011615323
Construction
Type & style
- Home type: SingleFamily
- Property subtype: Single Family Residence
Materials
- Foundation: Concrete Perimeter
- Roof: Composition
Condition
- Under Construction
- New construction: Yes
- Year built: 2027
Details
- Builder name: iCON HOMES
Utilities & green energy
- Sewer: Public Sewer
- Water: Public
- Utilities for property: Cable Available
Community & HOA
Community
- Subdivision: HARVEST CREEK
HOA
- Has HOA: Yes
Location
- Region: Gretna
Financial & listing details
- Price per square foot: $287/sqft
- Tax assessed value: $38,500
- Annual tax amount: $905
- Date on market: 7/24/2026
- Listing terms: VA Loan,FHA,Conventional,Cash
- Ownership: Fee Simple
Estimated market value
$898,000
$853,000 - $943,000
Not available
Price history
| Date | Event | Price |
|---|---|---|
| 7/24/2026 | Listed for sale | $900,000+928.6%$287/sqft |
Source:  GPRMLS #22621193 Report a problem GPRMLS #22621193 Report a problem | ||
| 7/24/2026 | Listing removed | $87,500$28/sqft |
Source: GPRMLS #22604939 Report a problem | ||
| 2/24/2026 | Listed for sale | $87,500$28/sqft |
Source: GPRMLS #22604939 Report a problem | ||
Public tax history
| Year | Property taxes | Tax assessment |
|---|---|---|
| 2025 | $905 +78.9% | $38,500 +81.5% |
| 2024 | $506 -1.8% | $21,211 |
| 2023 | $515 | $21,211 |
Find assessor info on the county website
Monthly payment
Est. payment
Payment breakdown
Explore the cost of this home by adjusting the details. Changes won't be saved.Climate risks
Neighborhood: 68028
Nearby schools
GreatSchools rating
- 8/10Gretna Elementary SchoolGrades: PK-5Distance: 1.2 mi
- 7/10Gretna Middle SchoolGrades: 6-8Distance: 1.3 mi
- 9/10Gretna High SchoolGrades: 9-12Distance: 1.7 mi
Schools provided by the listing agent
- Elementary: Gretna
- Middle: Gretna
- High: Gretna
- District: Gretna
Source: GPRMLS. This data may not be complete. We recommend contacting the local school district to confirm school assignments for this home.
- $90,7509,583.2 Square Feet10914 S 222nd St, Gretna, NE 68028Lot/Land
- $555,0006 bd4 ba3.1k sqft10906 S 222nd St, Gretna, NE 68028Pending

- $38,500-- bd-- ba-- sqft10918 S 222nd St, Gretna, NE 68028Off Market
- $38,500-- bd-- ba-- sqft11004 S 222nd St, Gretna, NE 68028Off Market
- $585,0005 bd3 ba3.3k sqft22122 Hampton Dr, Gretna, NE 68028Sold
- $38,500-- bd-- ba-- sqft22157 Lincoln Blvd, Gretna, NE 68028Off Market
- $90,7509,583.2 Square Feet11008 S 222nd St, Gretna, NE 68028Lot/Land
- $38,500-- bd-- ba-- sqft22118 Hampton Dr, Gretna, NE 68028Off Market
A local agent can set up tours, give advice and negotiate with sellers.
A local lender can help you make sure your offer is ready when you are.
Similar homes
- $725,0005 bd4 ba3.4k sqft11105 S 221st St, Gretna, NE 68028New Construction
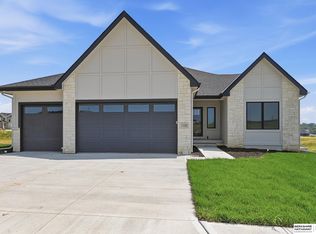
 MLS ID #22618792, April Williams, BHHS Ambassador Real Estate. GPRMLS
 - $639,9005 bd3 ba3.3k sqft10713 S 219th Ave, Gretna, NE 68028New Construction
 MLS ID #22621015, Nicole Hilderbrand, Better Homes and Gardens R.E.. GPRMLS
 - $719,4065 bd3 ba3.1k sqft11035 S 220th St, Gretna, NE 68028New Construction
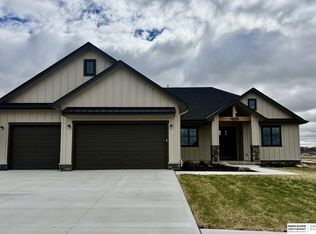 MLS ID #22617881, Liz Hagestad, BHHS Ambassador Real Estate. GPRMLS
 - $679,9005 bd3 ba3.7k sqft10809 S 219th Ave, Gretna, NE 68028New Construction
 MLS ID #22617778, Nicole Hilderbrand, Better Homes and Gardens R.E.. GPRMLS
 - $679,9005 bd3 ba3.7k sqft10709 S 219th Ave, Gretna, NE 68028New ConstructionMLS ID #22616219, Jamie Hilderbrand, Better Homes and Gardens R.E.. GPRMLS
- $749,9005 bd5 ba4.6k sqft21901 Buchanan Pkwy, Gretna, NE 68028New ConstructionMLS ID #22617206, Nicole Hilderbrand, Better Homes and Gardens R.E.. GPRMLS
- $559,5004 bd3 ba2.5k sqft11053 S 217th St, Gretna, NE 68028New ConstructionMLS ID #22616177, Shelly Ragan, NextHome Signature Real Estate. GPRMLS
- $485,0004 bd3 ba2.6k sqft21907 McClellan Dr, Gretna, NE 68028New ConstructionMLS ID #22607484, Chris Wilson, NextHome Signature Real Estate. GPRMLS
- $569,9005 bd3 ba3.1k sqft21723 Glenmore Dr, Gretna, NE 68028New ConstructionMLS ID #22618482, Greg Barrett, BHHS Ambassador Real Estate. GPRMLS
- $641,3464 bd4 ba2.7k sqft19031 Sycamore Dr, Gretna, NE 68028New ConstructionMLS ID #22619121, Marie Otis, BHHS Ambassador Real Estate. GPRMLS
- $639,9004 bd4 ba3.5k sqft20505 Jeannie Ln, Gretna, NE 68028New ConstructionMLS ID #22612909, Melissa Gerdes, BHHS Ambassador Real Estate. GPRMLS
- $629,9504 bd3 ba3.1k sqft11511 S 191st St, Gretna, NE 68028New ConstructionMLS ID #22618211, Tracy Zych, BHHS Ambassador Real Estate. GPRMLS
- $724,9005 bd3 ba3.6k sqft21416 Morning View Dr, Elkhorn, NE 68022New ConstructionMLS ID #22617166, Jamie Hilderbrand, Better Homes and Gardens R.E.. GPRMLS
- $875,0005 bd3 ba3.2k sqft418 Karloff Cir, Yutan, NE 68073New ConstructionMLS ID #22618958, Grace Stanzel, BHHS Ambassador Real Estate. GPRMLS
- $699,9006 bd3 ba3.4k sqft6517 S 214th St, Elkhorn, NE 68022New ConstructionMLS ID #22615318, Jamie Hilderbrand, Better Homes and Gardens R.E.. GPRMLS
- $850,0005 bd5 ba4.1k sqft12610 S 79th St, Papillion, NE 68046New ConstructionMLS ID #22621754, Brian Wilson, BHHS Ambassador Real Estate. GPRMLS
- $749,0004 bd3 ba3.7k sqft8117 S 184th Ave, Omaha, NE 68136New ConstructionMLS ID #22618983, Scott Lawrence, NP Dodge RE Sales Inc 148Dodge. GPRMLS
- $620,0005 bd3 ba3.3k sqft20982 Polk St, Elkhorn, NE 68022For SaleMLS ID #22619759, Becky Miralles, Better Homes and Gardens R.E.. GPRMLS
- $775,0005 bd4 ba3.6k sqft18304 Blackwalnut St, Omaha, NE 68136New ConstructionMLS ID #22614181, Jay Bickford, Real Broker NE, LLC. GPRMLS
- $639,9504 bd4 ba2.6k sqft11503 S 115th St, Papillion, NE 68046For SaleMLS ID #22621858, Mindy Dalrymple, Nebraska Realty. GPRMLS
