6BR/4BA ranch in Harvest Creek, Gretna School District. $10,000 builder credit paid. Walkout lot with finished basement and 2nd suite. Priced at $565,000, this Juniper floorplan by Vinton Homes offers 3,120 finished square feet with 6 bedrooms and 4 bathrooms in Harvest Creek. This new construction ranch features a finished walkout basement with a second suite, creating flexible space for guests, multi-generational living, or a private office setup. The open main level connects the living, dining, and kitchen areas for practical everyday living. The kitchen includes a large island, quartz countertops, gas range, and walk-in pantry with built-in storage and prep space. The finished lower level adds a bar, rec area, additional bedrooms, and the second suite. Exterior features include Hardie siding, deck, sprinkler system, and walkout backyard access. A high-efficiency furnace, smart garage doors with keypad entry, and builder included 1-year warranty complete this move-in ready home.
Pending
Price cut: $10K (7/15)
$555,000
10906 S 222nd St, Gretna, NE 68028
6beds
3,120sqft
:
Get pre-qualified$3,955/mo
Single Family Residence
Built in 2026
9,408 Square Feet Lot
$554,700 Zestimate®
$178/sqft
$-- HOA
What's special
Finished basementHardie sidingWalkout backyard accessAdditional bedroomsSprinkler systemHigh-efficiency furnaceWalkout lot
- 60 days |
- 203 |
- 24 |
Zillow last checked:
Listing updated:
Listed by:
Shelly Ragan 402-672-5522,
NextHome Signature Real Estate
Source: GPRMLS,MLS#: 22614696
Facts & features
Interior
Bedrooms & bathrooms
- Bedrooms: 6
- Bathrooms: 4
- Full bathrooms: 2
- 3/4 bathrooms: 2
- Main level bathrooms: 2
Primary bedroom
- Level: Main
Bedroom 2
- Level: Main
Bedroom 3
- Level: Main
Bedroom 4
- Level: Basement
Bedroom 5
- Level: Basement
Basement
- Area: 1740
Heating
- Natural Gas, Forced Air
Cooling
- Central Air
Appliances
- Included: Range, Dishwasher, Disposal, Microwave
Features
- Basement: Walk-Out Access,Finished
- Number of fireplaces: 1
- Fireplace features: Electric
Interior area
- Total structure area: 3,120
- Total interior livable area: 3,120 sqft
- Finished area above ground: 1,740
- Finished area below ground: 1,380
Property
Parking
- Total spaces: 3
- Parking features: Attached
- Attached garage spaces: 3
Features
- Patio & porch: Deck
- Fencing: None
Lot
- Size: 9,408 Square Feet
- Dimensions: 72 x 131
- Features: Up to 1/4 Acre.
Details
- Parcel number: 011615324
Construction
Type & style
- Home type: SingleFamily
- Architectural style: Ranch
- Property subtype: Single Family Residence
Materials
- Foundation: Concrete Perimeter
Condition
- New Construction
- New construction: Yes
- Year built: 2026
Details
- Builder name: Vinton Homes
Utilities & green energy
- Sewer: Public Sewer
- Water: Public
Community & HOA
Community
- Subdivision: Harvest Creek
HOA
- Has HOA: No
Location
- Region: Gretna
Financial & listing details
- Price per square foot: $178/sqft
- Tax assessed value: $38,500
- Annual tax amount: $905
- Date on market: 5/27/2026
- Listing terms: VA Loan,FHA,Conventional,Cash
- Ownership: Fee Simple
Estimated market value
$554,700
$527,000 - $582,000
$3,724/mo
Price history
| Date | Event | Price |
|---|---|---|
| 7/25/2026 | Pending sale | $555,000$178/sqft |
Source:  GPRMLS #22614696 Report a problem GPRMLS #22614696 Report a problem | ||
| 7/15/2026 | Price change | $555,000-1.8%$178/sqft |
Source: GPRMLS #22614696 Report a problem | ||
| 4/21/2026 | Price change | $565,000-1.7%$181/sqft |
Source: GPRMLS #22610735 Report a problem | ||
| 4/10/2026 | Listed for sale | $575,000$184/sqft |
Source: GPRMLS #22607482 Report a problem | ||
Public tax history
| Year | Property taxes | Tax assessment |
|---|---|---|
| 2025 | $905 +78.9% | $38,500 +81.5% |
| 2024 | $506 -1.8% | $21,211 |
| 2023 | $515 | $21,211 |
Find assessor info on the county website
Monthly payment
Est. payment
Payment breakdown
Explore the cost of this home by adjusting the details. Changes won't be saved.Climate risks
Neighborhood: 68028
Nearby schools
GreatSchools rating
- 8/10Gretna Elementary SchoolGrades: PK-5Distance: 1.2 mi
- 7/10Gretna Middle SchoolGrades: 6-8Distance: 1.3 mi
- 9/10Gretna High SchoolGrades: 9-12Distance: 1.7 mi
Schools provided by the listing agent
- Elementary: Gretna
- Middle: Gretna
- High: Gretna
- District: Gretna
Source: GPRMLS. This data may not be complete. We recommend contacting the local school district to confirm school assignments for this home.
- $900,0004 bd4 ba3.1k sqft10910 S 222nd St, Gretna, NE 68028New Construction

- $90,7509,583.2 Square Feet10914 S 222nd St, Gretna, NE 68028Lot/Land
- $38,500-- bd-- ba-- sqft10918 S 222nd St, Gretna, NE 68028Off Market
- $38,500-- bd-- ba-- sqft22157 Lincoln Blvd, Gretna, NE 68028Off Market
- $585,0005 bd3 ba3.3k sqft22122 Hampton Dr, Gretna, NE 68028Sold
- $38,500-- bd-- ba-- sqft10717 S 222nd St, Gretna, NE 68028Off Market
- $38,500-- bd-- ba-- sqft11004 S 222nd St, Gretna, NE 68028Off Market
- $507,0003 bd2 ba1.7k sqft10814 S 221st Ave, Gretna, NE 68028New Construction
A local agent can set up tours, give advice and negotiate with sellers.
A local lender can help you make sure your offer is ready when you are.
Similar homes
- $554,9006 bd4 ba3.1k sqft11016 S 222nd St, Gretna, NE 68028New Construction
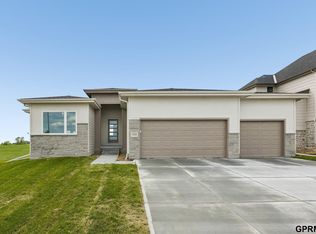
 MLS ID #22607483, Shelly Ragan, NextHome Signature Real Estate. GPRMLS
 - $560,0004 bd3 ba2.5k sqft11053 S 217th St, Gretna, NE 68028New Construction
 MLS ID #22616177, Shelly Ragan, NextHome Signature Real Estate. GPRMLS
 - $611,8045 bd3 ba3.3k sqft21854 Amber Cir, Gretna, NE 68028New Construction
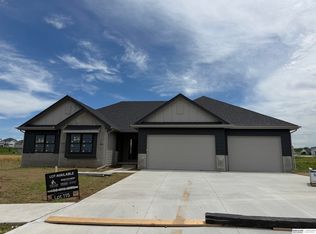 MLS ID #22619125, Marie Otis, BHHS Ambassador Real Estate. GPRMLS
 - $550,0004 bd3 ba3.1k sqft19825 Briar St, Gretna, NE 68028For Sale
 MLS ID #22612175, Megan Owens, BHHS Ambassador Real Estate. GPRMLS
 - $679,9005 bd3 ba3.7k sqft10809 S 219th Ave, Gretna, NE 68028New ConstructionMLS ID #22617778, Nicole Hilderbrand, Better Homes and Gardens R.E.. GPRMLS
- $679,9005 bd3 ba3.7k sqft10709 S 219th Ave, Gretna, NE 68028New ConstructionMLS ID #22616219, Jamie Hilderbrand, Better Homes and Gardens R.E.. GPRMLS
- $490,0004 bd3 ba2.6k sqft21907 McClellan Dr, Gretna, NE 68028New ConstructionMLS ID #22607484, Chris Wilson, NextHome Signature Real Estate. GPRMLS
- $633,9564 bd4 ba2.6k sqft21801 Parkview Dr, Gretna, NE 68028New ConstructionMLS ID #22610972, Marie Otis, BHHS Ambassador Real Estate. GPRMLS
- $481,0003 bd3 ba2.7k sqft21707 McClellan Dr, Gretna, NE 68028New ConstructionMLS ID #22616286, Kristina Philbin, eXp Realty LLC. GPRMLS
- $719,4065 bd3 ba3.1k sqft11035 S 220th St, Gretna, NE 68028New ConstructionMLS ID #22617881, Liz Hagestad, BHHS Ambassador Real Estate. GPRMLS
- $495,9006 bd3 ba2.8k sqft20404 Woodridge Dr, Gretna, NE 68028New ConstructionMLS ID #22534423, Shelly Ragan, NextHome Signature Real Estate. GPRMLS
- $462,0003 bd3 ba2.3k sqft21703 McClellan Dr, Gretna, NE 68028New ConstructionMLS ID #22616270, Kristina Philbin, eXp Realty LLC. GPRMLS
- $469,9004 bd3 ba2.7k sqft12121 S 209th Ave, Gretna, NE 68028For SaleMLS ID #22618405, Tyson Compton, BHHS Ambassador Real Estate. GPRMLS
- $525,9006 bd4 ba3.1k sqft7711 S 180th Ave, Omaha, NE 68136New ConstructionMLS ID #22620785, Chris Wilson, NextHome Signature Real Estate. GPRMLS
- $450,0004 bd3 ba2.5k sqft20882 Camelback Ave, Gretna, NE 68028For SaleMLS ID #22620018, Sarah Pierce, eXp Realty LLC. GPRMLS
- $629,9504 bd3 ba3.1k sqft11511 S 191st St, Gretna, NE 68028New ConstructionMLS ID #22618211, Tracy Zych, BHHS Ambassador Real Estate. GPRMLS
- $749,9005 bd5 ba4.6k sqft21901 Buchanan Pkwy, Gretna, NE 68028New ConstructionMLS ID #22617206, Nicole Hilderbrand, Better Homes and Gardens R.E.. GPRMLS
- $639,9004 bd4 ba3.5k sqft20505 Jeannie Ln, Gretna, NE 68028New ConstructionMLS ID #22612909, Melissa Gerdes, BHHS Ambassador Real Estate. GPRMLS
- $519,0005 bd3 ba2.7k sqft21420 Z St, Elkhorn, NE 68022New ConstructionMLS ID #22612145, Lindsay Hollingsworth, BHHS Ambassador Real Estate. GPRMLS
- $529,9905 bd4 ba2.9k sqft2726 N 189th St, Elkhorn, NE 68022For SaleMLS ID #22620843, Braden Stueve, Meraki Realty Group. GPRMLS
